Welcome to this bright, freshly painted and inviting two-bedroom, two-full-bath condo offering a comfortable layout and everyday convenience in a desirable Wheaton location. The spacious living room features wood-laminate flooring and sliding glass doors. A separate dining area flows naturally into the galley kitchen, which offers abundant cabinetry, generous counter space, and a convenient pass-through for easy entertaining. Two bedrooms provide flexibility for a home office, guest room, or additional living space, while two full bathrooms offer added comfort and convenience. In-unit laundry, excellent storage, an assigned exterior parking space, and visitor parking complete the home. Conveniently located near shopping, dining, parks, and major roadways, this condo presents a wonderful opportunity to enjoy low-maintenance living in Wheaton. Schedule your private showing today!
Active
$220,000
1422 Stonebridge Cir APT M5, Wheaton, IL 60189
2beds
790sqft
Condominium, Single Family Residence
Built in 1983
-- sqft lot
$-- Zestimate®
$278/sqft
$260/mo HOA
What's special
Two-bedroom two-full-bath condoIn-unit laundryAssigned exterior parking spaceSliding glass doorsGenerous counter spaceGalley kitchenAbundant cabinetry
- --
- 389
- views
- 38
- saves
Zillow last checked:
Listing updated:
Listed by:
Leda Quiaro, CNC,SRS (630)638-4272,
Keller Williams Infinity
Source: MRED as distributed by MLS GRID,MLS#: 12744671
Facts & features
Interior
Bedrooms & bathrooms
- Bedrooms: 2
- Bathrooms: 2
- Full bathrooms: 2
Rooms
- Room types: No additional rooms
Primary bedroom
- Features: Flooring (Wood Laminate), Bathroom (Full)
- Level: Main
- Area: 168 Square Feet
- Dimensions: 14X12
Bedroom 2
- Features: Flooring (Wood Laminate)
- Level: Main
- Area: 168 Square Feet
- Dimensions: 14X12
Dining room
- Features: Flooring (Wood Laminate)
- Level: Main
- Area: 90 Square Feet
- Dimensions: 9X10
Kitchen
- Features: Kitchen (Galley), Flooring (Ceramic Tile)
- Level: Main
- Area: 80 Square Feet
- Dimensions: 8X10
Laundry
- Level: Main
- Area: 6 Square Feet
- Dimensions: 3X2
Living room
- Features: Flooring (Wood Laminate)
- Level: Main
- Area: 272 Square Feet
- Dimensions: 17X16
Heating
- Electric
Cooling
- Central Air
Appliances
- Included: Range, Microwave, Dishwasher, Refrigerator, Washer, Dryer
- Laundry: Washer Hookup, In Unit
Features
- Basement: None
Interior area
- Total structure area: 790
- Total interior livable area: 790 sqft
Property
Parking
- Total spaces: 1
- Parking features: Asphalt, Assigned, Guest, Yes
Accessibility
- Accessibility features: No Disability Access
Lot
- Features: Common Grounds
Details
- Parcel number: 0519414149
- Special conditions: None
- Other equipment: Ceiling Fan(s)
Construction
Type & style
- Home type: Condo
- Property subtype: Condominium, Single Family Residence
Materials
- Brick
- Foundation: Concrete Perimeter
Condition
- New construction: No
- Year built: 1983
Utilities & green energy
- Sewer: Public Sewer
- Water: Lake Michigan
Community & HOA
Community
- Subdivision: Drake Terrace
HOA
- Has HOA: Yes
- Amenities included: None
- Services included: Water, Insurance, Exterior Maintenance, Lawn Care, Scavenger, Snow Removal, Other
- HOA fee: $260 monthly
Location
- Region: Wheaton
Financial & listing details
- Price per square foot: $278/sqft
- Tax assessed value: $53,059
- Annual tax amount: $3,161
- Date on market: 8/28/2026
- Ownership: Condo
Estimated market value
Not available
Estimated sales range
Not available
Not available
Price history
| Date | Event | Price |
|---|---|---|
| 9/30/2026 | Listed for rent | $2,000+11.1%$3/sqft |
Source: Zillow Rentals Report a problem | ||
| 1/3/2024 | Listing removed | -- |
Source: Zillow Rentals Report a problem | ||
| 12/13/2023 | Listed for rent | $1,800+71.4%$2/sqft |
Source: Zillow Rentals Report a problem | ||
| 9/1/2013 | Listing removed | $1,050$1/sqft |
Source: RE/MAX Action #08367196 Report a problem | ||
| 7/22/2013 | Price change | $1,050-8.7%$1/sqft |
Source: RE/MAX Action #08367196 Report a problem | ||
| 6/28/2013 | Price change | $1,150-3.8%$1/sqft |
Source: RE/MAX Action #08367196 Report a problem | ||
| 6/13/2013 | Listed for rent | $1,195$2/sqft |
Source: RE/MAX Action #08367196 Report a problem | ||
| 4/26/2013 | Sold | $68,000$86/sqft |
Source:  MRED as distributed by MLS GRID #08153531 Report a problem MRED as distributed by MLS GRID #08153531 Report a problem | ||
| 2/5/2013 | Pending sale | $68,000$86/sqft |
Source: Remax of Naperville #08153531 Report a problem | ||
| 1/30/2013 | Price change | $68,000+4.6%$86/sqft |
Source: Remax of Naperville #08153531 Report a problem | ||
| 11/3/2012 | Pending sale | $65,000$82/sqft |
Source: Remax of Naperville #08153531 Report a problem | ||
| 9/7/2012 | Price change | $65,000+10.2%$82/sqft |
Source: Remax of Naperville #08153531 Report a problem | ||
| 8/31/2012 | Pending sale | $59,000$75/sqft |
Source: Remax of Naperville #08153531 Report a problem | ||
| 5/18/2012 | Listed for sale | $59,000-56.6%$75/sqft |
Source: Remax of Naperville #08070107 Report a problem | ||
| 4/27/2007 | Sold | $136,000+71.1%$172/sqft |
Source: MRED as distributed by MLS GRID #06454261 Report a problem | ||
| 8/29/2001 | Sold | $79,500+22.3%$101/sqft |
Source: Public Record Report a problem | ||
| 1/16/1996 | Sold | $65,000$82/sqft |
Source: Public Record Report a problem | ||
Public tax history
| Year | Property taxes | Tax assessment |
|---|---|---|
| 2025 | $3,222 +1.9% | $53,059 +8.5% |
| 2024 | $3,161 +3.6% | $48,920 +8.6% |
| 2023 | $3,052 +15.5% | $45,030 +18.4% |
| 2022 | $2,642 +5.7% | $38,040 +8% |
| 2021 | $2,499 +21.1% | $35,210 +0.9% |
| 2020 | $2,064 +2.8% | $34,880 +2.7% |
| 2019 | $2,008 +19.2% | $33,960 +16.4% |
| 2018 | $1,684 +22.9% | $29,180 +19.5% |
| 2017 | $1,371 +2.5% | $24,410 +4.1% |
| 2016 | $1,337 +2.2% | $23,440 +4.8% |
| 2015 | $1,308 -3.1% | $22,360 -1.1% |
| 2014 | $1,350 -22.7% | $22,600 -19.6% |
| 2013 | $1,746 -30.3% | $28,100 -29.6% |
| 2012 | $2,504 +1.7% | $39,920 -6.4% |
| 2011 | $2,462 +0.5% | $42,635 -6% |
| 2010 | $2,449 +2.2% | $45,380 -3.7% |
| 2009 | $2,396 +1.4% | $47,140 |
| 2008 | $2,363 +3.8% | $47,140 +4.8% |
| 2007 | $2,277 +23.6% | $44,980 +25% |
| 2006 | $1,842 +5.4% | $35,980 +7.1% |
| 2005 | $1,748 +7% | $33,590 +7.3% |
| 2004 | $1,634 +0.7% | $31,300 +8.4% |
| 2003 | $1,623 +2.9% | $28,870 +3.3% |
| 2002 | $1,577 +3.5% | $27,960 +7.5% |
| 2001 | $1,524 +3.6% | $26,010 +5.1% |
| 2000 | $1,471 | $24,750 |
Find assessor info on the county website
Monthly payment
Est. payment
Payment breakdown
Explore the cost of this home by adjusting the details. Changes won't be saved.Climate risks
Neighborhood: 60189
Nearby schools
Schools provided by the listing agent
- Elementary: Madison Elementary School
- Middle: Edison Middle School
- High: Wheaton Warrenville South H S
- District: 200
Source: MRED as distributed by MLS GRID. This data may not be complete. We recommend contacting the local school district to confirm school assignments for this home.
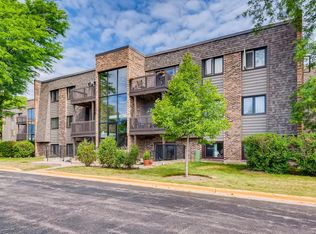
- $214,8002 bd2 ba994 sqft1482 Stonebridge Cir APT C1, Wheaton, IL 60189Off Market
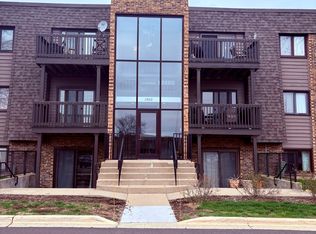
- $214,5002 bd2 ba1k sqft1482 Stonebridge Cir APT C3, Wheaton, IL 60189Off Market
- $218,000-- bd2 ba994 sqft1482 Stonebridge Cir APT C4, Wheaton, IL 60189Off Market
- $207,900-- bd2 ba994 sqft1482 Stonebridge Cir APT C5, Wheaton, IL 60189Off Market
Similar homes
- $225,0002 bd2 ba972 sqft1464 Stonebridge Cir APT E3, Wheaton, IL 60189Active
 MLS ID #12758368, Diane Lynch, Realty Executives Premier Illinois. MRED as distributed by MLS GRID
 - $239,0002 bd1 ba968 sqft1101 Bunker Hill Ct APT A, Wheaton, IL 60189Active
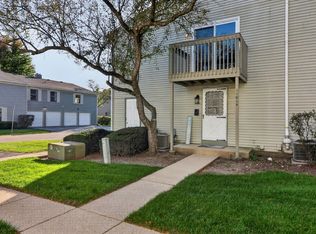 MLS ID #12779138, Pasquale Selvaggio, RealtyWorks. MRED as distributed by MLS GRID
 - $219,9002 bd2 ba943 sqft204 Glengarry Dr APT 102, Bloomingdale, IL 60108New
 MLS ID #12784723, Jodi Sagil, Coldwell Banker Realty. MRED as distributed by MLS GRID
 - $209,0002 bd2 ba1k sqft5400 Walnut Ave Unit 410, Downers Grove, IL 60515New
 MLS ID #12787616, Debbie Pawlowicz, DPG Real Estate Agency. MRED as distributed by MLS GRID
