This stylish and updated 2-bedroom, 2 bath Wheaton condo features an open concept layout with light, wood laminate flooring throughout the living room, dining room, kitchen and hallway. The generous sized living room with plenty of space for a sectional opens through a newer sliding glass door (2023) to the balcony. Enjoy serene tree-top views of Stonebridge Trail while grilling or simply relaxing. The galley kitchen with wall opened to the dining room gives additional counterspace with recessed can lighting and newer stainless-steel appliances, range and microwave (2024), Fridge (2023). The private primary bedroom ensuite features a walk-in closet and beautiful new bath (2026) and gives plenty of space for a king-sized bed, full suite of furniture and also a desk. New washer and dryer (2025). There are many great nearby places to explore such as Cantigny Park and Golf, Atten Park with trails and fields, Marianjoy grounds and paths, and Hurley Gardens. Top rated Wheaton D200 Schools. One assigned parking spot is included in the main lot marked C10 - just outside the main entrance. Abundant guest parking is also available. Association Fees include water, garbage, exterior maintenance and snow removal. Don't miss this great opportunity! Investors welcomed.
Contingent
$229,000
1482 Stonebridge Cir APT C10, Wheaton, IL 60189
2beds
950sqft
Condominium, Single Family Residence
Built in 1980
-- sqft lot
$-- Zestimate®
$241/sqft
$395/mo HOA
What's special
Beautiful new bathRecessed can lightingOpen concept layoutAdditional counterspaceNew washer and dryerWalk-in closetPrivate primary bedroom ensuite
- --
- 369
- views
- 34
- saves
Zillow last checked:
Listing updated:
Listed by:
Maureen Rooney, CSC 630-917-5708,
Keller Williams Premiere Properties,
Kathy Quaid 630-400-2980,
Keller Williams Premiere Properties
Source: MRED as distributed by MLS GRID,MLS#: 12767217
Facts & features
Interior
Bedrooms & bathrooms
- Bedrooms: 2
- Bathrooms: 2
- Full bathrooms: 2
Rooms
- Room types: Walk In Closet, Balcony/Porch/Lanai
Primary bedroom
- Features: Flooring (Carpet), Window Treatments (Blinds), Bathroom (Full, Shower Only)
- Level: Main
- Area: 168 Square Feet
- Dimensions: 14X12
Bedroom 2
- Features: Flooring (Carpet), Window Treatments (Curtains/Drapes)
- Level: Main
- Area: 110 Square Feet
- Dimensions: 11X10
Balcony porch lanai
- Level: Main
- Area: 96 Square Feet
- Dimensions: 12X08
Dining room
- Features: Flooring (Laminate)
- Level: Main
- Area: 81 Square Feet
- Dimensions: 09X09
Kitchen
- Features: Kitchen (Galley), Flooring (Laminate)
- Level: Main
- Area: 90 Square Feet
- Dimensions: 10X09
Laundry
- Features: Flooring (Laminate)
- Level: Main
- Area: 16 Square Feet
- Dimensions: 04X04
Living room
- Features: Flooring (Laminate), Window Treatments (Curtains/Drapes)
- Level: Main
- Area: 216 Square Feet
- Dimensions: 18X12
Walk in closet
- Features: Flooring (Ceramic Tile)
- Level: Main
- Area: 30 Square Feet
- Dimensions: 06X05
Heating
- Electric
Cooling
- Central Air
Appliances
- Included: Range, Microwave, Dishwasher, Refrigerator, Washer, Dryer, Disposal, Stainless Steel Appliance(s), Electric Water Heater
- Laundry: Washer Hookup, Electric Dryer Hookup, In Unit, Laundry Closet
Features
- Flooring: Laminate
- Basement: None
Interior area
- Total structure area: 950
- Total interior livable area: 950 sqft
Property
Parking
- Total spaces: 1
- Parking features: Asphalt, Assigned, Parking Lot, Yes
Accessibility
- Accessibility features: No Disability Access
Features
- Exterior features: Balcony
Lot
- Features: Common Grounds
Details
- Parcel number: 0519414034
- Special conditions: None
- Other equipment: Ceiling Fan(s)
Construction
Type & style
- Home type: Condo
- Property subtype: Condominium, Single Family Residence
Materials
- Brick
Condition
- New construction: No
- Year built: 1980
Utilities & green energy
- Electric: Circuit Breakers
- Sewer: Public Sewer
- Water: Lake Michigan
Community & HOA
HOA
- Has HOA: Yes
- Services included: Water, Insurance, Exterior Maintenance, Lawn Care, Snow Removal
- HOA fee: $395 monthly
Location
- Region: Wheaton
Financial & listing details
- Price per square foot: $241/sqft
- Tax assessed value: $56,865
- Annual tax amount: $2,967
- Date on market: 9/23/2026
- Ownership: Condo
Estimated market value
Not available
Estimated sales range
Not available
Not available
Price history
| Date | Event | Price |
|---|---|---|
| 9/29/2021 | Sold | $130,000-10.7%$137/sqft |
Source: Public Record Report a problem | ||
| 6/26/2008 | Sold | $145,500+7.8%$153/sqft |
Source:  MRED as distributed by MLS GRID #06773806 Report a problem MRED as distributed by MLS GRID #06773806 Report a problem | ||
| 7/29/2004 | Sold | $135,000+39.2%$142/sqft |
Source: Public Record Report a problem | ||
| 12/11/2001 | Sold | $97,000$102/sqft |
Source: Public Record Report a problem | ||
Public tax history
| Year | Property taxes | Tax assessment |
|---|---|---|
| 2025 | $2,968 +3.4% | $56,865 +8.5% |
| 2024 | $2,871 +5.2% | $52,429 +8.6% |
| 2023 | $2,728 +9.4% | $48,260 +15.2% |
| 2022 | $2,494 +0.6% | $41,910 +2.4% |
| 2021 | $2,479 +2.4% | $40,920 +2.7% |
| 2020 | $2,420 +2.7% | $39,860 +2.7% |
| 2019 | $2,356 +43.5% | $38,810 +35.7% |
| 2018 | $1,642 +23.1% | $28,600 +19.6% |
| 2017 | $1,334 +2.5% | $23,920 +4.1% |
| 2016 | $1,301 +2.2% | $22,970 +4.8% |
| 2015 | $1,273 -51.4% | $21,920 -42.6% |
| 2014 | $2,619 +2.6% | $38,200 -0.3% |
| 2013 | $2,553 +1.9% | $38,310 -4.1% |
| 2012 | $2,506 +1.7% | $39,940 -6.4% |
| 2011 | $2,463 +0.9% | $42,656 -5.8% |
| 2010 | $2,442 +2.2% | $45,260 -3.7% |
| 2009 | $2,389 +1.4% | $47,020 |
| 2008 | $2,357 +3.8% | $47,020 +4.8% |
| 2007 | $2,271 +23.6% | $44,870 +25% |
| 2006 | $1,837 +5.4% | $35,890 +7.1% |
| 2005 | $1,743 +6.9% | $33,510 +7.3% |
| 2004 | $1,630 +0.7% | $31,230 +8.4% |
| 2003 | $1,619 +2.9% | $28,810 +3.3% |
| 2002 | $1,573 +3.5% | $27,900 +7.5% |
| 2001 | $1,520 +3.6% | $25,950 +5.1% |
| 2000 | $1,467 | $24,690 |
Find assessor info on the county website
Monthly payment
Est. payment
Payment breakdown
Explore the cost of this home by adjusting the details. Changes won't be saved.Climate risks
Neighborhood: 60189
Nearby schools
Schools provided by the listing agent
- Elementary: Madison Elementary School
- Middle: Edison Middle School
- High: Wheaton Warrenville South H S
- District: 200
Source: MRED as distributed by MLS GRID. This data may not be complete. We recommend contacting the local school district to confirm school assignments for this home.
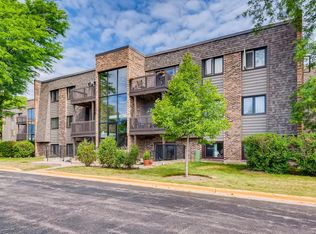
- $211,3002 bd2 ba994 sqft1482 Stonebridge Cir APT C1, Wheaton, IL 60189Off Market
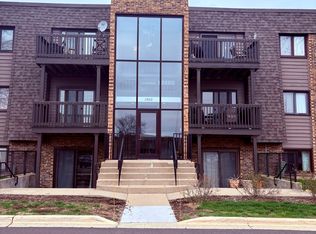
- $212,6002 bd2 ba1k sqft1482 Stonebridge Cir APT C3, Wheaton, IL 60189Off Market
- $214,300-- bd2 ba994 sqft1482 Stonebridge Cir APT C4, Wheaton, IL 60189Off Market
- $203,800-- bd2 ba994 sqft1482 Stonebridge Cir APT C5, Wheaton, IL 60189Off Market
Similar homes
- $225,0002 bd2 ba972 sqft1464 Stonebridge Cir APT E3, Wheaton, IL 60189Active
 MLS ID #12758368, Diane Lynch, Realty Executives Premier Illinois. MRED as distributed by MLS GRID
 - $239,0002 bd1 ba968 sqft1101 Bunker Hill Ct APT A, Wheaton, IL 60189New
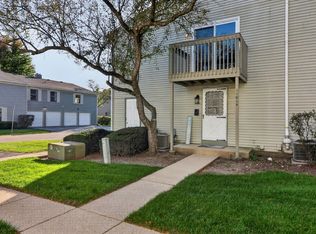 MLS ID #12779138, Pasquale Selvaggio, RealtyWorks. MRED as distributed by MLS GRID
 - $220,0002 bd2 ba790 sqft1422 Stonebridge Cir APT M5, Wheaton, IL 60189Price Change
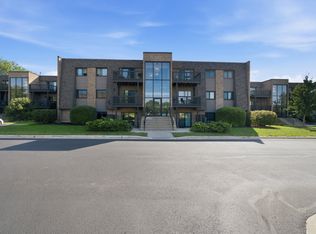 MLS ID #12744671, Leda Quiaro, CNC,SRS, Keller Williams Infinity. MRED as distributed by MLS GRID
 - $199,9002 bd2 ba994 sqft1480 Stonebridge Cir #1-D, Wheaton, IL 60189Active
 MLS ID #12763661, Tom Topolewski, J.W. Reedy Realty. MRED as distributed by MLS GRID
