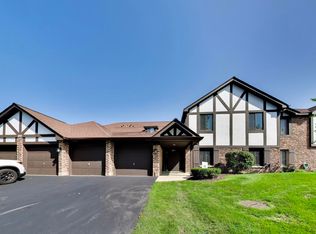
Beautifully renovated 2-bedroom, 1.5-bath split-level condo offering approximately 1,150 sq. ft. of living space. This second-floor unit features a unique two-level floor plan with excellent separation between living and sleeping areas. The main level includes a spacious living room, dining area, kitchen, half bath, and private balcony. Upstairs you'll find two bedrooms, a full bath, and a separate laundry room with in-unit washer and dryer. Recent updates include a brand-new refrigerator and washer/dryer, along with a newer electric stove and dishwasher. Located in CUSD 200 with convenient school bus pickup right outside the condominium parking lot. HOA assessment is $313.30/month and includes water, garbage, exterior maintenance, lawn care, snow removal, and association master insurance. Off-street parking in the condominium association parking lot. Move-in ready and available for immediate showings.
New
$260,000
1350 S Lorraine Rd APT E, Wheaton, IL 60189
2beds
1,150sqft
Condominium, Single Family Residence
Built in 1989
-- sqft lot
$-- Zestimate®
$226/sqft
$313/mo HOA
What's special
Private balconyBeautifully renovatedUnique two-level floor planDining areaBrand-new refrigeratorTwo bedrooms
- 9 hours
- 58
- 4
Zillow last checked:
Listing updated:
Listed by:
Katie Bak, ABR,CRS,e-PRO,MRP,SFR (847)847-4200,
Gates and Gables Realty
Source: MRED as distributed by MLS GRID,MLS#: 12751056
Facts & features
Interior
Bedrooms & bathrooms
- Bedrooms: 2
- Bathrooms: 2
- Full bathrooms: 1
- 1/2 bathrooms: 1
Rooms
- Room types: No additional rooms
Primary bedroom
- Level: Second
- Area: 168 Square Feet
- Dimensions: 14X12
Bedroom 2
- Level: Second
- Area: 121 Square Feet
- Dimensions: 11X11
Dining room
- Level: Main
- Area: 100 Square Feet
- Dimensions: 10X10
Kitchen
- Level: Main
- Area: 140 Square Feet
- Dimensions: 14X10
Laundry
- Level: Second
- Area: 56 Square Feet
- Dimensions: 8X7
Living room
- Level: Main
- Area: 240 Square Feet
- Dimensions: 16X15
Heating
- Natural Gas
Cooling
- Central Air
Appliances
- Included: Range, Dishwasher, Refrigerator, Freezer, Washer, Dryer, Disposal, Stainless Steel Appliance(s), Electric Oven, Range Hood
Features
- Basement: None
Interior area
- Total structure area: 0
- Total interior livable area: 1,150 sqft
Property
Parking
- Total spaces: 2
- Parking features: Asphalt, Unassigned, Yes
Accessibility
- Accessibility features: No Disability Access
Details
- Parcel number: 0522139041
- Special conditions: None
- Other equipment: Intercom
Construction
Type & style
- Home type: Condo
- Property subtype: Condominium, Single Family Residence
Materials
- Brick
Condition
- New construction: No
- Year built: 1989
Utilities & green energy
- Sewer: Public Sewer
- Water: Lake Michigan
Community & HOA
HOA
- Has HOA: Yes
- Services included: Water, Parking, Insurance, Exterior Maintenance, Lawn Care, Snow Removal
- HOA fee: $313 monthly
Location
- Region: Wheaton
Financial & listing details
- Price per square foot: $226/sqft
- Tax assessed value: $61,567
- Annual tax amount: $4,045
- Date on market: 9/3/2026
- Ownership: Condo
Estimated market value
Not available
Estimated sales range
Not available
Not available
Price history
| Date | Event | Price |
|---|---|---|
| 9/3/2026 | Listed for sale | $260,000+50.7%$226/sqft |
Source:  MRED as distributed by MLS GRID #12751056 Report a problem MRED as distributed by MLS GRID #12751056 Report a problem | ||
| 2/26/2021 | Listing removed | -- |
Source: Owner Report a problem | ||
| 7/22/2020 | Listing removed | $1,500$1/sqft |
Source: Owner Report a problem | ||
| 7/10/2020 | Listed for rent | $1,500+3.4%$1/sqft |
Source: Owner Report a problem | ||
| 3/18/2019 | Listing removed | $1,450$1/sqft |
Source: Owner Report a problem | ||
| 3/14/2019 | Price change | $1,450+3.6%$1/sqft |
Source: Owner Report a problem | ||
| 3/9/2019 | Listed for rent | $1,400$1/sqft |
Source: Owner Report a problem | ||
| 10/6/2006 | Sold | $172,500$150/sqft |
Source: Public Record Report a problem | ||
Public tax history
| Year | Property taxes | Tax assessment |
|---|---|---|
| 2024 | $3,968 +3.6% | $61,567 +8.6% |
| 2023 | $3,830 +13.3% | $56,670 +16.2% |
| 2022 | $3,379 +0.2% | $48,790 +2.4% |
| 2021 | $3,371 +0.3% | $47,630 +1% |
| 2020 | $3,361 +2.2% | $47,180 +2.7% |
| 2019 | $3,289 +36.7% | $45,940 +38.3% |
| 2018 | $2,405 +11.5% | $33,210 +14.2% |
| 2017 | $2,158 +1.1% | $29,070 +4.2% |
| 2016 | $2,133 +0.5% | $27,910 +4.8% |
| 2015 | $2,122 -34.2% | $26,620 -33.1% |
| 2014 | $3,226 +2.6% | $39,790 -0.3% |
| 2013 | $3,143 +2.7% | $39,910 -4.1% |
| 2012 | $3,062 -8% | $41,610 -16.4% |
| 2011 | $3,328 +4% | $49,765 -3.8% |
| 2010 | $3,201 +3% | $51,720 -3.8% |
| 2009 | $3,107 +2.6% | $53,740 |
| 2008 | $3,030 +85.4% | $53,740 +99.9% |
| 2005 | $1,634 | $26,890 |
Find assessor info on the county website
Monthly payment
Est. payment
Payment breakdown
Explore the cost of this home by adjusting the details. Changes won't be saved.Climate risks
Neighborhood: 60189
Nearby schools
Schools provided by the listing agent
- District: 200
Source: MRED as distributed by MLS GRID. This data may not be complete. We recommend contacting the local school district to confirm school assignments for this home.
- $254,0002 bd3 ba1.1k sqft1348 S Lorraine Rd APT F, Wheaton, IL 60189Off Market
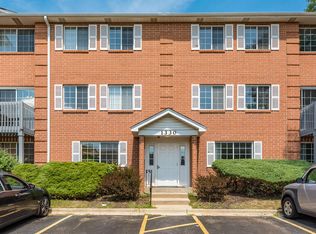
- $242,9002 bd1 ba1.1k sqft1330 S Lorraine Rd APT B, Wheaton, IL 60189Off Market
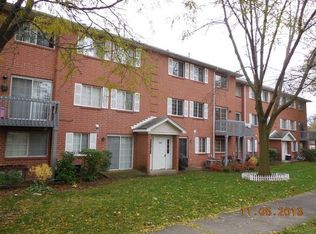
- $233,5002 bd1 ba1.1k sqft1330 S Lorraine Rd APT C, Wheaton, IL 60189Off Market
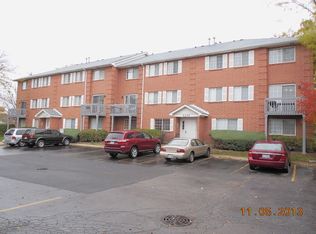
- $220,0002 bd2 ba1.1k sqft1330 S Lorraine Rd APT F, Wheaton, IL 60189Sold
Similar homes
- $249,9002 bd2 ba1.1k sqft1344 S Lorraine Rd APT F, Wheaton, IL 60189New
 MLS ID #12749727, Carl Cho, Fathom Realty IL LLC. MRED as distributed by MLS GRID
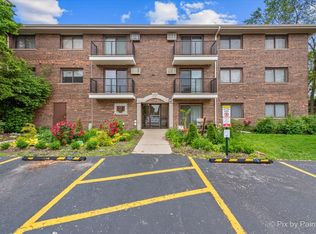
 - $229,9002 bd2 ba1.2k sqft1220 S Lorraine Rd APT 2H, Wheaton, IL 60189Active
 MLS ID #12704524, Michelle Vykruta, MRP,SRES, Coldwell Banker Realty. MRED as distributed by MLS GRID
 - $259,9002 bd1 ba1k sqft1624 Salisbury Ct APT C, Wheaton, IL 60189Active
 MLS ID #12740198, Michael Zwemke, Charles Rutenberg Realty of IL. MRED as distributed by MLS GRID
 - $295,0002 bd2 ba1.3k sqft855 Johnstown Ln APT A, Wheaton, IL 60189Active
 MLS ID #12732924, Lynda Mottola, @properties Christies International Real Estate. MRED as distributed by MLS GRID
