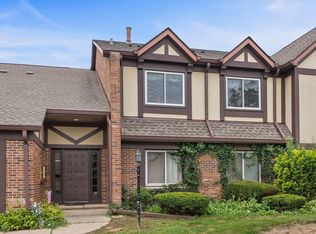
Beautiful, RANCH and END-UNIT condo. No stairs offers easy one-level living in a fantastic Lombard location! This freshly painted 2-bedroom, 1.5 bathrooms home features a functional layout along with a one-car attached garage. Enjoy relaxing on the private patio overlooking open green space, providing added privacy and peaceful views. The HOA takes care of lawn maintenance, snow removal, and exterior maintenance for truly low-maintenance living. New HVAC system in 2025. Conveniently located near shopping, dining, and major highways, making commuting and everyday errands a breeze. Don't miss this move-in ready home!
Active
$285,000
327 Gazebo Ln, Lombard, IL 60148
2beds
914sqft
Townhouse, Single Family Residence
Built in 1995
-- sqft lot
$-- Zestimate®
$312/sqft
$302/mo HOA
What's special
Ranch and end-unit condoOne-car attached garageFunctional layoutFreshly painted
- -- |
- 1,600
- views |
- 73
- saves |
Zillow last checked:
Listing updated:
Listed by:
Robert Bakas 630-545-9860,
Keller Williams Premiere Properties
Source: MRED as distributed by MLS GRID,MLS#: 12649646
Facts & features
Interior
Bedrooms & bathrooms
- Bedrooms: 2
- Bathrooms: 2
- Full bathrooms: 1
- 1/2 bathrooms: 1
Rooms
- Room types: Pantry, Walk In Closet
Primary bedroom
- Features: Flooring (Tile), Window Treatments (All), Bathroom (Full)
- Level: Main
- Area: 192 Square Feet
- Dimensions: 16X12
Bedroom 2
- Features: Flooring (Tile), Window Treatments (All)
- Level: Main
- Area: 108 Square Feet
- Dimensions: 12X9
Kitchen
- Features: Kitchen (Eating Area-Table Space, Pantry-Walk-in), Flooring (Tile)
- Level: Main
- Area: 165 Square Feet
- Dimensions: 15X11
Living room
- Features: Flooring (Tile), Window Treatments (All)
- Level: Main
- Area: 315 Square Feet
- Dimensions: 21X15
Pantry
- Features: Flooring (Tile)
- Level: Main
- Area: 9 Square Feet
- Dimensions: 3X3
Walk in closet
- Features: Flooring (Tile)
- Level: Main
- Area: 25 Square Feet
- Dimensions: 5X5
Heating
- Natural Gas, Forced Air
Cooling
- Central Air
Appliances
- Included: Range, Microwave, Dishwasher, Refrigerator, Washer, Dryer, Disposal, Humidifier
- Laundry: Main Level, Washer Hookup, In Unit
Features
- 1st Floor Bedroom, 1st Floor Full Bath, Walk-In Closet(s)
- Basement: None
- Common walls with other units/homes: End Unit
Interior area
- Total structure area: 0
- Total interior livable area: 914 sqft
Property
Parking
- Total spaces: 1
- Parking features: Asphalt, Garage Door Opener, Yes, Garage Owned, Attached, Garage
- Attached garage spaces: 1
- Has uncovered spaces: Yes
Accessibility
- Accessibility features: No Disability Access
Features
- Patio & porch: Patio
Details
- Parcel number: 0630207059
- Special conditions: None
Construction
Type & style
- Home type: Townhouse
- Property subtype: Townhouse, Single Family Residence
Materials
- Vinyl Siding, Brick
- Foundation: Concrete Perimeter
- Roof: Asphalt
Condition
- New construction: No
- Year built: 1995
Utilities & green energy
- Electric: Circuit Breakers, 100 Amp Service
- Sewer: Public Sewer
- Water: Lake Michigan, Public
Community & HOA
Community
- Subdivision: Arboretum Park
HOA
- Has HOA: Yes
- Amenities included: Park
- Services included: Parking, Insurance, Exterior Maintenance
- HOA fee: $302 monthly
Location
- Region: Lombard
Financial & listing details
- Price per square foot: $312/sqft
- Tax assessed value: $76,650
- Annual tax amount: $2,073
- Date on market: 6/9/2026
- Ownership: Condo
Estimated market value
Not available
Estimated sales range
Not available
Not available
Price history
| Date | Event | Price |
|---|---|---|
| 5/19/1998 | Sold | $126,000-33.2%$138/sqft |
Source: Public Record Report a problem | ||
| 11/9/1995 | Sold | $188,500$206/sqft |
Source: Public Record Report a problem | ||
Public tax history
| Year | Property taxes | Tax assessment |
|---|---|---|
| 2024 | $2,150 -3.4% | $76,650 +8.1% |
| 2023 | $2,225 -14.6% | $70,880 +4% |
| 2022 | $2,607 +0.5% | $68,130 +2.5% |
| 2021 | $2,594 -0.2% | $66,440 +2.2% |
| 2020 | $2,600 -0.2% | $64,980 +5.2% |
| 2019 | $2,606 -3.9% | $61,780 +9.9% |
| 2018 | $2,712 -2.3% | $56,230 +10.2% |
| 2017 | $2,775 -3.6% | $51,020 +6.2% |
| 2016 | $2,878 -2% | $48,060 +7.3% |
| 2015 | $2,935 -2.9% | $44,770 -0.3% |
| 2014 | $3,023 +3.1% | $44,900 -1.4% |
| 2013 | $2,932 +5.5% | $45,530 -6.2% |
| 2012 | $2,779 +12.2% | $48,520 -7.9% |
| 2011 | $2,477 +9.9% | $52,690 -15.1% |
| 2010 | $2,253 +10.7% | $62,060 -6.8% |
| 2009 | $2,034 +1.7% | $66,590 |
| 2008 | $2,001 -5.4% | $66,590 +8.8% |
| 2007 | $2,116 -1.1% | $61,200 -1.4% |
| 2006 | $2,139 -2.7% | $62,090 +6.9% |
| 2005 | $2,198 +0% | $58,080 +6.3% |
| 2004 | $2,197 -8.8% | $54,640 -3.9% |
| 2003 | $2,410 +6.1% | $56,840 +9.7% |
| 2002 | $2,272 -5.7% | $51,810 +8.8% |
| 2001 | $2,410 -2.2% | $47,640 +5.2% |
| 2000 | $2,464 | $45,280 |
Find assessor info on the county website
Monthly payment
Est. payment
Payment breakdown
Explore the cost of this home by adjusting the details. Changes won't be saved.Climate risks
Neighborhood: 60148
Nearby schools
GreatSchools rating
- 6/10Butterfield Elementary SchoolGrades: K-5Distance: 1.1 mi
- 5/10Glenn Westlake Middle SchoolGrades: 6-8Distance: 0.7 mi
- 4/10Glenbard East High SchoolGrades: 9-12Distance: 4.4 mi
Schools provided by the listing agent
- Elementary: Manor Hill Elementary School
- Middle: Glenn Westlake Middle School
- High: Glenbard East High School
- District: 44
Source: MRED as distributed by MLS GRID. This data may not be complete. We recommend contacting the local school district to confirm school assignments for this home.
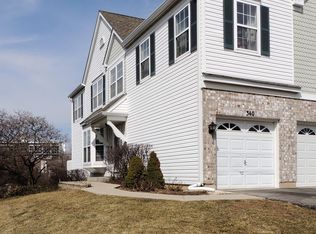
- $322,8002 bd3 ba914 sqft340 Gazebo Ln, Lombard, IL 60148Off Market
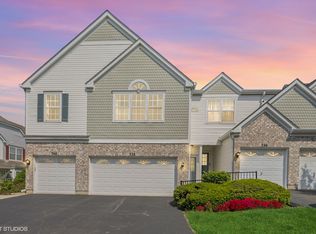
- $340,0003 bd2 ba1.5k sqft338 Gazebo Ln #52, Lombard, IL 60148Sold
- $317,000-- bd-- ba1.3k sqft334 Gazebo Ln #54, Lombard, IL 60148Off Market
- $342,2002 bd3 ba1.3k sqft330 Gazebo Ln, Lombard, IL 60148Off Market
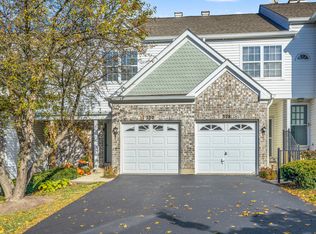
- $264,100-- bd-- ba557 sqft328 Gazebo Ln, Lombard, IL 60148Off Market
- $350,4003 bd2 ba1.5k sqft326 Gazebo Ln, Lombard, IL 60148Off Market
- $316,0003 bd2 ba914 sqft324 Gazebo Ln, Lombard, IL 60148Sold
- $229,000-- bd-- ba914 sqft216 Gazebo Ln #11, Lombard, IL 60148Sold
- $333,600-- bd-- ba1.5k sqft446 Arboretum Dr, Lombard, IL 60148Off Market
A local agent can set up tours, give advice and negotiate with sellers.
A local lender can help you make sure your offer is ready when you are.
Similar homes
- $259,9002 bd1 ba1k sqft1624 Salisbury Ct APT C, Wheaton, IL 60189New
 MLS ID #12740198, Michael Zwemke, Charles Rutenberg Realty of IL. MRED as distributed by MLS GRID
 - $264,9992 bd2 ba1.1k sqft671 Catherine Ct #31-C, Wood Dale, IL 60191New
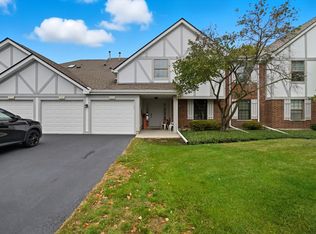 MLS ID #12535787, Araceli Alvarado, Realty of America. MRED as distributed by MLS GRID
 - $275,0002 bd2 ba1.1k sqft3193 Ketch Ct, Aurora, IL 60503Active
 MLS ID #12716433, Kim Alden, Compass. MRED as distributed by MLS GRID
 - $260,0002 bd2 ba816 sqft407 Ramblewood Dr APT D, Glen Ellyn, IL 60137Active
 MLS ID #12706698, Emily Kaczmarek, ABR,CSC,PSA,SRS, Keller Williams Premiere Properties. MRED as distributed by MLS GRID
 - $277,5002 bd2 ba1.3k sqft1901 W Crestview Cir Unit 1901, Romeoville, IL 60446NewMLS ID #12739847, Christine Kaczmarski, CRIS Realty. MRED as distributed by MLS GRID
- $285,0003 bd2 ba1.2k sqft83 Midhurst Ct Unit 102A, Naperville, IL 60565NewMLS ID #12733456, Richard Hagmeyer, Baird & Warner. MRED as distributed by MLS GRID
- $275,0002 bd1 ba1k sqft1753 Plymouth Ct APT D, Wheaton, IL 60189ActiveMLS ID #12696596, CJ McCann, Keller Williams Premiere Properties. MRED as distributed by MLS GRID
- $289,9002 bd1 ba1k sqft181 Inverness Ct #1, Elk Grove Village, IL 60007ActiveMLS ID #12726319, Pasquale Selvaggio, RealtyWorks. MRED as distributed by MLS GRID
- $275,0003 bd3 ba1.2k sqft18W266 Knollwood Ln, Villa Park, IL 60181Price ChangeMLS ID #12648705, Usman Imam, HomeSmart Realty Group. MRED as distributed by MLS GRID
- $244,0002 bd2 ba960 sqft473 Nicole Dr APT B, Bartlett, IL 60103ActiveMLS ID #12732398, Oscar Ramos, Dreams & Keys Real Estate Group. MRED as distributed by MLS GRID
- $289,0002 bd2 ba1.3k sqft880 Johnstown Ln APT B, Wheaton, IL 60189ActiveMLS ID #12679152, Cheryl Shurtz, CSC,SRES, RE/MAX Suburban. MRED as distributed by MLS GRID
- $268,0002 bd1 ba1k sqft1623 Salisbury Ct APT C, Wheaton, IL 60189ActiveMLS ID #12700289, Adam Stary, eXp Realty. MRED as distributed by MLS GRID
- $369,9002 bd2 ba988 sqft177 Cascade Dr, Indian Head Park, IL 60525NewMLS ID #12739448, Lynn George, RE/MAX Market. MRED as distributed by MLS GRID
- $244,0002 bd2 ba1k sqft7318 Winthrop Way Unit 4, Downers Grove, IL 60516Price ChangeMLS ID #12718038, Christopher Hochstedt, CNC,GRI, Exit Real Estate Partners. MRED as distributed by MLS GRID
- $285,0002 bd2 ba1.1k sqft1264 Williamsburg Dr Unit D1, Schaumburg, IL 60193ActiveMLS ID #12735798, Abby Powell, Baird & Warner. MRED as distributed by MLS GRID
- $279,9003 bd2 ba1.2k sqft6292 Fremont Dr, Hanover Park, IL 60133ActiveMLS ID #12702528, Stephanie Curran, HomeSmart Connect LLC. MRED as distributed by MLS GRID
- $305,0003 bd2 ba1.2k sqft27W327 Providence Ln, Winfield, IL 60190ActiveMLS ID #12712955, Kim Preusch, CSC, @properties Christies International Real Estate. MRED as distributed by MLS GRID
- $274,9003 bd2 ba1.3k sqft761 Colorado Ct, Carol Stream, IL 60188ActiveMLS ID #12726657, Farkhod Tolibov, eXp Realty. MRED as distributed by MLS GRID
- $280,0002 bd2 ba1k sqft2880 Torrey Pine Ln APT 1H, Lisle, IL 60532ActiveMLS ID #12669524, Mike Loewer, ABR,E-PRO,SRES, Century 21 Circle. MRED as distributed by MLS GRID
- $305,0002 bd3 ba1.3k sqft1419 Walnut Hill Ave, Saint Charles, IL 60174ActiveMLS ID #12732979, Alexander Peterson, Southwestern Real Estate, Inc.. MRED as distributed by MLS GRID
