Looking for a place that keeps life simple and fun? Welcome to your new home base in desirable Wheaton! This 2-bedroom, 1-bath condo features an open floor plan, granite countertops, stainless steel appliances, in-unit laundry, an attached garage, and a spacious primary walk-in closet. The living space is located upstairs, with stairs immediately upon entering the home-an ideal setup for those who prefer a more traditional two-story layout. Hollybrook also offers a pool, clubhouse, playground, and pickleball courts, plus the community is pet-friendly. Conveniently located near shopping, dining, parks, and College of DuPage, this is a great spot for school, work, and enjoying everything Wheaton has to offer. Easy living, a great location, and plenty to enjoy-come check it out! Please note: No rentals permitted. FHA financing only available with Spot approvals
Active
Price cut: $3K (10/1)
$250,000
1105 Mount Vernon Ct APT A, Wheaton, IL 60189
2beds
968sqft
Condominium, Single Family Residence
Built in 1974
-- sqft lot
$245,300 Zestimate®
$258/sqft
$284/mo HOA
What's special
Pickleball courtsAttached garageIn-unit laundryOpen floor planGranite countertopsStainless steel appliancesSpacious primary walk-in closet
- 59 days
- 399
- 35
Zillow last checked:
Listing updated:
Listed by:
Raelisa Schmidt, CSC 630-479-3545,
HomeSmart Realty Group,
Laurie Foley 815-258-5104,
HomeSmart Realty Group
Source: MRED as distributed by MLS GRID,MLS#: 12734407
Facts & features
Interior
Bedrooms & bathrooms
- Bedrooms: 2
- Bathrooms: 1
- Full bathrooms: 1
Rooms
- Room types: No additional rooms
Primary bedroom
- Level: Second
- Area: 160 Square Feet
- Dimensions: 10X16
Bedroom 2
- Level: Second
- Area: 108 Square Feet
- Dimensions: 9X12
Dining room
- Features: Flooring (Luxury Vinyl)
- Level: Second
- Area: 108 Square Feet
- Dimensions: 9X12
Kitchen
- Features: Kitchen (Galley), Flooring (Luxury Vinyl)
- Level: Second
- Area: 63 Square Feet
- Dimensions: 9X7
Living room
- Features: Flooring (Luxury Vinyl)
- Level: Second
- Area: 228 Square Feet
- Dimensions: 12X19
Heating
- Natural Gas
Cooling
- Central Air
Appliances
- Included: Range, Microwave, Dishwasher, Refrigerator, Washer, Dryer, Disposal
- Laundry: In Unit
Features
- Flooring: Laminate
- Basement: None
Interior area
- Total structure area: 0
- Total interior livable area: 968 sqft
Property
Parking
- Total spaces: 1
- Parking features: Yes, Garage Owned, Attached, Garage
- Attached garage spaces: 1
Accessibility
- Accessibility features: No Disability Access
Details
- Parcel number: 0527106083
- Special conditions: None
Construction
Type & style
- Home type: Condo
- Property subtype: Condominium, Single Family Residence
Materials
- Vinyl Siding
Condition
- New construction: No
- Year built: 1974
Utilities & green energy
- Sewer: Public Sewer
- Water: Public
Community & HOA
HOA
- Has HOA: Yes
- Services included: Insurance, Pool, Exterior Maintenance, Lawn Care, Scavenger, Snow Removal
- HOA fee: $284 monthly
Location
- Region: Wheaton
Financial & listing details
- Price per square foot: $258/sqft
- Tax assessed value: $63,698
- Annual tax amount: $3,270
- Date on market: 8/18/2026
- Ownership: Condo
Estimated market value
$245,300
$233,000 - $258,000
$1,978/mo
Price history
| Date | Event | Price |
|---|---|---|
| 10/1/2026 | Price change | $250,000-1.2%$258/sqft |
Source:  MRED as distributed by MLS GRID #12734407 Report a problem MRED as distributed by MLS GRID #12734407 Report a problem | ||
| 9/11/2026 | Price change | $253,000-2.7%$261/sqft |
Source: MRED as distributed by MLS GRID #12734407 Report a problem | ||
| 8/18/2026 | Listed for sale | $260,000+20.9%$269/sqft |
Source: MRED as distributed by MLS GRID #12734407 Report a problem | ||
| 10/13/2023 | Sold | $215,000$222/sqft |
Source: MRED as distributed by MLS GRID #11849932 Report a problem | ||
| 8/19/2023 | Contingent | $215,000$222/sqft |
Source: MRED as distributed by MLS GRID #11849932 Report a problem | ||
| 8/3/2023 | Listed for sale | $215,000+38.7%$222/sqft |
Source: MRED as distributed by MLS GRID #11849932 Report a problem | ||
| 11/30/2020 | Sold | $155,000$160/sqft |
Source: MRED as distributed by MLS GRID #10915599 Report a problem | ||
| 10/27/2020 | Pending sale | $155,000$160/sqft |
Source: J.W. Reedy Realty #10915599 Report a problem | ||
| 10/23/2020 | Listed for sale | $155,000-5.5%$160/sqft |
Source: J.W. Reedy Realty #10915599 Report a problem | ||
| 8/8/2008 | Sold | $164,000+96.4%$169/sqft |
Source: Public Record Report a problem | ||
| 6/16/1998 | Sold | $83,500$86/sqft |
Source: Public Record Report a problem | ||
Public tax history
| Year | Property taxes | Tax assessment |
|---|---|---|
| 2025 | $3,374 +3.2% | $63,698 +8.5% |
| 2024 | $3,270 +5% | $58,730 +8.6% |
| 2023 | $3,113 +1% | $54,060 +7% |
| 2022 | $3,083 +10.5% | $50,520 +11.2% |
| 2021 | $2,791 +0.4% | $45,440 +1% |
| 2020 | $2,779 +2.6% | $45,010 +2.7% |
| 2019 | $2,708 +0.9% | $43,830 +1.8% |
| 2018 | $2,684 +7.3% | $43,050 +8.5% |
| 2017 | $2,500 +1.9% | $39,690 +4.2% |
| 2016 | $2,454 +1.5% | $38,100 +4.8% |
| 2015 | $2,418 -26% | $36,340 -21.5% |
| 2014 | $3,269 +2.6% | $46,320 -0.3% |
| 2013 | $3,186 +2% | $46,460 -4.1% |
| 2012 | $3,123 -3% | $48,440 -10.6% |
| 2011 | $3,221 +17.4% | $54,163 +7.7% |
| 2010 | $2,742 +2.5% | $50,310 -3.7% |
| 2009 | $2,676 +1.5% | $52,270 |
| 2008 | $2,637 +3.9% | $52,270 +4.8% |
| 2007 | $2,539 +15.3% | $49,870 +18% |
| 2006 | $2,202 +5.1% | $42,260 +7.1% |
| 2005 | $2,094 +6.5% | $39,460 +7.3% |
| 2004 | $1,965 +1.4% | $36,770 +8.4% |
| 2003 | $1,937 +0.2% | $33,920 +0.9% |
| 2002 | $1,933 +3.3% | $33,620 +7.5% |
| 2001 | $1,872 +3.4% | $31,270 +5.1% |
| 2000 | $1,809 | $29,750 |
Find assessor info on the county website
Monthly payment
Est. payment
Payment breakdown
Explore the cost of this home by adjusting the details. Changes won't be saved.Climate risks
Neighborhood: 60189
Nearby schools
Schools provided by the listing agent
- Elementary: Lincoln Elementary School
- Middle: Edison Middle School
- High: Wheaton Warrenville South H S
- District: 200
Source: MRED as distributed by MLS GRID. This data may not be complete. We recommend contacting the local school district to confirm school assignments for this home.
- $134,5202 bd1 ba1.1k sqft1135 Mount Vernon Ct APT B, Wheaton, IL 60187Off Market
- $229,500-- bd1 ba968 sqft1683 Monticello Ct UNIT A, Wheaton, IL 60189Off Market
- $255,6002 bd2 ba968 sqft1683 Monticello Ct UNIT B, Wheaton, IL 60189Off Market

- $236,5002 bd2 ba968 sqft1683 Monticello Ct UNIT C, Wheaton, IL 60189Off Market
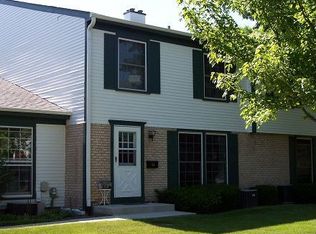
Similar homes
- $249,0002 bd1 ba1k sqft1712 Lakecliffe Dr APT D, Wheaton, IL 60189New
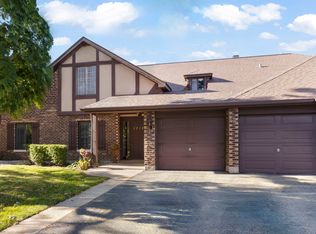 MLS ID #12782777, Jennifer Newsom, ABR,CSC,PSA, Berkshire Hathaway HomeServices Chicago. MRED as distributed by MLS GRID
 - $239,0002 bd1 ba968 sqft1101 Bunker Hill Ct APT A, Wheaton, IL 60189Active
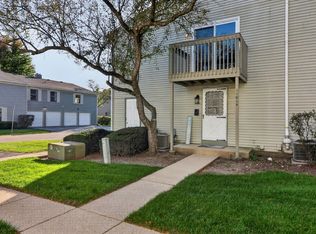 MLS ID #12779138, Pasquale Selvaggio, RealtyWorks. MRED as distributed by MLS GRID
 - $249,0002 bd1 ba1k sqft1624 Salisbury Ct APT C, Wheaton, IL 60189Active
 MLS ID #12740198, Michael Zwemke, Charles Rutenberg Realty of IL. MRED as distributed by MLS GRID
 - $255,0002 bd1 ba1k sqft1774 Gloucester Ct APT C, Wheaton, IL 60189Price Change
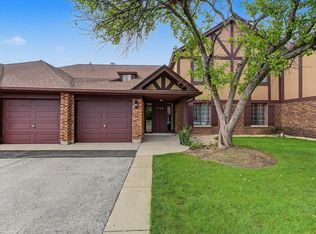 MLS ID #12773342, Rita Masini, ABR, Compass. MRED as distributed by MLS GRID
