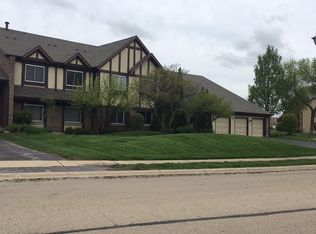
Welcome to 372 Sandhurst Circle #3, a bright 2nd floor end unit in Glen Ellyn's Butterfield Manor community. Vaulted ceilings and an abundance of natural light give this 2 bed, 2 bath condo an open feel the moment you walk in. The end unit location adds extra privacy, and the oversized private balcony is the perfect spot for morning coffee or unwinding after work. One dedicated garage space rounds out the package, with a private entrance connecting directly from the garage to the unit. Also, a brand new washer and dryer add everyday ease. With great bones and a desirable layout already in place, this is a rare chance to add your own finishes and make it yours. Bring your vision and unlock the potential. Unbeatable location just minutes from College of DuPage, Danada Square, downtown Glen Ellyn and downtown Wheaton, and the train - everything you need, close to home! Home is being sold AS-IS.
New
$250,000
372 Sandhurst Cir APT 3, Glen Ellyn, IL 60137
2beds
1,213sqft
Condominium, Single Family Residence
Built in 1984
-- sqft lot
$-- Zestimate®
$206/sqft
$336/mo HOA
What's special
Oversized private balconyDedicated garage spaceAbundance of natural lightVaulted ceilings
- 5 days
- 485
- 34
Likely to sell faster than
Zillow last checked:
Listing updated:
Listed by:
Margaret Giffin 312-215-2255,
Keller Williams Premiere Properties,
Moe Hannon 630-890-5430,
Keller Williams Premiere Properties
Source: MRED as distributed by MLS GRID,MLS#: 12758940
Facts & features
Interior
Bedrooms & bathrooms
- Bedrooms: 2
- Bathrooms: 2
- Full bathrooms: 2
Rooms
- Room types: No additional rooms
Primary bedroom
- Features: Bathroom (Full)
- Level: Main
- Area: 143 Square Feet
- Dimensions: 13X11
Bedroom 2
- Level: Main
- Area: 187 Square Feet
- Dimensions: 17X11
Dining room
- Level: Main
- Area: 88 Square Feet
- Dimensions: 11X8
Kitchen
- Level: Main
- Area: 80 Square Feet
- Dimensions: 10X8
Living room
- Level: Main
- Area: 216 Square Feet
- Dimensions: 18X12
Heating
- Natural Gas, Forced Air
Cooling
- Central Air
Appliances
- Included: Range, Microwave, Dishwasher, Refrigerator, Washer, Dryer
- Laundry: In Unit
Features
- Vaulted Ceiling(s)
- Basement: None
- Number of fireplaces: 1
- Fireplace features: Living Room
Interior area
- Total structure area: 0
- Total interior livable area: 1,213 sqft
Property
Parking
- Total spaces: 1
- Parking features: Yes, Attached, Garage
- Attached garage spaces: 1
Accessibility
- Accessibility features: No Disability Access
Details
- Parcel number: 0522422095
- Special conditions: None
Construction
Type & style
- Home type: Condo
- Property subtype: Condominium, Single Family Residence
Materials
- Brick, Cedar
- Roof: Asphalt
Condition
- New construction: No
- Year built: 1984
Utilities & green energy
- Electric: Circuit Breakers
- Sewer: Public Sewer
- Water: Lake Michigan, Public
Community & HOA
HOA
- Has HOA: Yes
- Services included: Water, Insurance, Exterior Maintenance, Lawn Care, Scavenger, Snow Removal
- HOA fee: $336 monthly
Location
- Region: Glen Ellyn
Financial & listing details
- Price per square foot: $206/sqft
- Tax assessed value: $68,052
- Annual tax amount: $4,082
- Date on market: 9/16/2026
- Ownership: Condo
Estimated market value
Not available
Estimated sales range
Not available
Not available
Price history
| Date | Event | Price |
|---|---|---|
| 9/16/2026 | Listed for sale | $250,000+115.5%$206/sqft |
Source:  MRED as distributed by MLS GRID #12758940 Report a problem MRED as distributed by MLS GRID #12758940 Report a problem | ||
| 3/25/1998 | Sold | $116,000$96/sqft |
Source: Public Record Report a problem | ||
Public tax history
| Year | Property taxes | Tax assessment |
|---|---|---|
| 2024 | $3,843 +7.4% | $68,052 +8.6% |
| 2023 | $3,577 +8.6% | $62,640 +15.7% |
| 2022 | $3,293 +66.8% | $54,120 +2.4% |
| 2021 | $1,974 -1.3% | $52,830 +1% |
| 2020 | $2,000 -0.3% | $52,330 +2.7% |
| 2019 | $2,006 -0.9% | $50,950 +4.9% |
| 2018 | $2,024 +3.8% | $48,560 +10.4% |
| 2017 | $1,950 -3.7% | $44,000 +4.2% |
| 2016 | $2,025 -4.5% | $42,240 +4.8% |
| 2015 | $2,120 -2% | $40,300 -25.2% |
| 2014 | $2,163 +3.6% | $53,850 -0.3% |
| 2013 | $2,087 +3.7% | $54,010 -4.1% |
| 2012 | $2,012 +10.9% | $56,310 -6.4% |
| 2011 | $1,814 +9.6% | $60,144 +1.3% |
| 2010 | $1,655 +8.1% | $59,380 -3.7% |
| 2009 | $1,531 +0.2% | $61,690 |
| 2008 | $1,527 -4.4% | $61,690 +4.8% |
| 2007 | $1,597 -4.4% | $58,860 +8.6% |
| 2006 | $1,672 -3.6% | $54,200 +7.1% |
| 2005 | $1,733 -3.9% | $50,610 +7.3% |
| 2004 | $1,804 -12.3% | $47,170 +8.4% |
| 2003 | $2,057 -1.9% | $43,520 +0.9% |
| 2002 | $2,097 -3.6% | $43,130 +7.5% |
| 2001 | $2,174 -2.7% | $40,120 +5.1% |
| 2000 | $2,236 | $38,170 |
Find assessor info on the county website
Monthly payment
Est. payment
Payment breakdown
Explore the cost of this home by adjusting the details. Changes won't be saved.Climate risks
Neighborhood: 60137
Nearby schools
Schools provided by the listing agent
- Elementary: Westfield Elementary School
- Middle: Glen Crest Middle School
- High: Glenbard South High School
- District: 89
Source: MRED as distributed by MLS GRID. This data may not be complete. We recommend contacting the local school district to confirm school assignments for this home.
- $256,900-- bd2 ba1.1k sqft410 Ramblewood Dr APT A, Glen Ellyn, IL 60137Off Market
- $234,000-- bd2 ba816 sqft410 Ramblewood Dr #14-2, Glen Ellyn, IL 60137Off Market
- $278,9002 bd2 ba1.2k sqft410 Ramblewood Dr APT C, Glen Ellyn, IL 60137Off Market
- $245,0002 bd2 ba816 sqft406 Ramblewood Dr #5C, Glen Ellyn, IL 60137Off Market
Similar homes
- $245,0002 bd2 ba1.2k sqft450 Raintree Ct Unit 2K, Glen Ellyn, IL 60137New
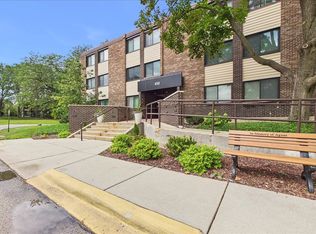 MLS ID #12763378, Katie Foss, E-PRO,PSA,RENE, Baird & Warner. MRED as distributed by MLS GRID
 - $265,0002 bd2 ba1.4k sqft453 Raintree Dr Unit 5K, Glen Ellyn, IL 60137Active
 MLS ID #12734084, Cheryl Shurtz, CSC,SRES, RE/MAX Suburban. MRED as distributed by MLS GRID
 - $220,0002 bd2 ba1.1k sqft462 Raintree Dr Unit 2A, Glen Ellyn, IL 60137Price Change
 MLS ID #12748551, Sheila Strutz, Village Realty, Inc.. MRED as distributed by MLS GRID
 - $270,0002 bd2 ba1.2k sqft450 Raintree Ct Unit 2B, Glen Ellyn, IL 60137Active
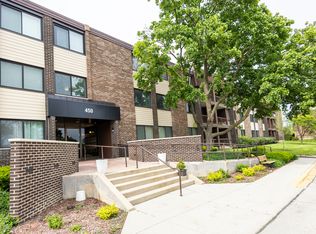 MLS ID #12703645, Dwayne Denzinger, Evergreen Real Estate. MRED as distributed by MLS GRID
