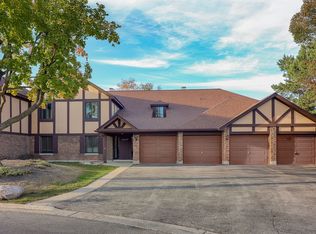
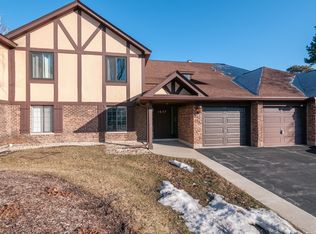
Welcome to 1657 Dover Ct, Unit C, a beautifully maintained and updated 2nd-floor ranch unit in the desirable Briarcliffe Lakes subdivision of South Wheaton. This 2-bedroom, 1-bath home offers a comfortable, move-in-ready layout with neutral decor throughout. Beautiful luxury vinyl plank flooring welcomes you into the spacious living room and formal dining room, featuring sliding glass doors that lead to your private balcony. The updated kitchen features 42" cherry cabinets, granite countertops, custom backsplash, stainless steel appliances, ceramic tile flooring, canned lighting and plenty of room for a table. The primary bedroom offers a walk-in closet and convenient access to the shared bath, complete with dual cherry vanities and granite countertops. Additional storage is available on the balcony and in the attached garage. White paneled doors and trim throughout add to the home's fresh, updated feel. Furnace, A/C, water heater, windows, kitchen appliances and washer/dryer were all replaced in 2016. Conveniently located near shopping, dining, parks and interstate access. Feeds to highly regarded District 89 schools and Glenbard South High School. Investors welcome!
Contingent
$265,000
1657 Dover Ct APT C, Wheaton, IL 60189
2beds
1,056sqft
Single Family Residence
Built in 1978
-- sqft lot
$-- Zestimate®
$251/sqft
$384/mo HOA
What's special
Private balconyCanned lightingFresh updated feelComfortable move-in-ready layoutUpdated kitchenCustom backsplashNeutral decor throughout
- --
- 215
- views
- 10
- saves
Zillow last checked:
Listing updated:
Listed by:
Jennifer Whitney, CSC 630-682-8222,
Berkshire Hathaway HomeServices Chicago
Source: MRED as distributed by MLS GRID,MLS#: 12759768
Facts & features
Interior
Bedrooms & bathrooms
- Bedrooms: 2
- Bathrooms: 1
- Full bathrooms: 1
Rooms
- Room types: No additional rooms
Primary bedroom
- Features: Flooring (Luxury Vinyl), Window Treatments (Curtains/Drapes)
- Level: Main
- Area: 169 Square Feet
- Dimensions: 13X13
Bedroom 2
- Features: Flooring (Luxury Vinyl), Window Treatments (Curtains/Drapes)
- Level: Main
- Area: 130 Square Feet
- Dimensions: 13X10
Dining room
- Features: Flooring (Luxury Vinyl)
- Level: Main
- Area: 90 Square Feet
- Dimensions: 10X09
Kitchen
- Features: Kitchen (Eating Area-Table Space), Flooring (Ceramic Tile)
- Level: Main
- Area: 90 Square Feet
- Dimensions: 10X09
Laundry
- Level: Main
- Area: 72 Square Feet
- Dimensions: 08X09
Living room
- Features: Flooring (Luxury Vinyl)
- Level: Main
- Area: 247 Square Feet
- Dimensions: 19X13
Heating
- Natural Gas, Forced Air
Cooling
- Central Air
Appliances
- Included: Range, Microwave, Dishwasher, Refrigerator, Washer, Dryer, Stainless Steel Appliance(s)
- Laundry: Washer Hookup, In Unit
Features
- Storage
- Basement: None
Interior area
- Total structure area: 0
- Total interior livable area: 1,056 sqft
Property
Parking
- Total spaces: 1
- Parking features: Asphalt, Garage Door Opener, Yes, Garage Owned, Attached, Garage
- Attached garage spaces: 1
- Has uncovered spaces: Yes
Accessibility
- Accessibility features: No Disability Access
Features
- Exterior features: Balcony
Lot
- Features: Common Grounds, Cul-De-Sac, Landscaped
Details
- Parcel number: 0527107269
- Special conditions: None
- Other equipment: Intercom
Construction
Type & style
- Home type: Condo
- Property subtype: Single Family Residence
Materials
- Brick, Cedar, Stucco
- Foundation: Concrete Perimeter
- Roof: Asphalt
Condition
- New construction: No
- Year built: 1978
Details
- Builder model: 2ND FLOOR RANCH
Utilities & green energy
- Electric: Circuit Breakers
- Sewer: Public Sewer
- Water: Lake Michigan
Community & HOA
Community
- Subdivision: Briarcliffe Lakes
HOA
- Has HOA: Yes
- Amenities included: Storage
- Services included: Water, Insurance, Exterior Maintenance, Lawn Care, Snow Removal
- HOA fee: $384 monthly
Location
- Region: Wheaton
Financial & listing details
- Price per square foot: $251/sqft
- Tax assessed value: $58,806
- Annual tax amount: $4,442
- Date on market: 9/17/2026
- Ownership: Condo
Estimated market value
Not available
Estimated sales range
Not available
Not available
Price history
| Date | Event | Price |
|---|---|---|
| 4/10/2019 | Listing removed | $1,575$1/sqft |
Source: Zillow Rental Manager Report a problem | ||
| 3/2/2019 | Listed for rent | $1,575+3.3%$1/sqft |
Source: Homesmart Connect LLC #10295378 Report a problem | ||
| 5/12/2018 | Listing removed | $1,525$1/sqft |
Source: Arlington Heights - HomeSmart Connect #09942293 Report a problem | ||
| 5/8/2018 | Listed for rent | $1,525+7%$1/sqft |
Source: Homesmart Connect LLC #09942293 Report a problem | ||
| 1/18/2016 | Listing removed | $1,425$1/sqft |
Source: Keller Williams - Glen Ellyn #09107474 Report a problem | ||
| 1/1/2016 | Listed for rent | $1,425$1/sqft |
Source: Keller Williams - Glen Ellyn #09107474 Report a problem | ||
| 11/20/2015 | Sold | $126,500-2.6%$120/sqft |
Source:  MRED as distributed by MLS GRID #09034273 Report a problem MRED as distributed by MLS GRID #09034273 Report a problem | ||
| 9/30/2015 | Pending sale | $129,900$123/sqft |
Source: RE/MAX Edge #09034273 Report a problem | ||
| 9/9/2015 | Listed for sale | $129,900+8.3%$123/sqft |
Source: RE/MAX Edge #09034273 Report a problem | ||
| 7/21/2015 | Listing removed | $119,900$114/sqft |
Source: RE/MAX Edge #08958630 Report a problem | ||
| 6/20/2015 | Listed for sale | $119,900$114/sqft |
Source: RE/MAX Edge #08958630 Report a problem | ||
| 2/19/2015 | Listing removed | -- |
Source: Auction.com Report a problem | ||
| 1/24/2015 | Listed for sale | -- |
Source: Auction.com Report a problem | ||
Public tax history
| Year | Property taxes | Tax assessment |
|---|---|---|
| 2024 | $4,442 +4.2% | $58,806 +8.6% |
| 2023 | $4,263 +10.9% | $54,130 +10.9% |
| 2022 | $3,844 -0.1% | $48,810 +2.4% |
| 2021 | $3,849 -1% | $47,650 +1% |
| 2020 | $3,888 +2.5% | $47,200 +2.7% |
| 2019 | $3,792 +8.7% | $45,950 +10.1% |
| 2018 | $3,487 +14% | $41,750 +10.4% |
| 2017 | $3,060 +21.3% | $37,830 +4.2% |
| 2016 | $2,522 +22.9% | $36,320 +4.8% |
| 2015 | $2,052 -10.2% | $34,650 -6.2% |
| 2014 | $2,286 +3% | $36,940 -0.3% |
| 2013 | $2,219 -2.4% | $37,050 -4.1% |
| 2012 | $2,273 -29.3% | $38,630 -23.9% |
| 2011 | $3,213 -1.7% | $50,746 -8.8% |
| 2010 | $3,268 +3.3% | $55,620 -3.7% |
| 2009 | $3,165 +1.2% | $57,780 |
| 2008 | $3,126 +3.6% | $57,780 +4.8% |
| 2007 | $3,017 +5.5% | $55,130 +9.2% |
| 2006 | $2,860 +6% | $50,480 +7.1% |
| 2005 | $2,698 +6.2% | $47,130 +7.3% |
| 2004 | $2,541 +1.8% | $43,920 +8.4% |
| 2003 | $2,496 -1.6% | $40,520 +0.9% |
| 2002 | $2,537 +3.2% | $40,160 +7.5% |
| 2001 | $2,458 +3.2% | $37,360 +5.1% |
| 2000 | $2,382 | $35,550 |
Find assessor info on the county website
Monthly payment
Est. payment
Payment breakdown
Explore the cost of this home by adjusting the details. Changes won't be saved.Climate risks
Neighborhood: 60189
Nearby schools
Schools provided by the listing agent
- Elementary: Briar Glen Elementary School
- Middle: Glen Crest Middle School
- High: Glenbard South High School
- District: 89
Source: MRED as distributed by MLS GRID. This data may not be complete. We recommend contacting the local school district to confirm school assignments for this home.
Similar homes
- $255,0002 bd1 ba1k sqft1717 Lakecliffe Dr APT C, Wheaton, IL 60189Active
 MLS ID #12758699, Thomas Ennessy, REVV Realty LLC. MRED as distributed by MLS GRID
 - $255,0002 bd1 ba1k sqft1623 Salisbury Ct APT C, Wheaton, IL 60189New
 MLS ID #12768295, Adam Stary, eXp Realty. MRED as distributed by MLS GRID
 - $262,5002 bd1 ba1k sqft835 Farnham Ln APT D, Wheaton, IL 60189New
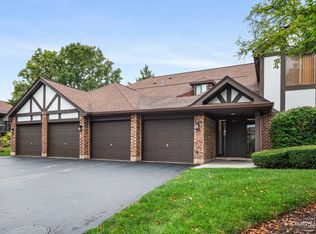 MLS ID #12768279, Joe Biewer, Baird & Warner. MRED as distributed by MLS GRID
 - $260,0002 bd1 ba1k sqft1758 Plymouth Ct APT C, Wheaton, IL 60189Active
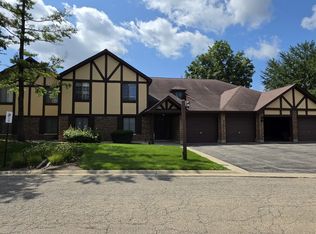 MLS ID #12740152, Jamey Johnson, Kale Realty. MRED as distributed by MLS GRID
