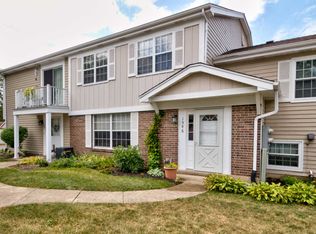
This charming two-story home is nestled in the highly sought-after Trees of Wheaton community. Perfectly located in the quiet back section of the complex; next to abundant visitor parking. Inside, you'll find an open-concept living, dining, and kitchen area, complete with all appliances and a new farm-style stainless steel sink. Refrigerator and Dishwasher 1 yr old. There's luxury vinyl plank flooring throughout. Updated stairway leads to the 2 spacious bedrooms and full bath. Large walk-in closet in the primary bedroom along with a walk-in storage area in the hallway. The neutral paint colors create a welcoming atmosphere. Plus, there's a first-floor half bath that includes a laundry area with a full-size washer and dryer. Washer & Dryer 2 yrs old. You'll also have the convenience of a private one-car garage with direct entry into the home. The association fee covers water, sewer, lawn care, trash removal, snow removal, exterior maintenance and pool access. Highly rated district 200 schools. Location also offers convenient access to Metra, Danada shopping, downtown Wheaton, Central DuPage Hospital, and the College of DuPage. Come on by & stop in to see this home; you won't be disappointed and it might just be the one you've been waiting for!
Contingent
$239,900
1546 Timber Trl #1546, Wheaton, IL 60189
2beds
992sqft
Single Family Residence
Built in 1978
-- sqft lot
$239,700 Zestimate®
$242/sqft
$311/mo HOA
What's special
Abundant visitor parkingUpdated stairway
- 12 days
- 776
- 81
Likely to sell faster than
Zillow last checked:
Listing updated:
Listed by:
John Guilfoyle, CRS,GRI 630-234-1334,
HomeSmart Realty Group
Source: MRED as distributed by MLS GRID,MLS#: 12756091
Facts & features
Interior
Bedrooms & bathrooms
- Bedrooms: 2
- Bathrooms: 2
- Full bathrooms: 1
- 1/2 bathrooms: 1
Rooms
- Room types: No additional rooms
Primary bedroom
- Features: Flooring (Luxury Vinyl), Window Treatments (Blinds)
- Level: Second
- Area: 165 Square Feet
- Dimensions: 15X11
Bedroom 2
- Features: Flooring (Luxury Vinyl), Window Treatments (Blinds)
- Level: Second
- Area: 110 Square Feet
- Dimensions: 11X10
Dining room
- Features: Flooring (Luxury Vinyl), Window Treatments (Blinds)
- Level: Main
- Area: 72 Square Feet
- Dimensions: 09X08
Kitchen
- Features: Flooring (Luxury Vinyl)
- Level: Main
- Area: 72 Square Feet
- Dimensions: 09X08
Living room
- Features: Flooring (Luxury Vinyl), Window Treatments (Blinds)
- Level: Main
- Area: 216 Square Feet
- Dimensions: 18X12
Heating
- Natural Gas, Forced Air
Cooling
- Central Air
Appliances
- Included: Range, Microwave, Dishwasher, Refrigerator, Washer, Dryer, Disposal, Gas Water Heater
- Laundry: Washer Hookup, Gas Dryer Hookup, In Unit
Features
- Storage
- Windows: Drapes
- Basement: Crawl Space
Interior area
- Total structure area: 0
- Total interior livable area: 992 sqft
Property
Parking
- Total spaces: 1
- Parking features: Asphalt, Garage Door Opener, Yes, Attached, Garage
- Attached garage spaces: 1
- Has uncovered spaces: Yes
Accessibility
- Accessibility features: No Disability Access
Details
- Additional structures: Garage(s)
- Parcel number: 0520119076
- Special conditions: None
- Other equipment: Ceiling Fan(s)
Construction
Type & style
- Home type: Condo
- Property subtype: Single Family Residence
Materials
- Vinyl Siding, Brick, Cedar
- Foundation: Concrete Perimeter
- Roof: Asphalt
Condition
- New construction: No
- Year built: 1978
Details
- Builder model: 2 Story
Utilities & green energy
- Electric: Circuit Breakers, 100 Amp Service
- Sewer: Public Sewer
- Water: Public
- Utilities for property: Cable Available
Community & HOA
Community
- Subdivision: Trees Of Wheaton
HOA
- Has HOA: Yes
- Amenities included: Pool, Ceiling Fan, In Ground Pool
- Services included: Water, Parking, Insurance, Pool, Exterior Maintenance, Lawn Care, Scavenger, Snow Removal
- HOA fee: $311 monthly
Location
- Region: Wheaton
Financial & listing details
- Price per square foot: $242/sqft
- Annual tax amount: $3,885
- Date on market: 9/12/2026
- Ownership: Condo
Estimated market value
$239,700
$228,000 - $252,000
$2,101/mo
Price history
| Date | Event | Price |
|---|---|---|
| 9/20/2026 | Contingent | $239,900$242/sqft |
Source: MRED as distributed by MLS GRID #12756091 Report a problem | ||
| 9/12/2026 | Listed for sale | $239,900$242/sqft |
Source:  MRED as distributed by MLS GRID #12756091 Report a problem MRED as distributed by MLS GRID #12756091 Report a problem | ||
Public tax history
Tax history is unavailable.
Monthly payment
Est. payment
Payment breakdown
Explore the cost of this home by adjusting the details. Changes won't be saved.Climate risks
Neighborhood: 60189
Nearby schools
Schools provided by the listing agent
- High: Wheaton Warrenville South H S
- District: 200
Source: MRED as distributed by MLS GRID. This data may not be complete. We recommend contacting the local school district to confirm school assignments for this home.
Similar homes
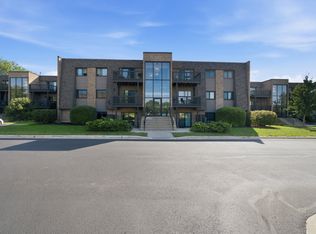
- $235,0002 bd2 ba790 sqft1422 Stonebridge Cir APT M5, Wheaton, IL 60189Price Change
 MLS ID #12744671, Leda Quiaro, CNC,SRS, Keller Williams Infinity. MRED as distributed by MLS GRID
 - $249,0002 bd1 ba1k sqft1624 Salisbury Ct APT C, Wheaton, IL 60189Active
 MLS ID #12740198, Michael Zwemke, Charles Rutenberg Realty of IL. MRED as distributed by MLS GRID
 - $249,9992 bd1 ba1k sqft1753 Plymouth Ct APT D, Wheaton, IL 60189Active
 MLS ID #12696596, CJ McCann, Keller Williams Premiere Properties. MRED as distributed by MLS GRID
 - $265,0002 bd1 ba1k sqft1623 SALISBURY Court #C, Wheaton, IL 60187For Sale
 MLS ID #12700289, Adam Stary. eXp Realty
