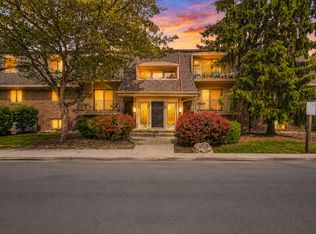
Welcome home to this beautiful and rarely available 1st floor Condo. Located in sought after The Mansions of Naperville. With an attached 1 car garage and access directly into the Condo. As you step inside, you will immediately notice the gleaming wood laminate flooring, white trim, white 6 panel doors, and desirable open layout. The spacious living room and dining room offer a bright and open setting perfect for everyday living and entertaining. The living room also provides lots of natural sunlight from the bay window. The office space is perfect for working from home or for a play area. The eat in kitchen features many wood cabinets, corian countertops, stone backsplash, and all appliances included. In-unit laundry with added shelves for convenience features a newer washer and dryer. The large primary bedroom has beautiful wood laminate flooring, double closets, and easy access to the updated full hallway bathroom. The second bedroom also features wood laminate flooring. The second full hallway bathroom is perfect for guests to use. Additional large hallway walk in closet perfect for storage. A rare highlight of this condo is the attached 1 car garage offering exceptional parking, storage space, and epoxy flooring. Additional assigned 1 car parking spot next to the building is also included. Step outside and relax on the building's front porch. Highly rated 203 School District and Naperville North High School. Walking distance to parks, Costco, H-Mart, restaurants, shopping, and so much more. A quick drive to Downtown Naperville. This beautifully maintained condo combines comfort, updates, and convenience all in one!
New
$285,000
1105 Spring Garden Cir #5, Naperville, IL 60563
2beds
1,037sqft
Condominium, Single Family Residence
Built in 1982
-- sqft lot
$277,900 Zestimate®
$275/sqft
$295/mo HOA
What's special
Updated full hallway bathroomDesirable open layoutBright and open settingStone backsplashNewer washer and dryerAll appliances includedGleaming wood laminate flooring
- 19 hours |
- 216 |
- 15 |
Zillow last checked:
Listing updated:
Listed by:
Danielle Moy 708-466-4075,
@properties Christie's International Real Estate,
Shelly Moy 630-747-4202,
@properties Christie's International Real Estate
Source: MRED as distributed by MLS GRID,MLS#: 12741445
Facts & features
Interior
Bedrooms & bathrooms
- Bedrooms: 2
- Bathrooms: 2
- Full bathrooms: 2
Rooms
- Room types: Walk In Closet, Foyer
Primary bedroom
- Features: Flooring (Wood Laminate), Window Treatments (Blinds)
- Level: Main
- Area: 176 Square Feet
- Dimensions: 16X11
Bedroom 2
- Features: Flooring (Wood Laminate), Window Treatments (Blinds)
- Level: Main
- Area: 100 Square Feet
- Dimensions: 10X10
Dining room
- Features: Flooring (Wood Laminate)
- Level: Main
- Area: 99 Square Feet
- Dimensions: 11X9
Foyer
- Features: Flooring (Ceramic Tile)
- Level: Main
- Area: 12 Square Feet
- Dimensions: 4X3
Kitchen
- Features: Kitchen (Eating Area-Table Space, SolidSurfaceCounter), Flooring (Ceramic Tile)
- Level: Main
- Area: 110 Square Feet
- Dimensions: 11X10
Laundry
- Features: Flooring (Vinyl)
- Level: Main
- Area: 15 Square Feet
- Dimensions: 5X3
Living room
- Features: Flooring (Wood Laminate), Window Treatments (Blinds)
- Level: Main
- Area: 126 Square Feet
- Dimensions: 14X9
Walk in closet
- Features: Flooring (Carpet)
- Level: Main
- Area: 25 Square Feet
- Dimensions: 5X5
Heating
- Natural Gas, Forced Air
Cooling
- Central Air
Appliances
- Included: Range, Microwave, Dishwasher, Refrigerator, Washer, Dryer, Disposal
- Laundry: Main Level, Washer Hookup, In Unit
Features
- 1st Floor Bedroom, 1st Floor Full Bath, Walk-In Closet(s)
- Flooring: Laminate
- Doors: 6 Panel Door(s)
- Windows: Screens, Bay Window(s)
- Basement: None
Interior area
- Total structure area: 0
- Total interior livable area: 1,037 sqft
Property
Parking
- Total spaces: 1
- Parking features: Asphalt, Garage Door Opener, Yes, Garage Owned, Attached, Garage
- Attached garage spaces: 1
- Has uncovered spaces: Yes
Accessibility
- Accessibility features: No Disability Access
Details
- Parcel number: 0808111017
- Special conditions: None
- Other equipment: Intercom
Construction
Type & style
- Home type: Condo
- Property subtype: Condominium, Single Family Residence
Materials
- Vinyl Siding, Brick
- Roof: Asphalt
Condition
- New construction: No
- Year built: 1982
Utilities & green energy
- Electric: Circuit Breakers, 100 Amp Service
- Sewer: Public Sewer
- Water: Lake Michigan, Public
Community & HOA
Community
- Subdivision: The Mansions
HOA
- Has HOA: Yes
- Amenities included: Security Door Lock(s)
- Services included: Insurance, Exterior Maintenance, Lawn Care, Snow Removal
- HOA fee: $295 monthly
Location
- Region: Naperville
Financial & listing details
- Price per square foot: $275/sqft
- Tax assessed value: $76,009
- Annual tax amount: $4,347
- Date on market: 8/25/2026
- Ownership: Condo
Estimated market value
$277,900
$264,000 - $292,000
$2,308/mo
Price history
| Date | Event | Price |
|---|---|---|
| 8/25/2026 | Listed for sale | $285,000+26.7%$275/sqft |
Source:  MRED as distributed by MLS GRID #12741445 Report a problem MRED as distributed by MLS GRID #12741445 Report a problem | ||
| 9/19/2022 | Sold | $225,000$217/sqft |
Source: MRED as distributed by MLS GRID #11492087 Report a problem | ||
| 8/17/2022 | Contingent | $225,000$217/sqft |
Source: MRED as distributed by MLS GRID #11492087 Report a problem | ||
| 8/15/2022 | Listed for sale | $225,000+46.1%$217/sqft |
Source: MRED as distributed by MLS GRID #11492087 Report a problem | ||
| 9/4/2018 | Sold | $154,000-3.7%$149/sqft |
Source: MRED as distributed by MLS GRID #09943737 Report a problem | ||
| 7/27/2018 | Pending sale | $159,900$154/sqft |
Source: Keller Williams Realty Infinity #09943737 Report a problem | ||
| 7/16/2018 | Price change | $159,900-3%$154/sqft |
Source: Keller Williams Realty Infinity #09943737 Report a problem | ||
| 6/10/2018 | Price change | $164,900-2.4%$159/sqft |
Source: Keller Williams Realty Infinity #230050 Report a problem | ||
| 5/9/2018 | Listed for sale | $169,000+30%$163/sqft |
Source: Keller Williams Infinity #09943737 Report a problem | ||
| 9/15/2015 | Sold | $130,000-7.1%$125/sqft |
Source: Public Record Report a problem | ||
| 8/6/2015 | Pending sale | $140,000$135/sqft |
Source: Gagliardo Realty Associates LLC #08993995 Report a problem | ||
| 7/27/2015 | Listed for sale | $140,000+3.3%$135/sqft |
Source: Gagliardo Realty Associates LLC #08993995 Report a problem | ||
| 6/15/2015 | Sold | $135,500$131/sqft |
Source: Public Record Report a problem | ||
Public tax history
| Year | Property taxes | Tax assessment |
|---|---|---|
| 2024 | $4,166 +4.5% | $76,009 +9.6% |
| 2023 | $3,988 +52.6% | $69,370 +22.1% |
| 2022 | $2,613 -0.3% | $56,820 +3.9% |
| 2021 | $2,620 +0.3% | $54,670 +1.8% |
| 2020 | $2,614 -1.6% | $53,690 +4.5% |
| 2019 | $2,657 +0.9% | $51,370 +7.9% |
| 2018 | $2,634 -1.5% | $47,610 +3.5% |
| 2017 | $2,675 +2.4% | $46,000 +3.7% |
| 2016 | $2,611 +1.3% | $44,340 +6.2% |
| 2015 | $2,578 -0.9% | $41,760 +2% |
| 2014 | $2,601 +8.9% | $40,940 -6.2% |
| 2013 | $2,388 -8.8% | $43,660 -10% |
| 2012 | $2,620 +0.3% | $48,500 -6% |
| 2011 | $2,612 -1.6% | $51,570 -6.2% |
| 2010 | $2,653 +0.3% | $55,000 -5% |
| 2009 | $2,645 +2.3% | $57,890 +1.4% |
| 2008 | $2,585 +3.9% | $57,090 +5.9% |
| 2007 | $2,487 +0.8% | $53,910 +3% |
| 2006 | $2,468 +3.4% | $52,340 +6.7% |
| 2005 | $2,387 +3.3% | $49,050 +5.9% |
| 2004 | $2,310 +1.5% | $46,320 +8.4% |
| 2003 | $2,275 +1.7% | $42,730 +2.3% |
| 2002 | $2,236 +8.4% | $41,770 +7.5% |
| 2001 | $2,064 +14.5% | $38,850 +5.9% |
| 2000 | $1,802 | $36,680 |
Find assessor info on the county website
Monthly payment
Est. payment
Payment breakdown
Explore the cost of this home by adjusting the details. Changes won't be saved.Climate risks
Neighborhood: Indian Hill
Nearby schools
GreatSchools rating
- 8/10Beebe Elementary SchoolGrades: K-5Distance: 0.9 mi
- 8/10Jefferson Jr High SchoolGrades: 6-8Distance: 0.7 mi
- 9/10Naperville North High SchoolGrades: 9-12Distance: 1.6 mi
Schools provided by the listing agent
- Elementary: Beebe Elementary School
- Middle: Jefferson Junior High School
- High: Naperville North High School
- District: 203
Source: MRED as distributed by MLS GRID. This data may not be complete. We recommend contacting the local school district to confirm school assignments for this home.
- $253,600-- bd1 ba1.2k sqft1084 Spring Garden Cir, Naperville, IL 60563Off Market
- $261,000-- bd1 ba1k sqft1088 Spring Garden Cir #23, Naperville, IL 60563Off Market
- $271,9002 bd2 ba1k sqft1090 Spring Garden Cir #24, Naperville, IL 60563Off Market

- $356,2003 bd2 ba1.8k sqft1092 Spring Garden Cir, Naperville, IL 60563Off Market
- $330,4003 bd2 ba1.7k sqft1094 Spring Garden Cir #26, Naperville, IL 60563Off Market
- $308,900-- bd2 ba1.8k sqft1096 Spring Garden Cir #27, Naperville, IL 60563Off Market
- $347,2003 bd2 ba1.8k sqft1098 Spring Garden Cir #28, Naperville, IL 60563Off Market
- $250,400-- bd1 ba1k sqft1120 Spring Garden Cir, Naperville, IL 60563Off Market
- $275,600-- bd1 ba1k sqft1122 Spring Garden Cir, Naperville, IL 60563Off Market
A local agent can set up tours, give advice and negotiate with sellers.
Similar homes
- $285,0003 bd2 ba1.2k sqft83 Midhurst Ct Unit 102A, Naperville, IL 60565New
 MLS ID #12733456, Richard Hagmeyer, Baird & Warner. MRED as distributed by MLS GRID
 - $285,0002 bd2 ba1.2k sqft4S780 Pinehurst Dr, Naperville, IL 60563Re-activated
 MLS ID #12709720, Christina Maltese-Gauthier, Coldwell Banker Realty. MRED as distributed by MLS GRID
 - $280,0002 bd2 ba1k sqft2880 Torrey Pine Ln APT 1H, Lisle, IL 60532Active
 MLS ID #12669524, Mike Loewer, ABR,E-PRO,SRES, Century 21 Circle. MRED as distributed by MLS GRID
 - $189,0002 bd2 ba927 sqft138 E Bailey Rd APT M, Naperville, IL 60565New
 MLS ID #12739166, Mike Musa, Keller Williams Preferred Rlty. MRED as distributed by MLS GRID
 - $249,9002 bd1 ba1k sqft2370 Abbeywood Dr APT B, Lisle, IL 60532ActiveMLS ID #12730051, John Wilt, CNC, Realstar Realty, Inc. MRED as distributed by MLS GRID
- $324,9003 bd3 ba1.5k sqft2986 Waters Edge Cir, Aurora, IL 60504NewMLS ID #12742303, Kimberly Brown-Lewis, Redfin Corporation. MRED as distributed by MLS GRID
- $275,0002 bd2 ba1.1k sqft129 Crab Tree Dr, Westmont, IL 60559NewMLS ID #12712419, Lauren Linder, Platinum Partners Realtors. MRED as distributed by MLS GRID
- $289,9002 bd1 ba1.1k sqft3089 Kentshire Cir #3089, Naperville, IL 60564ActiveMLS ID #12707404, Nicole Tudisco, CNC,CSC,e-PRO,SFR, Wheatland Realty. MRED as distributed by MLS GRID
- $289,0002 bd2 ba1.3k sqft880 Johnstown Ln APT B, Wheaton, IL 60189ActiveMLS ID #12679152, Cheryl Shurtz, CSC,SRES, RE/MAX Suburban. MRED as distributed by MLS GRID
- $268,0002 bd1 ba1k sqft1623 Salisbury Ct APT C, Wheaton, IL 60189ActiveMLS ID #12700289, Adam Stary, eXp Realty. MRED as distributed by MLS GRID
- $299,9003 bd2 ba1.3k sqft1659 Dover Ct APT A, Wheaton, IL 60189Price ChangeMLS ID #12693994, Enok Tluangzelhmung, Real People Realty. MRED as distributed by MLS GRID
- $260,0002 bd2 ba816 sqft407 Ramblewood Dr APT D, Glen Ellyn, IL 60137ActiveMLS ID #12706698, Emily Kaczmarek, ABR,CSC,PSA,SRS, Keller Williams Premiere Properties. MRED as distributed by MLS GRID
- $254,9002 bd2 ba1k sqft7525 Nantucket Dr APT 405, Darien, IL 60561ActiveMLS ID #12734978, Hilda Gonzalez, Realty Executives Midwest. MRED as distributed by MLS GRID
- $275,0002 bd2 ba1.1k sqft3193 Ketch Ct, Aurora, IL 60503ActiveMLS ID #12716433, Kim Alden, Compass. MRED as distributed by MLS GRID
- $264,9003 bd2 ba1k sqft6106 Knoll Valley Dr APT 102, Willowbrook, IL 60527ActiveMLS ID #12733736, Brent Wilk, Wilk Real Estate. MRED as distributed by MLS GRID
- $205,0002 bd2 ba885 sqft228 E Bailey Rd APT A, Naperville, IL 60565ActiveMLS ID #12674888, Suma Prasad, Property Economics Inc.. MRED as distributed by MLS GRID
- $275,0003 bd2 ba1.2k sqft1784 Queensbury Cir Unit 5714, Hoffman Estates, IL 60169ActiveMLS ID #12733895, Zivile Pitkiene, Coldwell Banker Realty. MRED as distributed by MLS GRID
- $285,0002 bd3 ba1.3k sqft1375 Ridgefield Cir #1375, Carol Stream, IL 60188ActiveMLS ID #12678127, J.P. Anderson, Berkshire Hathaway HomeServices Chicago. MRED as distributed by MLS GRID
- $256,0002 bd2 ba996 sqft16419 Teton Dr, Lockport, IL 60441NewMLS ID #12699859, David Ward, Metro Realty Group. MRED as distributed by MLS GRID
- $250,0002 bd2 ba1k sqft7348 Winthrop Way Unit 1, Downers Grove, IL 60516ActiveMLS ID #12720455, Albina Van Maer, Bluebird Realty, Inc.. MRED as distributed by MLS GRID
