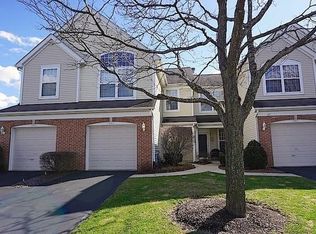
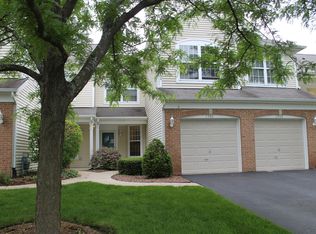
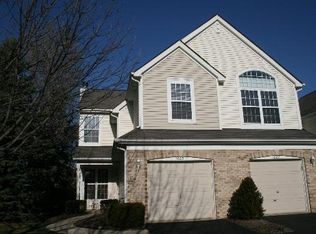
Welcome to this beautifully maintained 3-bedroom, 2.5-bath condominium offering over 1,500 square feet of comfortable living space in the highly sought-after District 204 school boundaries. Ideally located in Aurora, this spacious two-story home combines low-maintenance living with an inviting floor plan perfect for everyday living and entertaining. The bright main level features durable wood laminate flooring throughout the expansive living and dining areas, anchored by a cozy fireplace that creates a warm and welcoming atmosphere. The well-appointed kitchen offers ample cabinetry, generous workspace, and a seamless flow into the main living areas. Upstairs, you'll find three generously sized bedrooms, including a spacious primary suite with a private full bath, along with the convenience of second-floor in-unit laundry. Monthly assessments include trash pickup, making for easy, carefree ownership. Located just minutes from shopping, dining, parks, and major transportation routes, with highly acclaimed McCarty Elementary, Fischer Middle School, and Waubonsie Valley High School, this exceptional condo offers the perfect combination of comfort, convenience, and value. Don't miss the opportunity to make this wonderful home your own!
Active
Price cut: $10K (8/25)
$324,900
2986 Waters Edge Cir, Aurora, IL 60504
3beds
1,523sqft
Duplex, Single Family Residence
Built in 1995
-- sqft lot
$-- Zestimate®
$213/sqft
$274/mo HOA
What's special
- 42 days
- 633
- 28
Zillow last checked:
Listing updated:
Listed by:
Kimberly Brown-Lewis (224)699-5002,
Redfin Corporation
Source: MRED as distributed by MLS GRID,MLS#: 12742303
Facts & features
Interior
Bedrooms & bathrooms
- Bedrooms: 3
- Bathrooms: 3
- Full bathrooms: 2
- 1/2 bathrooms: 1
Rooms
- Room types: No additional rooms
Primary bedroom
- Features: Flooring (Carpet), Bathroom (Full)
- Level: Second
- Area: 196 Square Feet
- Dimensions: 14X14
Bedroom 2
- Features: Flooring (Carpet)
- Level: Second
- Area: 170 Square Feet
- Dimensions: 17X10
Bedroom 3
- Features: Flooring (Carpet)
- Level: Second
- Area: 100 Square Feet
- Dimensions: 10X10
Dining room
- Features: Flooring (Wood Laminate)
- Level: Main
- Dimensions: COMBO
Kitchen
- Features: Flooring (Wood Laminate)
- Level: Main
- Area: 150 Square Feet
- Dimensions: 15X10
Laundry
- Features: Flooring (Vinyl)
- Level: Second
- Area: 60 Square Feet
- Dimensions: 6X10
Living room
- Features: Flooring (Wood Laminate)
- Level: Main
- Area: 528 Square Feet
- Dimensions: 33X16
Heating
- Natural Gas
Cooling
- Central Air
Appliances
- Included: Range, Microwave, Dishwasher, Refrigerator, Washer, Dryer, Disposal
- Laundry: Gas Dryer Hookup, In Unit
Features
- Flooring: Laminate
- Basement: None
- Number of fireplaces: 1
- Fireplace features: Family Room
Interior area
- Total structure area: 0
- Total interior livable area: 1,523 sqft
Property
Parking
- Total spaces: 1
- Parking features: Garage Door Opener, Yes, Garage Owned, Attached, Garage
- Attached garage spaces: 1
- Has uncovered spaces: Yes
Accessibility
- Accessibility features: No Disability Access
Details
- Parcel number: 0720313049
- Special conditions: None
Construction
Type & style
- Home type: Condo
- Property subtype: Duplex, Single Family Residence
Materials
- Vinyl Siding
Condition
- New construction: No
- Year built: 1995
Utilities & green energy
- Electric: Circuit Breakers
- Sewer: Public Sewer
- Water: Lake Michigan
Community & HOA
HOA
- Has HOA: Yes
- Services included: Scavenger
- HOA fee: $274 monthly
Location
- Region: Aurora
Financial & listing details
- Price per square foot: $213/sqft
- Tax assessed value: $85,046
- Annual tax amount: $5,896
- Date on market: 8/25/2026
- Ownership: Condo
Estimated market value
Not available
Estimated sales range
Not available
Not available
Price history
| Date | Event | Price |
|---|---|---|
| 10/3/2026 | Listing removed | $2,300$2/sqft |
Source: Zillow Rentals Report a problem | ||
| 10/2/2026 | Listed for rent | $2,300+35.3%$2/sqft |
Source: Zillow Rentals Report a problem | ||
| 8/25/2026 | Price change | $324,900-3%$213/sqft |
Source:  MRED as distributed by MLS GRID #12742303 Report a problem MRED as distributed by MLS GRID #12742303 Report a problem | ||
| 8/21/2026 | Listed for sale | $334,900$220/sqft |
Source: MRED as distributed by MLS GRID #12739916 Report a problem | ||
| 8/21/2026 | Listing removed | $334,900$220/sqft |
Source: MRED as distributed by MLS GRID #12703819 Report a problem | ||
| 7/27/2026 | Contingent | $334,900$220/sqft |
Source: MRED as distributed by MLS GRID #12703819 Report a problem | ||
| 7/17/2026 | Listed for sale | $334,900+111%$220/sqft |
Source: MRED as distributed by MLS GRID #12703819 Report a problem | ||
| 2/24/2021 | Listing removed | -- |
Source: Owner Report a problem | ||
| 6/24/2020 | Listing removed | $1,700$1/sqft |
Source: Owner Report a problem | ||
| 6/9/2020 | Listed for rent | $1,700+3%$1/sqft |
Source: Owner Report a problem | ||
| 8/7/2019 | Listing removed | $1,650$1/sqft |
Source: Owner Report a problem | ||
| 8/1/2019 | Listed for rent | $1,650+13.8%$1/sqft |
Source: Owner Report a problem | ||
| 6/29/2016 | Sold | $158,750-6.6%$104/sqft |
Source: MRED as distributed by MLS GRID #09205034 Report a problem | ||
| 4/25/2016 | Listed for sale | $169,900+1.4%$112/sqft |
Source: Digital Realty #09205034 Report a problem | ||
| 1/18/2016 | Listing removed | $167,500$110/sqft |
Source: Digital Realty #09109789 Report a problem | ||
| 1/15/2016 | Price change | $167,500-1.4%$110/sqft |
Source: Digital Realty #09109789 Report a problem | ||
| 1/5/2016 | Listing removed | $1,450$1/sqft |
Source: Digital Realty #09094052 Report a problem | ||
| 1/5/2016 | Listed for sale | $169,900$112/sqft |
Source: Digital Realty #09109789 Report a problem | ||
| 12/2/2015 | Listed for rent | $1,450-3.3%$1/sqft |
Source: Digital Realty #09094052 Report a problem | ||
| 11/30/2015 | Listing removed | $169,900$112/sqft |
Source: Digital Realty #09089462 Report a problem | ||
| 11/19/2015 | Listed for sale | $169,900+28.2%$112/sqft |
Source: Digital Realty #09089462 Report a problem | ||
| 4/8/2014 | Listing removed | $1,499$1/sqft |
Source: Zillow Rental Network Report a problem | ||
| 1/31/2014 | Price change | $1,499-3.3%$1/sqft |
Source: Digital Realty #08480995 Report a problem | ||
| 11/5/2013 | Price change | $1,550+3.3%$1/sqft |
Source: Digital Realty #08480995 Report a problem | ||
| 11/3/2013 | Listed for rent | $1,500$1/sqft |
Source: Digital Realty #08480995 Report a problem | ||
| 10/31/2013 | Sold | $132,500-13.1%$87/sqft |
Source: MRED as distributed by MLS GRID #08409903 Report a problem | ||
| 5/7/2009 | Sold | $152,500-7.6%$100/sqft |
Source: Public Record Report a problem | ||
| 9/19/2003 | Sold | $165,000+37.5%$108/sqft |
Source: Public Record Report a problem | ||
| 10/14/1999 | Sold | $120,000$79/sqft |
Source: Public Record Report a problem | ||
Public tax history
| Year | Property taxes | Tax assessment |
|---|---|---|
| 2025 | $6,196 +5.1% | $85,046 +9.7% |
| 2024 | $5,896 +4.1% | $77,547 +11.3% |
| 2023 | $5,663 +3.9% | $69,680 +7.2% |
| 2022 | $5,453 +2.5% | $65,020 +3.7% |
| 2021 | $5,319 -1.2% | $62,700 |
| 2020 | $5,384 +3.4% | $62,700 +5.1% |
| 2019 | $5,209 +14.8% | $59,630 +16.1% |
| 2018 | $4,536 +1.5% | $51,360 +3.5% |
| 2017 | $4,471 +1.5% | $49,620 +4.2% |
| 2016 | $4,403 +0.7% | $47,620 +5.3% |
| 2015 | $4,373 +8.9% | $45,210 +12.1% |
| 2014 | $4,017 +18.6% | $40,320 -0.7% |
| 2013 | $3,387 -23.7% | $40,600 -24.6% |
| 2012 | $4,441 +2.1% | $53,820 -6.4% |
| 2011 | $4,349 -0.6% | $57,510 -5.6% |
| 2010 | $4,374 +2.9% | $60,920 -4% |
| 2009 | $4,252 +2.7% | $63,460 +1.8% |
| 2008 | $4,140 +4.2% | $62,330 +5.8% |
| 2007 | $3,972 +1.6% | $58,910 +3.8% |
| 2006 | $3,909 +2% | $56,780 +4.7% |
| 2005 | $3,833 +4.3% | $54,250 +3.8% |
| 2004 | $3,676 +2.2% | $52,260 +6.8% |
| 2003 | $3,599 +1.6% | $48,930 +1.2% |
| 2002 | $3,541 +4.5% | $48,370 +4.7% |
| 2001 | $3,389 +5.8% | $46,200 +4.4% |
| 2000 | $3,203 | $44,250 |
Find assessor info on the county website
Monthly payment
Est. payment
Payment breakdown
Explore the cost of this home by adjusting the details. Changes won't be saved.Climate risks
Neighborhood: Fox Valley
Nearby schools
Schools provided by the listing agent
- Elementary: Mccarty Elementary School
- Middle: Fischer Middle School
- High: Waubonsie Valley High School
- District: 204
Source: MRED as distributed by MLS GRID. This data may not be complete. We recommend contacting the local school district to confirm school assignments for this home.
Similar homes
- $329,9003 bd3 ba1.6k sqft2247 Stoughton Dr, Aurora, IL 60502New
 MLS ID #12778039, Jose Ramon Martinez, RE/MAX Mi Casa. MRED as distributed by MLS GRID
 - $399,6003 bd3 ba1.8k sqft3443 Bradbury Cir, Aurora, IL 60504New
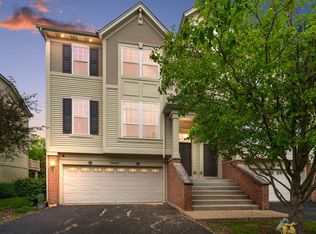 MLS ID #12778001, Keerthi Gajula, Coldwell Banker Realty. MRED as distributed by MLS GRID
 - $360,0003 bd2 ba1.5k sqft3242 Gresham Ln E, Aurora, IL 60504Active
 MLS ID #12760786, Aleta Outerbridge, RE/MAX Professionals Select. MRED as distributed by MLS GRID
 - $324,9003 bd3 ba1.6k sqft3174 Teal Bay Ct #3174, Aurora, IL 60503New
 MLS ID #12774567, Jing Wang, Wang J Realty LLC. MRED as distributed by MLS GRID
