LOCATED ON A LARGE CORNER LOT IN THE POPULAR PHEASANT CREEK SUBDIVISION THIS CONTEMPORARY STYLED HOME HAS A DRAMATIC 2 STORY ENTRY AND LENDS ITSELF TO RELATED LIVING WITH A FIRST FLOOR BEDROOM AND FULL BATH. THE LIGHT AND AIRY KITCHEN HAS GOOD COUNTER SPACE OVEN/RANGE, REFRIGERATOR, DISHWASHER, MICROWAVE OVEN AND LARGE GARDEN WINDOW. THE EAT-IN AREA HAS SLIDING DOOR ACCESS TO CUSTOM DECK AND LARGE FENCED YARD WITH STORAGE SHED. THE SECOND FLOOR FEATURES A SPACIOUS PRIMARY BEDROOM WITH LAMINATE FLOORING, WALK-IN CLOSET, VANITY WITH LARGE MIRROR, WALK-IN CLOSET AND AND ADJOINING BATH. THE SECOND BEDROOM HAS LAMINATE FLOORING AND LARGE CLOSET. RECENT UPDATES IN THIS HOME INCLUDE: FURNACE 2025, AIR CONDITIONER 2021, WATER HEATER 2021, GARAGE DOOR 2022, WASHING MACHINE 2022. LOCATED IN THE AWARD WINNING 204 SCHOOL DISTRICT AND CLOSE TO SHOPPING, HOSPITAL AND QUICK ACCESS TO THE METRA TRAIN STATION AND 1-88 TOLLWAY. HOME BEING SOLD "AS IS". MAKE YOUR APPOINTMENT TODAY!!!
Active
$360,000
3242 Gresham Ln E, Aurora, IL 60504
3beds
1,568sqft
Single Family Residence
Built in 1986
8,276 Square Feet Lot
$-- Zestimate®
$230/sqft
$-- HOA
What's special
Large corner lotLarge garden windowLight and airy kitchenGood counter spaceCustom deckVanity with large mirrorWalk-in closet
- 30 days
- 1,742
- 155
Likely to sell faster than
Zillow last checked:
Listing updated:
Listed by:
Aleta Outerbridge 630-235-2897,
RE/MAX Professionals Select
Source: MRED as distributed by MLS GRID,MLS#: 12760786
Facts & features
Interior
Bedrooms & bathrooms
- Bedrooms: 3
- Bathrooms: 2
- Full bathrooms: 2
Rooms
- Room types: No additional rooms
Primary bedroom
- Features: Flooring (Wood Laminate)
- Level: Second
- Area: 210 Square Feet
- Dimensions: 15X14
Bedroom 2
- Features: Flooring (Wood Laminate)
- Level: Second
- Area: 150 Square Feet
- Dimensions: 15X10
Bedroom 3
- Features: Flooring (Wood Laminate)
- Level: Main
- Area: 182 Square Feet
- Dimensions: 14X13
Dining room
- Level: Main
- Dimensions: COMBO
Kitchen
- Features: Kitchen (Eating Area-Table Space, Pantry-Closet), Flooring (Ceramic Tile)
- Level: Main
- Area: 160 Square Feet
- Dimensions: 16X10
Laundry
- Level: Main
- Area: 35 Square Feet
- Dimensions: 07X05
Living room
- Features: Flooring (Carpet)
- Level: Main
- Area: 330 Square Feet
- Dimensions: 22X15
Heating
- Natural Gas
Cooling
- Central Air
Appliances
- Laundry: Main Level, Gas Dryer Hookup, In Unit
Features
- Cathedral Ceiling(s), 1st Floor Bedroom, In-Law Floorplan, 1st Floor Full Bath, Walk-In Closet(s), High Ceilings
- Flooring: Laminate
- Doors: Sliding Glass Door(s)
- Basement: None
- Attic: Unfinished
Interior area
- Total structure area: 0
- Total interior livable area: 1,568 sqft
Property
Parking
- Total spaces: 2
- Parking features: Asphalt, Garage Door Opener, Yes, Garage Owned, Attached, Garage
- Attached garage spaces: 2
- Has uncovered spaces: Yes
Accessibility
- Accessibility features: No Disability Access
Features
- Stories: 2
- Patio & porch: Deck
Lot
- Size: 8,276 Square Feet
- Dimensions: 82X112X57X121
- Features: Corner Lot
Details
- Parcel number: 0729109015
- Special conditions: None
Construction
Type & style
- Home type: SingleFamily
- Architectural style: Contemporary
- Property subtype: Single Family Residence
Materials
- Aluminum Siding, Vinyl Siding, Stucco
- Foundation: Concrete Perimeter
- Roof: Asphalt
Condition
- New construction: No
- Year built: 1986
Details
- Builder model: CYPRESS
Utilities & green energy
- Sewer: Public Sewer
- Water: Public
Community & HOA
Community
- Features: Park, Sidewalks, Street Lights, Street Paved
HOA
- Services included: None
Location
- Region: Aurora
Financial & listing details
- Price per square foot: $230/sqft
- Tax assessed value: $103,610
- Annual tax amount: $7,548
- Date on market: 9/18/2026
- Ownership: Fee Simple
Estimated market value
Not available
Estimated sales range
Not available
Not available
Price history
| Date | Event | Price |
|---|---|---|
| 9/18/2026 | Listed for sale | $360,000+94.6%$230/sqft |
Source:  MRED as distributed by MLS GRID #12760786 Report a problem MRED as distributed by MLS GRID #12760786 Report a problem | ||
| 1/7/2003 | Sold | $185,000+16.7%$118/sqft |
Source: Public Record Report a problem | ||
| 6/14/2000 | Sold | $158,500$101/sqft |
Source: Public Record Report a problem | ||
Public tax history
| Year | Property taxes | Tax assessment |
|---|---|---|
| 2025 | $7,548 +5.1% | $103,610 +9.7% |
| 2024 | $7,183 +4.1% | $94,474 +11.3% |
| 2023 | $6,899 +6.8% | $84,890 +10.2% |
| 2022 | $6,459 +2.5% | $77,020 +3.7% |
| 2021 | $6,301 -1.2% | $74,270 |
| 2020 | $6,378 +3.3% | $74,270 +5.1% |
| 2019 | $6,171 +2.8% | $70,640 +4% |
| 2018 | $6,001 +1.5% | $67,940 +3.5% |
| 2017 | $5,914 +12.2% | $65,640 +4.2% |
| 2016 | $5,270 +1.3% | $63,000 +5.3% |
| 2015 | $5,205 +0.7% | $59,810 +3.3% |
| 2014 | $5,169 +1% | $57,880 -0.7% |
| 2013 | $5,117 +3% | $58,280 -2% |
| 2012 | $4,967 +2.2% | $59,480 -6.4% |
| 2011 | $4,860 -2.7% | $63,560 -7.5% |
| 2010 | $4,996 +2.9% | $68,730 -4% |
| 2009 | $4,854 +2.8% | $71,590 +1.8% |
| 2008 | $4,722 +4.3% | $70,320 +5.8% |
| 2007 | $4,528 +6% | $66,460 +7.9% |
| 2006 | $4,271 +3% | $61,580 +5.7% |
| 2005 | $4,146 +4.2% | $58,270 +3.8% |
| 2004 | $3,977 +2.4% | $56,130 +6.8% |
| 2003 | $3,886 +7.5% | $52,550 +6.6% |
| 2002 | $3,615 +4.5% | $49,310 +4.7% |
| 2001 | $3,460 +5.8% | $47,100 +4.4% |
| 2000 | $3,271 | $45,120 |
Find assessor info on the county website
Monthly payment
Est. payment
Payment breakdown
Explore the cost of this home by adjusting the details. Changes won't be saved.Climate risks
Neighborhood: Fox Valley
Nearby schools
Schools provided by the listing agent
- District: 204
Source: MRED as distributed by MLS GRID. This data may not be complete. We recommend contacting the local school district to confirm school assignments for this home.
Similar homes
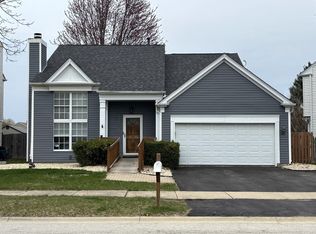
- $395,0003 bd2 ba1.5k sqft3125 Winchester Ct E, Aurora, IL 60504New
 MLS ID #12782793, Dale Talsma, Crosstown Realtors, Inc.. MRED as distributed by MLS GRID
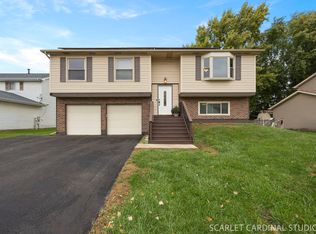
 - $395,0004 bd3 ba1.4k sqft(Undisclosed Address), Aurora, IL 60504Active
 MLS ID #12775891, Maha Ahmad, Coldwell Banker Realty. MRED as distributed by MLS GRID
 - $395,0003 bd3 ba2k sqft1896 Sedgegrass Trl, Aurora, IL 60504Active
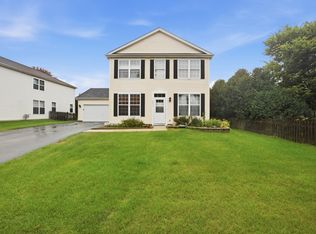 MLS ID #12779907, Yasmin Perez, CSC, OnPath Realty Inc.. MRED as distributed by MLS GRID
 - $459,9004 bd3 ba1.9k sqft2320 Alder Ct, Aurora, IL 60504Active
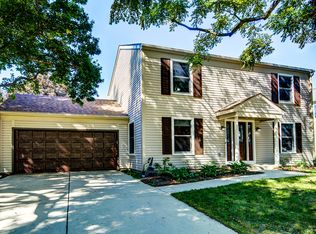 MLS ID #12778812, Tamara Wiggins, Crosstown Realtors Inc. MRED as distributed by MLS GRID
