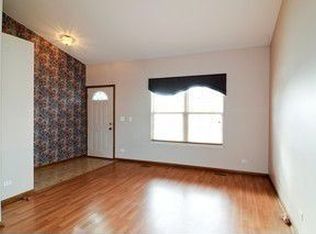
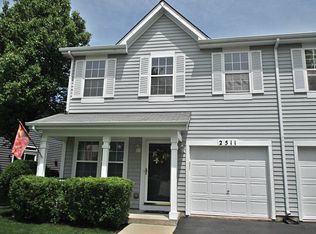
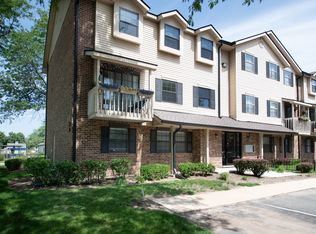
Rare Turnkey Opportunity in Naperville! Move-In Ready! Skip the renovation stress! This beautifully maintained Woodlake duplex offers ultimate peace of mind with new major mechanicals and cosmetic upgrades throughout. Perfect for first-time buyers, downsizers, or investors looking for a worry-free property in School District 204 only 4 blocks to Neuqua Valley HS and 1 block to Welch Elementary School. Premium Upgrades & Features: New Mechanicals: New high-efficiency Furnace and Central AC (2025) Kitchen: Sleek appliances all replaced within the last 2 years. Interiors: Brand-new premium Luxury Vinyl Plank (LVP) flooring flows seamlessly through the entire home. Freshly Painted: Modern, neutral paint palette throughout makes the entire home feel bright and brand new. Updated Baths: Featuring brand-new toilets and clean finishes. Enjoy a highly desirable Naperville location close to shopping, dining, parks, and commuter routes.
Active
Price cut: $10K (9/25)
$309,500
2515 Eldorado Ln, Naperville, IL 60564
2beds
934sqft
Duplex, Single Family Residence
Built in 1996
-- sqft lot
$303,700 Zestimate®
$331/sqft
$14/mo HOA
What's special
- 17 days
- 491
- 35
Likely to sell faster than
Zillow last checked:
Listing updated:
Listed by:
Adam Smolen 847-962-8756,
Sell Smart Realty Group Inc.
Source: MRED as distributed by MLS GRID,MLS#: 12769423
Facts & features
Interior
Bedrooms & bathrooms
- Bedrooms: 2
- Bathrooms: 2
- Full bathrooms: 1
- 1/2 bathrooms: 1
Rooms
- Room types: No additional rooms
Primary bedroom
- Features: Bathroom (Full)
- Level: Main
- Area: 208 Square Feet
- Dimensions: 16X13
Bedroom 2
- Level: Main
- Area: 120 Square Feet
- Dimensions: 12X10
Dining room
- Level: Main
- Area: 121 Square Feet
- Dimensions: 11X11
Kitchen
- Level: Main
- Area: 110 Square Feet
- Dimensions: 10X11
Living room
- Level: Main
- Area: 208 Square Feet
- Dimensions: 13X16
Heating
- Natural Gas
Cooling
- Central Air
Appliances
- Included: Range, Dishwasher, Refrigerator
Features
- Basement: None
Interior area
- Total structure area: 0
- Total interior livable area: 934 sqft
Property
Parking
- Total spaces: 1
- Parking features: Yes, Garage Owned, Attached, Garage
- Attached garage spaces: 1
Accessibility
- Accessibility features: No Disability Access
Lot
- Size: 3,168 Square Feet
- Dimensions: 99X32
Details
- Parcel number: 0701033020840000
- Special conditions: None
Construction
Type & style
- Home type: MultiFamily
- Property subtype: Duplex, Single Family Residence
Materials
- Vinyl Siding
Condition
- New construction: No
- Year built: 1996
Utilities & green energy
- Sewer: Public Sewer
- Water: Lake Michigan
Community & HOA
HOA
- Has HOA: Yes
- Services included: Insurance
- HOA fee: $165 annually
Location
- Region: Naperville
Financial & listing details
- Price per square foot: $331/sqft
- Tax assessed value: $225,117
- Annual tax amount: $5,144
- Date on market: 9/25/2026
- Ownership: Fee Simple w/ HO Assn.
Estimated market value
$303,700
$289,000 - $319,000
$2,128/mo
Price history
| Date | Event | Price |
|---|---|---|
| 9/25/2026 | Price change | $309,500-3.1%$331/sqft |
Source:  MRED as distributed by MLS GRID #12769423 Report a problem MRED as distributed by MLS GRID #12769423 Report a problem | ||
| 9/4/2026 | Price change | $319,500+3.4%$342/sqft |
Source: MRED as distributed by MLS GRID #12751465 Report a problem | ||
| 8/17/2026 | Price change | $309,000-3.1%$331/sqft |
Source: Owner Report a problem | ||
| 8/1/2026 | Listed for sale | $319,000+147.3%$342/sqft |
Source: Owner Report a problem | ||
| 5/15/2003 | Sold | $129,000+16.2%$138/sqft |
Source: Public Record Report a problem | ||
| 3/22/2000 | Sold | $111,000+6.2%$119/sqft |
Source: Public Record Report a problem | ||
| 6/28/1996 | Sold | $104,500$112/sqft |
Source: Public Record Report a problem | ||
Public tax history
| Year | Property taxes | Tax assessment |
|---|---|---|
| 2024 | $4,915 +4.3% | $75,039 +13.2% |
| 2023 | $4,711 +10.9% | $66,289 +13% |
| 2022 | $4,250 +4.4% | $58,656 +5% |
| 2021 | $4,069 +1.9% | $55,863 +1.6% |
| 2020 | $3,994 +1.6% | $54,978 +2.9% |
| 2019 | $3,930 +4.8% | $53,429 +6.7% |
| 2018 | $3,751 +1.4% | $50,076 +2.7% |
| 2017 | $3,698 +0.1% | $48,783 +2.2% |
| 2016 | $3,694 -9.8% | $47,733 +4% |
| 2015 | $4,097 | $45,897 -6.3% |
| 2014 | $4,097 +1.7% | $48,995 |
| 2013 | $4,030 +4.1% | $48,995 |
| 2012 | $3,873 +7.2% | $48,995 -0.9% |
| 2011 | $3,614 -6.5% | $49,430 -11.8% |
| 2010 | $3,865 +6.1% | $56,031 -1.7% |
| 2009 | $3,643 +0.9% | $57,000 |
| 2008 | $3,611 | $57,000 |
| 2007 | -- | $57,000 +16.3% |
| 2006 | $3,196 +14.4% | $48,994 +6.2% |
| 2005 | $2,795 +4.5% | $46,121 +7.3% |
| 2004 | $2,674 +22.5% | $43,000 +25.3% |
| 2003 | $2,182 -2.4% | $34,326 -0.6% |
| 2002 | $2,236 -0.4% | $34,520 |
| 2001 | $2,244 | $34,520 |
Find assessor info on the county website
Monthly payment
Est. payment
Payment breakdown
Explore the cost of this home by adjusting the details. Changes won't be saved.Climate risks
Neighborhood: Woodlake
Nearby schools
Schools provided by the listing agent
- Elementary: Welch Elementary School
- Middle: Scullen Middle School
- High: Neuqua Valley High School
- District: 204
Source: MRED as distributed by MLS GRID. This data may not be complete. We recommend contacting the local school district to confirm school assignments for this home.
Similar homes
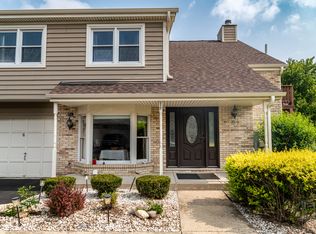
- $353,0002 bd3 ba1.2k sqft1900 Wisteria Ct APT 6, Naperville, IL 60565Active
 MLS ID #12708968, John Dent, Keller Williams Infinity. MRED as distributed by MLS GRID
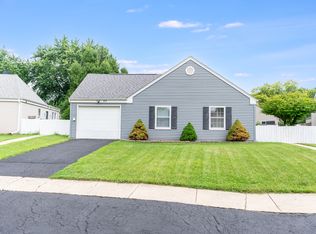
 - $295,0003 bd1 ba1k sqft57 Afton Dr, Montgomery, IL 60538New
 MLS ID #12782189, Alejandra Barrios, John Greene Realtor. MRED as distributed by MLS GRID
 - $229,9002 bd2 ba1.2k sqft797 Serendipity Dr, Aurora, IL 60504New
 MLS ID #12780268, Nicole Tudisco, CNC,CSC,e-PRO,SFR, Wheatland Realty. MRED as distributed by MLS GRID
 - $249,0002 bd2 ba992 sqft1486 W Jefferson Ave Unit D, Naperville, IL 60540Active
 MLS ID #12775040, Nathan Muzika, john greene, Realtor. MRED as distributed by MLS GRID
