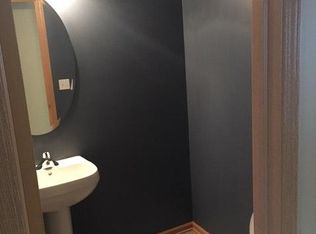
Welcome home to this beautiful, light-filled multi-level townhome in Patriot Square! The open-concept main floor features warm wood-look flooring, neutral paint tones, and large windows that fill the spacious living and dining areas with natural light. The layout flows seamlessly into the kitchen, equipped with ample cabinetry, gas cooking, tiled flooring, and views overlooking the main living area. On the upper level, retreat to generous bedrooms featuring vaulted ceilings, ceiling fans, and large windows. Outdoor living is a breeze with a private balcony deck-perfect for morning coffee or evening relaxation. Additional features include a powder room and functional living space close to local amenities. Ideally located minutes from historic downtown Plainfield, shopping, dining, and main routes.
Contingent
$275,000
14518 S Samuel Adams Dr, Plainfield, IL 60544
2beds
1,390sqft
Townhouse, Single Family Residence
Built in 2005
1,742 Square Feet Lot
$274,300 Zestimate®
$198/sqft
$260/mo HOA
What's special
Generous bedroomsOpen-concept main floorBeautiful light-filled multi-level townhomeGas cookingVaulted ceilingsPowder roomNeutral paint tones
- 29 days
- 645
- 70
Likely to sell faster than
Zillow last checked:
Listing updated:
Listed by:
Hussain Kazmi 331-826-7128,
Village Realty Inc,
Katrina Nutini 630-854-2682,
Village Realty Inc
Source: MRED as distributed by MLS GRID,MLS#: 12777818
Facts & features
Interior
Bedrooms & bathrooms
- Bedrooms: 2
- Bathrooms: 3
- Full bathrooms: 2
- 1/2 bathrooms: 1
Rooms
- Room types: No additional rooms
Primary bedroom
- Features: Bathroom (Full)
- Level: Second
- Area: 204 Square Feet
- Dimensions: 17X12
Bedroom 2
- Level: Second
- Area: 176 Square Feet
- Dimensions: 16X11
Dining room
- Level: Main
- Area: 114 Square Feet
- Dimensions: 19X6
Family room
- Level: Lower
- Area: 144 Square Feet
- Dimensions: 12X12
Kitchen
- Level: Main
- Area: 154 Square Feet
- Dimensions: 14X11
Laundry
- Level: Main
- Area: 40 Square Feet
- Dimensions: 5X8
Living room
- Level: Main
- Area: 195 Square Feet
- Dimensions: 15X13
Heating
- Natural Gas
Cooling
- Central Air
Features
- Basement: Finished,Full
Interior area
- Total structure area: 0
- Total interior livable area: 1,390 sqft
Property
Parking
- Total spaces: 2
- Parking features: Yes, Attached, Garage
- Attached garage spaces: 2
Accessibility
- Accessibility features: No Disability Access
Lot
- Size: 1,742 Square Feet
Details
- Parcel number: 0603091070140000
- Special conditions: None
Construction
Type & style
- Home type: Townhouse
- Property subtype: Townhouse, Single Family Residence
Materials
- Vinyl Siding
Condition
- New construction: No
- Year built: 2005
Utilities & green energy
- Sewer: Storm Sewer
- Water: Public
Community & HOA
HOA
- Has HOA: Yes
- Services included: Insurance, Exterior Maintenance, Lawn Care
- HOA fee: $260 monthly
Location
- Region: Plainfield
Financial & listing details
- Price per square foot: $198/sqft
- Tax assessed value: $233,844
- Annual tax amount: $3,384
- Date on market: 10/6/2026
- Ownership: Fee Simple w/ HO Assn.
Estimated market value
$274,300
$261,000 - $288,000
$2,370/mo
Price history
| Date | Event | Price |
|---|---|---|
| 10/13/2026 | Contingent | $275,000$198/sqft |
Source:  MRED as distributed by MLS GRID #12777818 Report a problem | ||
| 10/6/2026 | Listed for sale | $275,000+25%$198/sqft |
Source: MRED as distributed by MLS GRID #12777818 Report a problem | ||
| 5/1/2008 | Sold | $220,000+2.8%$158/sqft |
Source: Public Record Report a problem | ||
| 11/30/2005 | Sold | $214,000$154/sqft |
Source: Public Record Report a problem | ||
Public tax history
| Year | Property taxes | Tax assessment |
|---|---|---|
| 2024 | $3,384 -6.2% | $77,948 +10.7% |
| 2023 | $3,609 -12.7% | $70,401 +6.3% |
| 2022 | $4,132 -1.4% | $66,240 +7% |
| 2021 | $4,191 -7.5% | $61,907 +2.9% |
| 2020 | $4,530 +3.9% | $60,151 +4.9% |
| 2019 | $4,358 +5.1% | $57,314 +6.4% |
| 2018 | $4,148 +3.5% | $53,850 +5.2% |
| 2017 | $4,006 +2.9% | $51,174 +4.8% |
| 2016 | $3,894 +6.6% | $48,807 +6.7% |
| 2015 | $3,652 | $45,721 +3.7% |
| 2014 | $3,652 +1.2% | $44,107 |
| 2013 | $3,609 +3.7% | $44,107 -2.2% |
| 2012 | $3,479 +7.7% | $45,122 -1.4% |
| 2011 | $3,231 +4.9% | $45,772 -2% |
| 2010 | $3,079 -37.1% | $46,706 -37.1% |
| 2009 | $4,893 +0.7% | $74,239 |
| 2008 | $4,858 | $74,239 +4.9% |
| 2007 | -- | $70,738 +4.3% |
| 2006 | $4,943 | $67,815 +89130.3% |
| 2005 | -- | $76 +5.6% |
| 2004 | -- | $72 |
Find assessor info on the county website
Monthly payment
Est. payment
Payment breakdown
Explore the cost of this home by adjusting the details. Changes won't be saved.Climate risks
Neighborhood: 60544
Nearby schools
Schools provided by the listing agent
- District: 202
Source: MRED as distributed by MLS GRID. This data may not be complete. We recommend contacting the local school district to confirm school assignments for this home.
- $305,0002 bd2 ba1.8k sqft14522 S Samuel Adams Dr, Plainfield, IL 60544Sold
- $305,0002 bd3 ba1.4k sqft14522 Samuel Adams Dr, Plainfield, IL 60544Sold

- $296,6002 bd3 ba1.4k sqft14514 Samuel Adams Dr, Plainfield, IL 60544Off Market

- $284,5002 bd3 ba1.4k sqft14514 S Samuel Adams Dr, Plainfield, IL 60544Off Market

Similar homes
- $315,0002 bd2 ba1.6k sqft13937 S Cambridge Cir, Plainfield, IL 60544Active
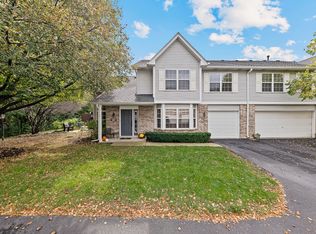 MLS ID #12749548, Joseph Siwinski, Lincoln-Way Realty, Inc. MRED as distributed by MLS GRID
- $275,0002 bd2 ba1.3k sqft2205 Dalewood Ct, Plainfield, IL 60586New
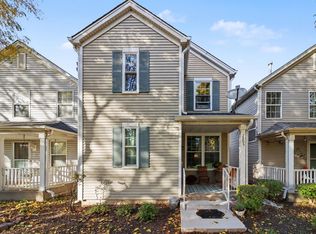 MLS ID #12797494, Rose Pagonis, CRS,GRI, Keller Williams Infinity. MRED as distributed by MLS GRID
- $280,0002 bd3 ba1.3k sqft2215 Dalewood Ct, Plainfield, IL 60586New
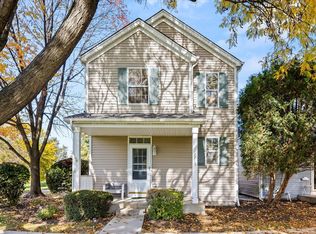 MLS ID #12797661, Ann Schuler, Century 21 Circle. MRED as distributed by MLS GRID
- $269,9993 bd2 ba1.4k sqft2157 Rossiter Pkwy, Plainfield, IL 60586Active
 MLS ID #12786258, Andrea Estrada, john greene, Realtor. MRED as distributed by MLS GRID
