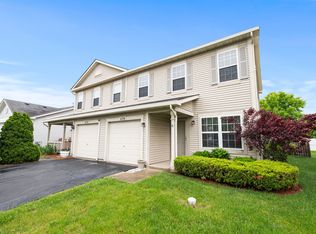
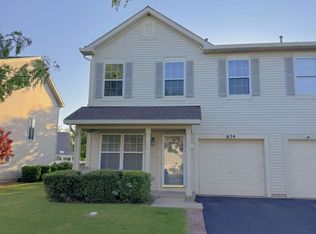
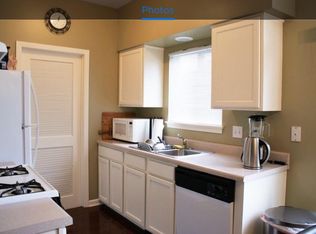
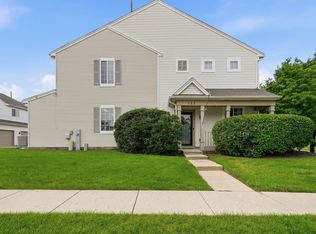
Fall in love with this beautifully updated duplex townhome in the desirable Lakewood Falls community! Offering 2 spacious bedrooms, a versatile loft, and 2.5 baths, this move-in-ready home blends comfort and style. The master bedroom features a private bath and a walk-in closet. Enjoy a bright living room with a stunning new built-in fireplace, a cozy family room, and an eating kitchen perfect for gathering. Relax on the charming front porch with new railings or entertain on the new cement patio, and an attached 1-car garage and convenient in-unit washer & dryer. Many recent updates include New A/C(2024) flooring, freshly paint, gutters with a 10-year warranty, storm door, ceiling fans, backsplash, countertops, kitchen sink, all new toilets (2024) and water heater (2024) A truly turnkey home. Move-in ready Close to parks, stores, restaurants, and with easy access to I-55 . for convenient commute.
Re-activated
$299,900
678 S Shannon Dr, Romeoville, IL 60446
2beds
1,470sqft
Duplex, Single Family Residence
Built in 2003
-- sqft lot
$297,600 Zestimate®
$204/sqft
$39/mo HOA
What's special
Versatile loftStunning new built-in fireplaceBeautifully updated duplex townhomeNew cement patioCozy family roomKitchen sinkStorm door
- 77 days
- 67
- 3
Zillow last checked:
Listing updated:
Listed by:
Jenny Lima 773-510-4938,
RE/MAX 10
Source: MRED as distributed by MLS GRID,MLS#: 12703905
Facts & features
Interior
Bedrooms & bathrooms
- Bedrooms: 2
- Bathrooms: 3
- Full bathrooms: 2
- 1/2 bathrooms: 1
Rooms
- Room types: Loft
Primary bedroom
- Features: Flooring (Laminate), Bathroom (Full)
- Level: Second
- Area: 238 Square Feet
- Dimensions: 17X14
Bedroom 2
- Features: Flooring (Laminate)
- Level: Second
- Area: 132 Square Feet
- Dimensions: 12X11
Family room
- Features: Flooring (Ceramic Tile)
- Level: Main
- Area: 168 Square Feet
- Dimensions: 14X12
Kitchen
- Features: Kitchen (Eating Area-Table Space), Flooring (Ceramic Tile)
- Level: Main
- Area: 154 Square Feet
- Dimensions: 14X11
Laundry
- Level: Second
- Area: 16 Square Feet
- Dimensions: 4X4
Living room
- Features: Flooring (Ceramic Tile)
- Level: Main
- Area: 196 Square Feet
- Dimensions: 14X14
Loft
- Level: Second
- Area: 121 Square Feet
- Dimensions: 11X11
Heating
- Natural Gas, Forced Air
Cooling
- Central Air
Appliances
- Included: Range, Microwave, Dishwasher, Refrigerator, Washer, Dryer
- Laundry: In Unit
Features
- Walk-In Closet(s)
- Doors: Storm Door(s)
- Windows: Blinds
- Basement: None
- Number of fireplaces: 1
- Fireplace features: Electric, Living Room
Interior area
- Total structure area: 1,470
- Total interior livable area: 1,470 sqft
Property
Parking
- Total spaces: 1
- Parking features: Asphalt, Garage Door Opener, Yes, Attached, Garage
- Attached garage spaces: 1
- Has uncovered spaces: Yes
Accessibility
- Accessibility features: No Disability Access
Lot
- Size: 1,470 Square Feet
Details
- Parcel number: 1104184060800000
- Special conditions: Exceptions-Call List Office
Construction
Type & style
- Home type: MultiFamily
- Property subtype: Duplex, Single Family Residence
Materials
- Vinyl Siding
Condition
- New construction: No
- Year built: 2003
Details
- Builder model: Duplex
Utilities & green energy
- Sewer: Public Sewer
- Water: Public
Community & HOA
Community
- Subdivision: Lakewood Falls
HOA
- Has HOA: Yes
- Amenities included: Pool, Ceiling Fan, Clubhouse, School Bus
- Services included: Insurance, Clubhouse, Pool
- HOA fee: $39 monthly
Location
- Region: Romeoville
Financial & listing details
- Price per square foot: $204/sqft
- Tax assessed value: $207,855
- Annual tax amount: $4,787
- Date on market: 7/14/2026
- Ownership: Fee Simple w/ HO Assn.
Estimated market value
$297,600
$283,000 - $312,000
$2,369/mo
Price history
| Date | Event | Price |
|---|---|---|
| 9/29/2026 | Listed for sale | $299,900$204/sqft |
Source:  MRED as distributed by MLS GRID #12703905 Report a problem MRED as distributed by MLS GRID #12703905 Report a problem | ||
| 7/27/2026 | Contingent | $299,900$204/sqft |
Source: MRED as distributed by MLS GRID #12703905 Report a problem | ||
| 7/14/2026 | Listed for sale | $299,900+106.8%$204/sqft |
Source: MRED as distributed by MLS GRID #12703905 Report a problem | ||
| 4/21/2003 | Sold | $145,000$99/sqft |
Source: Public Record Report a problem | ||
Public tax history
| Year | Property taxes | Tax assessment |
|---|---|---|
| 2024 | $5,190 +6.9% | $69,285 +11.4% |
| 2023 | $4,857 +9.7% | $62,200 +12.7% |
| 2022 | $4,426 +6% | $55,215 +6.4% |
| 2021 | $4,176 +2.8% | $51,889 +3.4% |
| 2020 | $4,061 +5.8% | $50,183 +5.5% |
| 2019 | $3,837 +5.2% | $47,567 +7.1% |
| 2018 | $3,646 +5.9% | $44,408 +5.9% |
| 2017 | $3,441 +5% | $41,922 +6.7% |
| 2016 | $3,276 +8.4% | $39,290 +7.2% |
| 2015 | $3,023 | $36,651 +4% |
| 2014 | $3,023 -2.2% | $35,241 -4% |
| 2013 | $3,091 -8.6% | $36,709 -14% |
| 2012 | $3,383 +3.7% | $42,685 -5% |
| 2011 | $3,262 -3.7% | $44,932 -11.5% |
| 2010 | $3,388 -4.2% | $50,788 -10% |
| 2009 | $3,535 +0.6% | $56,431 |
| 2008 | $3,515 | $56,431 +3.5% |
| 2007 | -- | $54,497 +6% |
| 2006 | $3,259 +8.5% | $51,412 +9.8% |
| 2005 | $3,005 -2.2% | $46,809 |
| 2004 | $3,074 +59.7% | $46,809 +66% |
| 2003 | $1,924 | $28,200 |
Find assessor info on the county website
Monthly payment
Est. payment
Payment breakdown
Explore the cost of this home by adjusting the details. Changes won't be saved.Climate risks
Neighborhood: 60446
Nearby schools
Schools provided by the listing agent
- District: 365U
Source: MRED as distributed by MLS GRID. This data may not be complete. We recommend contacting the local school district to confirm school assignments for this home.
Similar homes
- $299,9994 bd3 ba1.8k sqft1475 Windflower Ct, Romeoville, IL 60446New
 MLS ID #12769517, Oscar Ochoa, Redfin Corporation. MRED as distributed by MLS GRID
 - $320,0003 bd3 ba1.6k sqft312 Richfield Trl, Romeoville, IL 60446Active
 MLS ID #12739400, Keith McMahon, CNC, Compass. MRED as distributed by MLS GRID
 - $299,9004 bd3 ba1.5k sqft122 Azalea Cir Unit 122, Romeoville, IL 60446Active
 MLS ID #12729423, Lorena Ramirez-Carrillo, YUB Realty Inc. MRED as distributed by MLS GRID
 - $319,9003 bd2 ba1.6k sqft16310 Crescent Lake Dr Unit 16310, Crest Hill, IL 60403New
 MLS ID #12772621, Carla Patrone, Better Homes & Gardens Real Estate Connections. MRED as distributed by MLS GRID
