SPACIOUS, VERY WELL-DESIGNED FLOOR PLAN on a lovely, large and private setting! Located in highly sought-after Grand Haven (a 55+ gated community). This home features soaring ceilings, a generous-sized living room and dining area. All custom window treatments. Kitchen offers an abundance of counter space/storage with upgraded 42" maple cabinets and (overlooks family room), den/office, a spacious master suite with 2 walk- in closets (including custom fixtures), double sinks in master bath, walk-in shower, abundance of natural lighting throughout, 4 season room/sunroom, plantation shutters, hardwood floors, solar tubes, large concrete patio, fenced backyard & more. Over 25K in upgrades; Roof (10 years), Furnace & A/C (10 years) with air filtration system (2020), Smart Thermostat (2024), Refrigerator (3 years), New kitchen faucet (2025), Spring & Lock for storm door (2025), Ring door bell including cameras with solar panels on all 4 sides of home with motion sensor lighting, 220 amp service in 2nd bedroom only, Remote control HVAC (2020) in 4 season room can be used year round, plus remote controlled rechargeable solar shades (5 years), Smoke & carbon monoxide detectors with 10 year warranty installed (2025), Water heater with water treatment (2019), 1-year Home Warranty included. Grand Haven offers indoor & outdoor pool, tennis courts, fitness center, ballroom, salon, arts & crafts room & more. Mistwood Golf course next to community. Very convenient location - Just minutes to I55, shopping & restaurants. Show with confidence this beautiful home and move-in ready.
Price change
$394,900
663 S Mecosta Ln, Romeoville, IL 60446
2beds
2,189sqft
Single Family Residence
Built in 2004
8,276 Square Feet Lot
$-- Zestimate®
$180/sqft
$331/mo HOA
What's special
Fenced backyardSoaring ceilingsSolar tubesPlantation shuttersLarge and private settingHardwood floorsAll custom window treatments
- --
- on Zillow
- 187
- views
- 7
- saves
Zillow last checked:
Listing updated:
Listed by:
Sandra Toth-Molinari 815-744-1000,
Coldwell Banker Real Estate Group
Source: MRED as distributed by MLS GRID,MLS#: 12748025
Facts & features
Interior
Bedrooms & bathrooms
- Bedrooms: 2
- Bathrooms: 2
- Full bathrooms: 2
Rooms
- Room types: Office, Sun Room
Primary bedroom
- Features: Flooring (Carpet), Window Treatments (Blinds), Bathroom (Full)
- Level: Main
- Area: 195 Square Feet
- Dimensions: 13X15
Bedroom 2
- Features: Flooring (Carpet), Window Treatments (Blinds)
- Level: Main
- Area: 120 Square Feet
- Dimensions: 12X10
Dining room
- Features: Flooring (Carpet), Window Treatments (Blinds)
- Level: Main
- Area: 176 Square Feet
- Dimensions: 16X11
Family room
- Features: Flooring (Hardwood), Window Treatments (Blinds)
- Level: Main
- Area: 132 Square Feet
- Dimensions: 11X12
Kitchen
- Features: Kitchen (Eating Area-Table Space, Island, Pantry-Closet), Flooring (Hardwood), Window Treatments (Plantation Shutters)
- Level: Main
- Area: 260 Square Feet
- Dimensions: 13X20
Living room
- Features: Flooring (Carpet), Window Treatments (Blinds)
- Level: Main
- Area: 256 Square Feet
- Dimensions: 16X16
Office
- Features: Flooring (Carpet), Window Treatments (Plantation Shutters)
- Level: Main
- Area: 100 Square Feet
- Dimensions: 10X10
Sun room
- Features: Flooring (Tile), Window Treatments (Skylight(s), Window Treatments)
- Level: Main
- Area: 130 Square Feet
- Dimensions: 10X13
Heating
- Natural Gas, Forced Air
Cooling
- Central Air
Appliances
- Included: Range, Microwave, Dishwasher, Refrigerator, Washer, Dryer, Disposal, Humidifier
- Laundry: Main Level, In Unit, Laundry Closet, Sink
Features
- Cathedral Ceiling(s), Solar Tube(s), 1st Floor Bedroom, 1st Floor Full Bath, Walk-In Closet(s)
- Flooring: Hardwood
- Doors: Sliding Glass Door(s)
- Windows: Screens, Plantation Shutters
- Basement: None
Interior area
- Total structure area: 0
- Total interior livable area: 2,189 sqft
Property
Parking
- Total spaces: 2
- Parking features: Asphalt, Garage Door Opener, Yes, Garage Owned, Attached, Garage
- Attached garage spaces: 2
- Has uncovered spaces: Yes
Accessibility
- Accessibility features: No Interior Steps, Disability Access
Features
- Stories: 1
- Patio & porch: Patio
- Fencing: Fenced
Lot
- Size: 8,276 Square Feet
- Dimensions: 91.2x16.9x131.9x38.7x120
Details
- Parcel number: 1104184060050000
- Special conditions: None
- Other equipment: Ceiling Fan(s), Electronic Air Filters
Construction
Type & style
- Home type: SingleFamily
- Architectural style: Ranch
- Property subtype: Single Family Residence
Materials
- Vinyl Siding
- Foundation: Concrete Perimeter
- Roof: Asphalt
Condition
- New construction: No
- Year built: 2004
Details
- Builder model: MCKINLEY
Utilities & green energy
- Electric: Circuit Breakers
- Sewer: Public Sewer
- Water: Public
Community & HOA
Community
- Features: Clubhouse, Pool, Tennis Court(s), Lake, Gated, Sidewalks, Street Lights
- Security: Carbon Monoxide Detector(s), Closed Circuit Camera(s)
- Subdivision: Grand Haven
HOA
- Has HOA: Yes
- Services included: Insurance, Security, Clubhouse, Exercise Facilities, Pool, Lawn Care, Scavenger, Snow Removal
- HOA fee: $331 monthly
Location
- Region: Romeoville
Financial & listing details
- Price per square foot: $180/sqft
- Tax assessed value: $363,180
- Annual tax amount: $10,662
- Date on market: 9/24/2026
- Ownership: Fee Simple w/ HO Assn.
Estimated market value
Not available
Estimated sales range
Not available
Not available
Price history
| Date | Event | Price |
|---|---|---|
| 11/15/2019 | Sold | $270,000-2.1%$123/sqft |
Source:  MRED as distributed by MLS GRID #10529209 Report a problem MRED as distributed by MLS GRID #10529209 Report a problem | ||
| 10/13/2019 | Pending sale | $275,900$126/sqft |
Source: Coldwell Banker Residential Brokerage - Orland Park #10529209 Report a problem | ||
| 9/29/2019 | Price change | $275,900-1.4%$126/sqft |
Source: Coldwell Banker Residential Brokerage - Orland Park #10529209 Report a problem | ||
| 8/3/2019 | Price change | $279,900-1.8%$128/sqft |
Source: Coldwell Banker Residential Brokerage - Orland Park #10396991 Report a problem | ||
| 5/30/2019 | Listed for sale | $284,900+12.8%$130/sqft |
Source: Coldwell Banker Residential #10396991 Report a problem | ||
| 7/15/2004 | Sold | $252,500$115/sqft |
Source: Public Record Report a problem | ||
Public tax history
| Year | Property taxes | Tax assessment |
|---|---|---|
| 2024 | $10,252 +5.3% | $121,060 +11.4% |
| 2023 | $9,740 +5.8% | $108,682 +6.2% |
| 2022 | $9,208 +5.2% | $102,383 +6.4% |
| 2021 | $8,756 +2.4% | $96,216 +3.4% |
| 2020 | $8,553 +34.2% | $93,052 +5.5% |
| 2019 | $6,373 -2.8% | $88,201 +4% |
| 2018 | $6,553 -0.9% | $84,785 +5.9% |
| 2017 | $6,613 +5% | $80,039 +6.7% |
| 2016 | $6,300 +5.8% | $75,013 +5.1% |
| 2015 | $5,958 | $71,373 +4% |
| 2014 | $5,958 -1.4% | $68,628 -3.4% |
| 2013 | $6,044 -6.1% | $71,051 -11% |
| 2012 | $6,439 +5% | $79,833 -4% |
| 2011 | $6,130 +0% | $83,159 -8.7% |
| 2010 | $6,129 -1.7% | $91,038 -8% |
| 2009 | $6,236 +4.3% | $98,955 |
| 2008 | $5,977 | $98,955 +3.5% |
| 2007 | -- | $95,563 +4% |
| 2006 | $5,655 +8.1% | $91,887 +9.8% |
| 2005 | $5,233 +105.7% | $83,660 +116.6% |
| 2004 | $2,544 +754.6% | $38,620 +865.5% |
| 2003 | $298 | $4,000 |
Find assessor info on the county website
Monthly payment
Est. payment
Payment breakdown
Explore the cost of this home by adjusting the details. Changes won't be saved.Climate risks
Neighborhood: 60446
Nearby schools

Similar homes
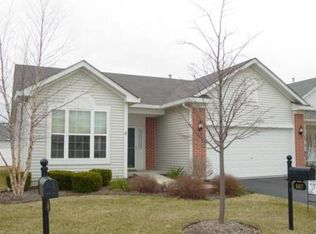
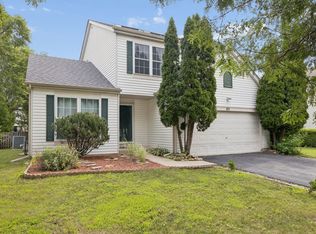
- $399,9004 bd4 ba1.7k sqft83 Canterbury Trl, Romeoville, IL 60446New
 MLS ID #12771187, Kim Mayer, Jason Mitchell Real Estate IL. MRED as distributed by MLS GRID
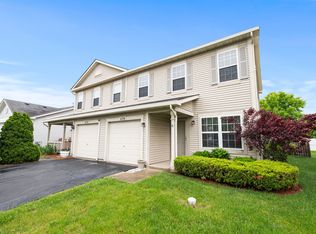
 - $395,0003 bd3 ba2.4k sqft1486 W Grand Haven Rd, Romeoville, IL 60446Active
 MLS ID #12733400, Lisa Wenzel, ABR,GRI,SRS, Wenzel Select Properties, Ltd.. MRED as distributed by MLS GRID
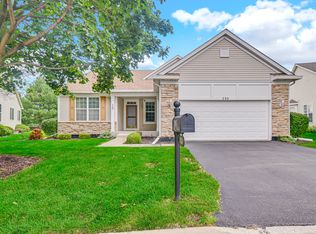
 - $385,0003 bd3 ba2.1k sqft735 Pentwater Rd, Romeoville, IL 60446Active
 MLS ID #12731418, Lee Ernst, CNC,CSC,E-PRO, eXp Realty. MRED as distributed by MLS GRID
 - $399,9002 bd2 ba2k sqft21240 Windsor Lake Ln, Crest Hill, IL 60403New
 MLS ID #12771919, Frank Vomacka, RE/MAX Partners. MRED as distributed by MLS GRID
