Welcome Home to 1605 Arborwood Circle! Located in the desirable Wesglen community of Romeoville, this inviting 3-bedroom home offers comfortable living, flexible space, and plenty of room to make it your own. The home has been lived in with lots of love and features newer laminate flooring, spacious living areas, and a layout designed for everyday living and entertaining. The main level offers lots of open space, providing flexibility for a large living room, dining area, and comfortable gatherings. The kitchen is conveniently situated for easy access to the main living areas, while the laundry room adds everyday convenience. Upstairs, you'll find three bedrooms, including a generously sized primary bedroom with its own private bath, providing a comfortable retreat at the end of the day. The lower level adds even more possibilities, with a large amount of space that could potentially be finished to create a fourth bedroom, family room, home office, recreation area, or additional living space, subject to buyer verification and any required permits. Outside, enjoy a nice-sized lot with space for relaxing, entertaining, gardening, or simply enjoying the outdoors. The home is situated within the welcoming Wesglen neighborhood, which offers community amenities including a clubhouse, swimming pool, parks, and recreational areas. Location is another major advantage. You'll have convenient access to Weber Road and I-55, making commuting throughout the southwest suburbs and toward the greater Chicagoland area easier. The area also offers a wide variety of shopping, restaurants, parks, schools, and everyday conveniences. Romeoville has continued to invest in its transportation infrastructure, including improvements to the Weber Road/I-55 interchange. (Romeoville) This is a great opportunity for a buyer looking for a home with space, flexibility, community amenities, and a convenient location. With its newer flooring, spacious layout, primary suite, main-level laundry, and potential for additional finished living space, 1605 Arborwood Circle is ready for its next chapter. Come see the possibilities and make this well-loved home your own!
Active
$379,000
1605 Arborwood Cir, Romeoville, IL 60446
3beds
1,520sqft
Single Family Residence
Built in 2001
3,572 Square Feet Lot
$374,600 Zestimate®
$249/sqft
$65/mo HOA
What's special
Dining areaNewer laminate flooring
- 16 days
- 449
- 43
Zillow last checked:
Listing updated:
Listed by:
Daryl Brewer (312)320-0267,
Coldwell Banker Realty,
Paulette Edwards 773-837-0383,
Coldwell Banker Realty
Source: MRED as distributed by MLS GRID,MLS#: 12761830
Facts & features
Interior
Bedrooms & bathrooms
- Bedrooms: 3
- Bathrooms: 3
- Full bathrooms: 2
- 1/2 bathrooms: 1
Rooms
- Room types: No additional rooms
Primary bedroom
- Features: Flooring (Carpet), Bathroom (Full)
- Level: Second
- Area: 396 Square Feet
- Dimensions: 18X22
Bedroom 2
- Level: Second
- Area: 168 Square Feet
- Dimensions: 14X12
Bedroom 3
- Features: Flooring (Carpet)
- Level: Second
- Area: 144 Square Feet
- Dimensions: 12X12
Kitchen
- Features: Flooring (Ceramic Tile)
- Level: Main
- Area: 324 Square Feet
- Dimensions: 18X18
Heating
- Has Heating (Unspecified Type)
Cooling
- Central Air
Appliances
- Included: Microwave, Range, Refrigerator
- Laundry: Gas Dryer Hookup, Common Area, Laundry Closet
Features
- Basement: Finished,Partial
Interior area
- Total structure area: 790
- Total interior livable area: 1,520 sqft
- Finished area below ground: 790
Property
Parking
- Total spaces: 2
- Parking features: Concrete, Garage Door Opener, Yes, Garage Owned, Attached, Garage
- Attached garage spaces: 2
- Has uncovered spaces: Yes
Accessibility
- Accessibility features: No Disability Access
Features
- Stories: 2
Lot
- Size: 3,572 Square Feet
Details
- Additional structures: Club House
- Parcel number: 1104071090140000
- Special conditions: List Broker Must Accompany
- Other equipment: Ceiling Fan(s)
Construction
Type & style
- Home type: SingleFamily
- Architectural style: Contemporary
- Property subtype: Single Family Residence
Materials
- Aluminum Siding, Brick
- Roof: Asphalt
Condition
- New construction: No
- Year built: 2001
Utilities & green energy
- Sewer: Public Sewer
- Water: Public
Community & HOA
Community
- Subdivision: Wesglen
HOA
- Has HOA: Yes
- Services included: None
- HOA fee: $65 monthly
Location
- Region: Romeoville
Financial & listing details
- Price per square foot: $249/sqft
- Tax assessed value: $287,727
- Annual tax amount: $8,957
- Date on market: 11/4/2026
- Ownership: Fee Simple w/ HO Assn.
Estimated market value
$374,600
$356,000 - $393,000
$2,764/mo
Price history
| Date | Event | Price |
|---|---|---|
| 11/4/2026 | Listed for sale | $379,000+14.8%$249/sqft |
Source:  MRED as distributed by MLS GRID #12761830 Report a problem | ||
| 6/30/2022 | Sold | $330,000+6.5%$217/sqft |
Source: MRED as distributed by MLS GRID #11415383 Report a problem | ||
| 5/31/2022 | Contingent | $309,900$204/sqft |
Source: MRED as distributed by MLS GRID #11415383 Report a problem | ||
| 5/25/2022 | Listed for sale | $309,900+29.2%$204/sqft |
Source: MRED as distributed by MLS GRID #11415383 Report a problem | ||
| 9/24/2019 | Listing removed | $239,900$158/sqft |
Source: Wilk Real Estate #10467563 Report a problem | ||
| 8/4/2019 | Price change | $239,900-1.2%$158/sqft |
Source: Wilk Real Estate #10467563 Report a problem | ||
| 7/30/2019 | Listed for sale | $242,900+56.7%$160/sqft |
Source: Wilk Real Estate #10467563 Report a problem | ||
| 10/28/2015 | Sold | $155,000-3.1%$102/sqft |
Source: MRED as distributed by MLS GRID #08744940 Report a problem | ||
| 9/14/2015 | Pending sale | $159,900$105/sqft |
Source: Priced 2 Sell Realty Inc #08744940 Report a problem | ||
| 6/27/2015 | Listed for sale | $159,900$105/sqft |
Source: Priced 2 Sell Realty, Inc #08744940 Report a problem | ||
| 6/9/2015 | Pending sale | $159,900$105/sqft |
Source: Priced 2 Sell Realty, Inc #08744940 Report a problem | ||
| 5/2/2015 | Listed for sale | $159,900$105/sqft |
Source: Priced 2 Sell Realty, Inc #08744940 Report a problem | ||
| 4/14/2015 | Pending sale | $159,900$105/sqft |
Source: Priced 2 Sell Realty, Inc #08744940 Report a problem | ||
| 4/9/2015 | Listed for sale | $159,900$105/sqft |
Source: Priced 2 Sell Realty, Inc #08744940 Report a problem | ||
| 2/19/2015 | Pending sale | $159,900$105/sqft |
Source: Priced 2 Sell Realty, Inc #08744940 Report a problem | ||
| 2/6/2015 | Price change | $159,900-3%$105/sqft |
Source: Priced 2 Sell Realty, Inc #08744940 Report a problem | ||
| 1/20/2015 | Listed for sale | $164,900$108/sqft |
Source: Priced 2 Sell Realty, Inc #08744940 Report a problem | ||
| 1/14/2015 | Pending sale | $164,900$108/sqft |
Source: Priced 2 Sell Realty, Inc #08744940 Report a problem | ||
| 1/14/2015 | Listed for sale | $164,900+47.4%$108/sqft |
Source: Priced 2 Sell Realty, Inc #08744940 Report a problem | ||
| 1/29/2014 | Sold | $111,900-53%$74/sqft |
Source: Public Record Report a problem | ||
| 5/15/2007 | Sold | $238,000+48.8%$157/sqft |
Source: Public Record Report a problem | ||
| 6/14/2001 | Sold | $160,000$105/sqft |
Source: Public Record Report a problem | ||
Public tax history
| Year | Property taxes | Tax assessment |
|---|---|---|
| 2024 | $8,957 +7.1% | $95,909 +11.4% |
| 2023 | $8,367 +6.6% | $86,102 +10.4% |
| 2022 | $7,852 +5% | $77,961 +6.4% |
| 2021 | $7,476 +2.7% | $73,265 +3.4% |
| 2020 | $7,281 +5.4% | $70,856 +5.5% |
| 2019 | $6,905 +2.9% | $67,162 +4% |
| 2018 | $6,711 +6.1% | $64,579 +5.9% |
| 2017 | $6,327 +5.9% | $60,964 +6.7% |
| 2016 | $5,972 +10.1% | $57,136 +10.4% |
| 2015 | $5,426 | $51,775 +3% |
| 2014 | $5,426 +1.4% | $50,267 -2% |
| 2013 | $5,349 +3.6% | $51,293 -4% |
| 2012 | $5,164 +0.1% | $53,430 -10% |
| 2011 | $5,157 -3.4% | $59,366 -12.3% |
| 2010 | $5,336 -0.8% | $67,674 -6% |
| 2009 | $5,378 +0.7% | $71,994 -3.6% |
| 2008 | $5,340 | $74,698 +3.6% |
| 2007 | -- | $72,137 +4% |
| 2006 | $5,150 +2.3% | $69,362 +5.6% |
| 2005 | $5,036 +15.9% | $65,678 +15% |
| 2004 | $4,346 +4.3% | $57,111 +5.1% |
| 2003 | $4,169 +1.1% | $54,344 +4% |
| 2002 | $4,124 | $52,234 |
Find assessor info on the county website
Monthly payment
Est. payment
Payment breakdown
Explore the cost of this home by adjusting the details. Changes won't be saved.Climate risks
Neighborhood: Wesglen
Nearby schools
Schools provided by the listing agent
- District: 365U
Source: MRED as distributed by MLS GRID. This data may not be complete. We recommend contacting the local school district to confirm school assignments for this home.
- $321,9003 bd1 ba1.5k sqft1601 Arborwood Cir, Romeoville, IL 60446Off Market
- $375,6004 bd3 ba1.5k sqft1609 Arborwood Cir, Romeoville, IL 60446Off Market
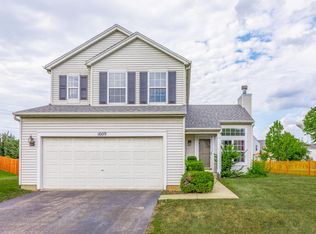
- $357,1003 bd3 ba1.5k sqft1587 Arborwood Cir, Romeoville, IL 60446Off Market

- $326,9003 bd1 ba1.4k sqft1615 Arborwood Cir, Romeoville, IL 60446Off Market
Similar homes
- $375,0003 bd3 ba1.6k sqft31 Kenilworth Ave, Romeoville, IL 60446Re-activated
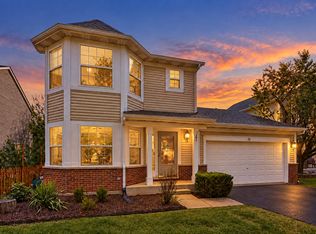 MLS ID #12755934, Shelbey Hammond, SRES, Coldwell Banker Real Estate Group. MRED as distributed by MLS GRID
- $374,9993 bd3 ba2.2k sqft1594 Arborwood Cir, Romeoville, IL 60446Active
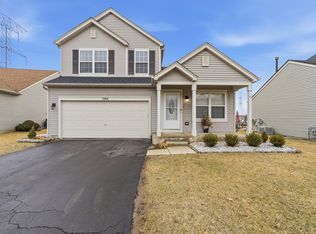 MLS ID #12786865, Jake Wirtz, Wirtz Real Estate Group Inc.. MRED as distributed by MLS GRID
- $400,0003 bd3 ba1.9k sqft1776 Autumn Woods Ln, Romeoville, IL 60446Active
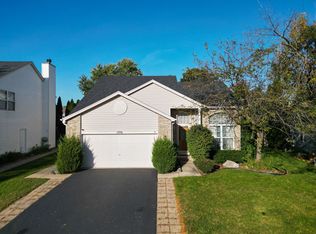 MLS ID #12778566, Rogelio Morales, SFR, Su Familia Real Estate Inc. MRED as distributed by MLS GRID
- $379,0003 bd3 ba2k sqft287 Lilac Dr, Romeoville, IL 60446Active
 MLS ID #12709750, Al Cimaglia, @properties Christie's International Real Estate. MRED as distributed by MLS GRID
