Great updated and recently painted 3bed rooms/2.5 baths with new grey vinyl plank floors throughout has pool, deck, pergola, fire pit, & screened in gazebo ready for you to move right in & enjoy! Beautiful new vinyl flooring flows throughout the first & second floors making the whole home easy to clean! Kitchen eat-in area opens to family room with fireplace and wall of windows overlooking backyard oasis! Perfect for entertaining! Kitchen W/SS appliances & white cabinets opens to patio overlooking rose bushes with pergola, & newer above ground pool w/deck, new firepit, & screened in gazebo! Nice sized Master Bedroom has double closets for his & hers & private master bath. 2nd & 3rd bedrooms share bright & sunny hallway & bath and 2nd bedroom has great view overlooking pool! Nice sized 2 car garage also has plenty of extra storage above! Fenced in yard & small shed for extra storage! New firepit, New washer/dryer, New refrigerator, & New hot water heater! New Main floor flooring-(2025 yr), Pool- (2021), Roof & siding-(2018) JUST MOVE IN! Investor welcome for renting home.
Active
Price cut: $4.1K (10/20)
$354,900
21157 W Covington Dr, Plainfield, IL 60544
3beds
1,916sqft
Single Family Residence
Built in 1995
9,069 Square Feet Lot
$351,300 Zestimate®
$185/sqft
$76/mo HOA
What's special
Family room with fireplaceScreened in gazeboFenced in yardPrivate master bathFire pitKitchen eat-in areaNew refrigerator
- 45 days
- 961
- 89
Likely to sell faster than
Zillow last checked:
Listing updated:
Listed by:
Raj Patel 847-375-9293,
American Star Realty
Source: MRED as distributed by MLS GRID,MLS#: 12771696
Facts & features
Interior
Bedrooms & bathrooms
- Bedrooms: 3
- Bathrooms: 3
- Full bathrooms: 2
- 1/2 bathrooms: 1
Rooms
- Room types: Den
Primary bedroom
- Features: Flooring (Vinyl), Bathroom (Full)
- Level: Second
- Area: 156 Square Feet
- Dimensions: 13X12
Bedroom 2
- Features: Flooring (Vinyl)
- Level: Second
- Area: 120 Square Feet
- Dimensions: 12X10
Bedroom 3
- Features: Flooring (Vinyl)
- Level: Second
- Area: 100 Square Feet
- Dimensions: 10X10
Den
- Features: Flooring (Vinyl)
- Level: Main
- Area: 120 Square Feet
- Dimensions: 12X10
Kitchen
- Features: Kitchen (Eating Area-Table Space, Galley), Flooring (Vinyl)
- Level: Main
- Area: 90 Square Feet
- Dimensions: 10X9
Laundry
- Features: Flooring (Vinyl)
- Level: Second
- Area: 24 Square Feet
- Dimensions: 6X4
Living room
- Features: Flooring (Vinyl)
- Level: Main
- Area: 156 Square Feet
- Dimensions: 12X13
Heating
- Electric
Cooling
- Central Air
Appliances
- Included: Range, Dishwasher, Refrigerator, Washer, Dryer, Disposal
- Laundry: Upper Level, In Unit
Features
- Flooring: Laminate
- Basement: None
- Number of fireplaces: 1
- Fireplace features: Gas Log, Dining Room
Interior area
- Total structure area: 0
- Total interior livable area: 1,916 sqft
Property
Parking
- Total spaces: 2
- Parking features: Asphalt, Garage Door Opener, Yes, Garage Owned, Attached, Garage
- Attached garage spaces: 2
- Has uncovered spaces: Yes
Accessibility
- Accessibility features: No Disability Access
Features
- Stories: 2
- Exterior features: Fire Pit
- Pool features: Above Ground
Lot
- Size: 9,069 Square Feet
Details
- Additional structures: Gazebo, Shed(s)
- Parcel number: 1104064060020000
- Special conditions: None
Construction
Type & style
- Home type: SingleFamily
- Property subtype: Single Family Residence
Materials
- Vinyl Siding
- Roof: Asphalt
Condition
- New construction: No
- Year built: 1995
- Major remodel year: 2025
Details
- Builder model: CARLISLE
Utilities & green energy
- Sewer: Public Sewer
- Water: Lake Michigan, Public
Community & HOA
Community
- Features: Park
- Subdivision: Lakewood Falls
HOA
- Has HOA: Yes
- Services included: Heat, Air Conditioning
- HOA fee: $76 monthly
Location
- Region: Plainfield
Financial & listing details
- Price per square foot: $185/sqft
- Tax assessed value: $289,119
- Annual tax amount: $9,323
- Date on market: 9/29/2026
- Ownership: Fee Simple w/ HO Assn.
Estimated market value
$351,300
$334,000 - $369,000
$2,984/mo
Price history
| Date | Event | Price |
|---|---|---|
| 10/20/2026 | Price change | $354,900-1.1%$185/sqft |
Source:  MRED as distributed by MLS GRID #12771696 Report a problem | ||
| 9/29/2026 | Listed for sale | $359,000+3.8%$187/sqft |
Source: MRED as distributed by MLS GRID #12771696 Report a problem | ||
| 10/20/2025 | Listing removed | $345,900$181/sqft |
Source: MRED as distributed by MLS GRID #12327120 Report a problem | ||
| 8/7/2025 | Price change | $345,900-1.1%$181/sqft |
Source: MRED as distributed by MLS GRID #12327120 Report a problem | ||
| 6/21/2025 | Price change | $349,900-1.2%$183/sqft |
Source: MRED as distributed by MLS GRID #12327120 Report a problem | ||
| 5/4/2025 | Price change | $354,000-1.4%$185/sqft |
Source: MRED as distributed by MLS GRID #12327120 Report a problem | ||
| 4/2/2025 | Listed for sale | $359,000+20.9%$187/sqft |
Source: MRED as distributed by MLS GRID #12327120 Report a problem | ||
| 10/19/2023 | Sold | $297,000+2.4%$155/sqft |
Source: MRED as distributed by MLS GRID #11863907 Report a problem | ||
| 9/9/2023 | Pending sale | $290,000$151/sqft |
Source: MRED as distributed by MLS GRID #11863907 Report a problem | ||
| 9/5/2023 | Listed for sale | $290,000$151/sqft |
Source: MRED as distributed by MLS GRID #11863907 Report a problem | ||
| 8/30/2023 | Contingent | $290,000$151/sqft |
Source: MRED as distributed by MLS GRID #11863907 Report a problem | ||
| 8/27/2023 | Listed for sale | $290,000+48.7%$151/sqft |
Source: MRED as distributed by MLS GRID #11863907 Report a problem | ||
| 9/28/2018 | Sold | $195,000-2%$102/sqft |
Source: MRED as distributed by MLS GRID #10008155 Report a problem | ||
| 8/12/2018 | Pending sale | $199,000$104/sqft |
Source: Keller Williams Realty Infinity #10008155 Report a problem | ||
| 8/5/2018 | Price change | $199,000-5.2%$104/sqft |
Source: Keller Williams Realty Infinity #10008155 Report a problem | ||
| 7/11/2018 | Listed for sale | $210,000+25.7%$110/sqft |
Source: Keller Williams Realty Infinity #10008155 Report a problem | ||
| 6/5/2002 | Sold | $167,000+28.5%$87/sqft |
Source: Public Record Report a problem | ||
| 10/19/1995 | Sold | $130,000$68/sqft |
Source: Public Record Report a problem | ||
Public tax history
| Year | Property taxes | Tax assessment |
|---|---|---|
| 2024 | $8,936 +16.6% | $96,373 +11.4% |
| 2023 | $7,664 +6.6% | $86,519 +10.4% |
| 2022 | $7,187 +4.9% | $78,341 +6.4% |
| 2021 | $6,851 +2.8% | $73,622 +3.4% |
| 2020 | $6,667 +5.6% | $71,201 +5.5% |
| 2019 | $6,315 +4.1% | $67,489 +5.1% |
| 2018 | $6,064 +6.3% | $64,232 +5.9% |
| 2017 | $5,704 +5.9% | $60,636 +6.7% |
| 2016 | $5,388 +16.8% | $56,828 +11.4% |
| 2015 | $4,613 | $51,009 +7.4% |
| 2014 | $4,613 -0.7% | $47,475 -4% |
| 2013 | $4,645 +2.5% | $49,453 -5% |
| 2012 | $4,530 -1.7% | $52,055 -12% |
| 2011 | $4,611 -3.8% | $59,153 -12.8% |
| 2010 | $4,793 -5.2% | $67,829 -10% |
| 2009 | $5,055 +5.5% | $75,366 |
| 2008 | $4,790 | $75,366 +3.6% |
| 2007 | -- | $72,782 +8% |
| 2006 | $4,443 +1.8% | $67,391 +5.6% |
| 2005 | $4,363 +19.2% | $63,812 +18% |
| 2004 | $3,660 +4.1% | $54,078 +5.1% |
| 2003 | $3,516 +9.7% | $51,459 +12.1% |
| 2002 | $3,205 -0.4% | $45,909 +2% |
| 2001 | $3,217 +12.4% | $45,000 +4.2% |
| 2000 | $2,863 | $43,187 |
Find assessor info on the county website
Monthly payment
Est. payment
Payment breakdown
Explore the cost of this home by adjusting the details. Changes won't be saved.Climate risks
Neighborhood: Lakewood Falls
Nearby schools
Schools provided by the listing agent
- Elementary: Beverly Skoff Elementary School
- Middle: A Vito Martinez Middle School
- High: Romeoville High School
- District: 365U
Source: MRED as distributed by MLS GRID. This data may not be complete. We recommend contacting the local school district to confirm school assignments for this home.
- $334,0003 bd2 ba1.4k sqft21151 W Covington Dr, Plainfield, IL 60544Off Market
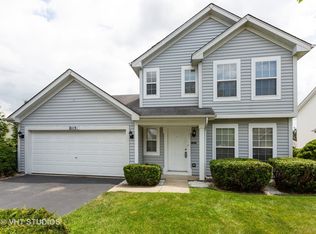
- $310,0003 bd2 ba1.4k sqft21161 W Covington Dr, Plainfield, IL 60544Sold
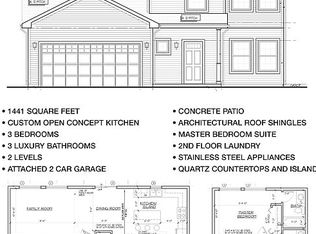
- $352,4003 bd3 ba1.4k sqft21201 W Covington Dr, Plainfield, IL 60544Off Market
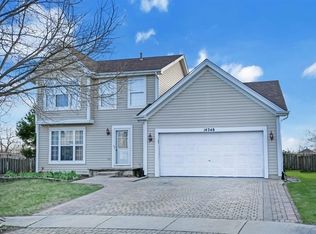
- $343,8004 bd3 ba1.5k sqft14248 S Chandler Ct, Plainfield, IL 60544Off Market
Similar homes
- $--3 bd3 ba1.4k sqft13829 S Jane Cir, Plainfield, IL 60544Auction
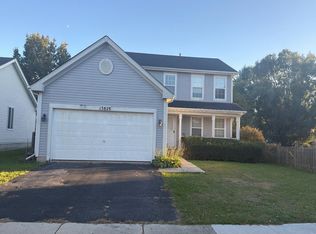 Auction.com 2
- $370,0002 bd3 ba2.2k sqft21070 W Hazelnut Ln, Plainfield, IL 60544Active
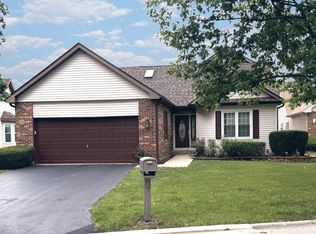 MLS ID #12726939, Jorge Romero, Realty One Group Inc.. MRED as distributed by MLS GRID
- $375,0003 bd3 ba1.6k sqft13453 S Redberry Cir, Plainfield, IL 60544Active
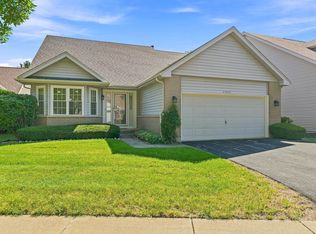 MLS ID #12750179, Lana Erickson, AHWD,LHC, eXp Realty - Geneva. MRED as distributed by MLS GRID
- $429,9003 bd3 ba1.4k sqft21119 W Walnut Ln, Plainfield, IL 60544New
 MLS ID #12804406, Brian Bischoff, Realty Executives Midwest. MRED as distributed by MLS GRID
