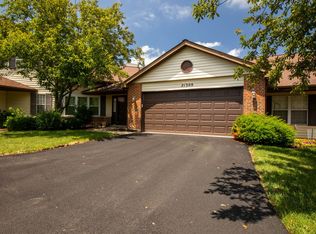
$324,2002 bd2 ba1.7k sqft21307 W Silktree Cir, Plainfield, IL 60544Off MarketSaveNo image available for this property
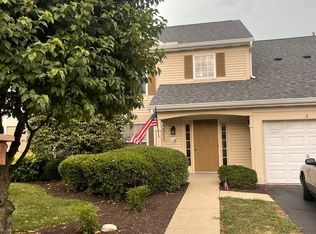
$303,3002 bd2 ba1.5k sqft21315 Silktree Cir, Plainfield, IL 60544Off MarketSaveNo image available for this property
$288,3002 bd2 ba1.4k sqft21317 Silktree Cir, Plainfield, IL 60544Off MarketSaveNo image available for this property
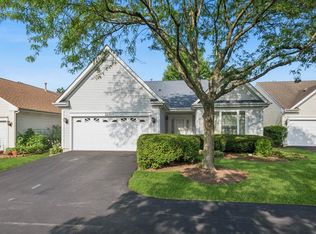
$315,0002 bd2 ba1.5k sqft21315 W Silktree Cir, Plainfield, IL 60544Off MarketSaveNo image available for this property
$289,0002 bd2 ba1.4k sqft13343 S Bayberry Ln, Plainfield, IL 60544ActiveSaveMLS ID #12611559, Peg Musielak, ABR,CSC,LHC,PSA,RSPS,SRES, Keller Williams Infinity. MRED as distributed by MLS GRID
$269,9002 bd2 ba1.3k sqft13915 S Bristlecone Ln APT C, Plainfield, IL 60544ActiveSaveMLS ID #12727279, Miroslaw Firlej, Arc Red Inc Arc Realty Group. MRED as distributed by MLS GRID
$334,9002 bd2 ba1.4k sqft21009 W Torrey Pines Ct, Plainfield, IL 60544NewSaveMLS ID #12755249, Susan Adduci, CNC, Baird & Warner. MRED as distributed by MLS GRID
$265,0002 bd3 ba1.1k sqft14030 Danbury Dr, Plainfield, IL 60544ActiveSaveMLS ID #12655103, Peggie Costello, CNC,CSC,SRS, @properties Christies International Real Estate. MRED as distributed by MLS GRID
$279,9003 bd2 ba1.4k sqft13322 S Bayberry Ln, Plainfield, IL 60544ActiveSaveNo image available for this propertyMLS ID #12700189, William Finfrock, Redfin Corporation. MRED as distributed by MLS GRID
$260,0002 bd3 ba1.1k sqft21242 W Edison Ln, Plainfield, IL 60544ActiveSaveNo image available for this propertyMLS ID #12745897, Daniel Adamski, Coldwell Banker Realty. MRED as distributed by MLS GRID
$277,0002 bd2 ba1.3k sqft21602 W Empress Ln, Plainfield, IL 60544ActiveSaveNo image available for this propertyMLS ID #12535640, Deborah Higgins, Century 21 Circle. MRED as distributed by MLS GRID
$264,9002 bd1 ba1.2k sqft13240 S Bayberry Ln, Plainfield, IL 60544ActiveSaveNo image available for this propertyMLS ID #12726454, Angela Faron, CSC, Keller Williams Infinity. MRED as distributed by MLS GRID
$310,0002 bd2 ba1.5k sqft21564 W Empress Ln, Plainfield, IL 60544ActiveSaveNo image available for this propertyMLS ID #12702822, Michelle Pieroni, Charles Rutenberg Realty of IL. MRED as distributed by MLS GRID
$325,0002 bd2 ba1.4k sqft13339 Red Cedar Ln #0, Plainfield, IL 60544ActiveSaveNo image available for this propertyMLS ID #12717190, Ann Blair, ABR,SRES,SRS, RE/MAX Professionals Select. MRED as distributed by MLS GRID
$335,0002 bd2 ba1.4k sqft20865 W Chinaberry Ct, Plainfield, IL 60544ActiveSaveNo image available for this propertyMLS ID #12741834, Karen Wehrli, CSC, Baird & Warner. MRED as distributed by MLS GRID
$370,0002 bd2 ba1.4k sqft21364 Silktree Cir #21364, Plainfield, IL 60544ActiveSaveNo image available for this propertyMLS ID #12735157, Cory Tanzer, Option Premier LLC. MRED as distributed by MLS GRID
$375,0003 bd3 ba1.6k sqft13453 S Redberry Cir, Plainfield, IL 60544ActiveSaveNo image available for this propertyMLS ID #12750179, Lana Erickson, AHWD,LHC, eXp Realty - Geneva. MRED as distributed by MLS GRID
$299,9002 bd2 ba1.8k sqft20827 W Honeysuckle Ct, Plainfield, IL 60544ActiveSaveNo image available for this propertyMLS ID #12650633, Jonathan Darin, Coldwell Banker Real Estate Group. MRED as distributed by MLS GRID
$324,9002 bd2 ba1.5k sqft21366 W Juniper Ln, Plainfield, IL 60544ActiveSaveNo image available for this propertyMLS ID #12713466, Christopher Clark, Grandview Realty, LLC. MRED as distributed by MLS GRID
$329,9002 bd2 ba1.6k sqft13330 S Bayberry Ln, Plainfield, IL 60544ActiveSaveNo image available for this propertyMLS ID #12637094, Lisa Stover, SRES, Weichert, Realtors - Homes by Presto. MRED as distributed by MLS GRID
$325,0002 bd3 ba1.8k sqft20822 W Torrey Pnes, Plainfield, IL 60544ActiveSaveNo image available for this propertyMLS ID #12731915, Ann Blair, ABR,SRES,SRS, RE/MAX Professionals Select. MRED as distributed by MLS GRID
$364,9003 bd2 ba1.2k sqft13832 S Magnolia Dr, Plainfield, IL 60544NewSaveNo image available for this propertyMLS ID #12742888, Joanne Rancich, CNC,CSC,SRES, Weichert, Realtors - Homes by Presto. MRED as distributed by MLS GRID
$374,9002 bd3 ba1.8k sqft21000 W Hazelnut Ln, Plainfield, IL 60544ActiveSaveNo image available for this propertyMLS ID #12742489, Jessica DeVries, CSC,PSA,RENE,SFR,SRS, Southwestern Real Estate, Inc.. MRED as distributed by MLS GRID
$315,0003 bd2 ba1.5k sqft13761 S Redbud Dr, Plainfield, IL 60544ActiveSaveNo image available for this propertyMLS ID #12669165, Eric Boutin, Coldwell Banker Real Estate Group. MRED as distributed by MLS GRID