Attention age 55+ buyers! *ESTATE SALE ** Large , bright and sunny updated 2nd fl condo in beautiful Carillon subdivision! . Very private ,amazing setting and close to everything! This is one of the largest condos in this subdivision, very well maintained by the former owner , move in condition!. It has Newer carpet t/o ,fireplace, SS kit appliances, super convenient in unit WD and much more ! Private balcony with breathtaking view of country club -like setting. Move in condition !This condo community features plenty of amenities :gorgeous lakes, 27 holes golf course , trails, fishing, 3 pools, tennis courts , state of the art exercise facility, craft studio, restaurant, 24 hr. gate guard, office center, clubhouse, immediate possession! Rentals ok ! call LA for your private appointment .
Active
$269,900
13915 S Bristlecone Ln APT C, Plainfield, IL 60544
2beds
1,334sqft
Condominium, Single Family Residence
Built in 1999
-- sqft lot
$-- Zestimate®
$202/sqft
$282/mo HOA
What's special
- 12 days |
- 243 |
- 4 |
Zillow last checked:
Listing updated:
Listed by:
Miroslaw Firlej (708)715-2423,
Arc Red Inc Arc Realty Group
Source: MRED as distributed by MLS GRID,MLS#: 12727279
Facts & features
Interior
Bedrooms & bathrooms
- Bedrooms: 2
- Bathrooms: 2
- Full bathrooms: 2
Rooms
- Room types: Den
Primary bedroom
- Features: Flooring (Carpet), Bathroom (Full)
- Level: Main
- Area: 216 Square Feet
- Dimensions: 12X18
Bedroom 2
- Features: Flooring (Carpet)
- Level: Main
- Area: 100 Square Feet
- Dimensions: 10X10
Den
- Features: Flooring (Hardwood)
- Level: Main
- Area: 100 Square Feet
- Dimensions: 10X10
Dining room
- Features: Flooring (Carpet)
- Level: Main
- Area: 154 Square Feet
- Dimensions: 11X14
Kitchen
- Features: Kitchen (Pantry-Closet), Flooring (Ceramic Tile)
- Level: Main
- Area: 180 Square Feet
- Dimensions: 12X15
Laundry
- Features: Flooring (Ceramic Tile)
- Level: Main
- Area: 45 Square Feet
- Dimensions: 5X9
Living room
- Features: Flooring (Carpet)
- Level: Main
- Area: 304 Square Feet
- Dimensions: 16X19
Heating
- Natural Gas
Cooling
- Central Air
Appliances
- Included: Range, Microwave, Dishwasher, Refrigerator, Disposal, Stainless Steel Appliance(s), Range Hood
- Laundry: Washer Hookup, Gas Dryer Hookup, In Unit
Features
- Storage, Walk-In Closet(s)
- Flooring: Laminate
- Basement: None
- Number of fireplaces: 1
- Fireplace features: Double Sided, Living Room
Interior area
- Total structure area: 0
- Total interior livable area: 1,334 sqft
Property
Parking
- Total spaces: 1
- Parking features: Asphalt, Garage Door Opener, Yes, Garage Owned, Attached, Garage
- Attached garage spaces: 1
- Has uncovered spaces: Yes
Accessibility
- Accessibility features: Door Width 32 Inches or More, Hall Width 36 Inches or More, Swing In Door(s), Bath Grab Bars, Kitchen Modifications, See Remarks, Disability Access
Details
- Parcel number: 1104063261431008
- Special conditions: None
- Other equipment: Intercom, Ceiling Fan(s)
Construction
Type & style
- Home type: Condo
- Property subtype: Condominium, Single Family Residence
Materials
- Vinyl Siding
Condition
- New construction: No
- Year built: 1999
- Major remodel year: 2019
Details
- Builder model: RITZ
Utilities & green energy
- Electric: Circuit Breakers
- Sewer: Public Sewer
- Water: Public
Community & HOA
Community
- Security: Carbon Monoxide Detector(s)
- Subdivision: Carillon
HOA
- Has HOA: Yes
- Amenities included: Bike Room/Bike Trails, Exercise Room, Storage, Golf Course, Health Club, On Site Manager/Engineer, Party Room, Sundeck, Indoor Pool, Pool, Restaurant, Sauna, Security Door Lock(s), Tennis Court(s), Spa/Hot Tub
- Services included: Insurance, Security, Cable TV, Clubhouse, Exercise Facilities, Pool, Exterior Maintenance, Lawn Care, Scavenger, Snow Removal, Other
- HOA fee: $282 monthly
Location
- Region: Plainfield
Financial & listing details
- Price per square foot: $202/sqft
- Annual tax amount: $6,907
- Date on market: 8/7/2026
- Ownership: Condo
Estimated market value
Not available
Estimated sales range
Not available
Not available
Price history
| Date | Event | Price |
|---|---|---|
| 9/24/2019 | Sold | $159,000-0.6%$119/sqft |
Source:  MRED as distributed by MLS GRID #10465825 Report a problem MRED as distributed by MLS GRID #10465825 Report a problem | ||
| 9/12/2019 | Pending sale | $159,950$120/sqft |
Source: Coldwell Banker The Real Estate Group #10465825 Report a problem | ||
| 8/11/2019 | Price change | $159,950-1%$120/sqft |
Source: Coldwell Banker The Real Estate Group #10465825 Report a problem | ||
| 7/27/2019 | Price change | $161,500-0.6%$121/sqft |
Source: Coldwell Banker The Real Estate Group #10465825 Report a problem | ||
| 7/15/2019 | Listed for sale | $162,500$122/sqft |
Source: Coldwell Banker The Real Estate Group #10465825 Report a problem | ||
| 7/9/2019 | Pending sale | $162,500$122/sqft |
Source: Coldwell Banker The Real Estate Group #10465825 Report a problem | ||
| 6/22/2019 | Price change | $162,500-3%$122/sqft |
Source: Coldwell Banker The Real Estate Group #10465825 Report a problem | ||
| 6/7/2019 | Price change | $167,500-1.4%$126/sqft |
Source: Coldwell Banker The Real Estate Group #10465825 Report a problem | ||
| 5/11/2019 | Listed for sale | $169,900+45.6%$127/sqft |
Source: Coldwell Banker The Real Estate Group #10359253 Report a problem | ||
| 1/4/2019 | Sold | $116,690-2.8%$87/sqft |
Source: MRED as distributed by MLS GRID #10128917 Report a problem | ||
| 11/17/2018 | Pending sale | $120,000$90/sqft |
Source: Coldwell Banker Residential Brokerage - Naperville #10128917 Report a problem | ||
| 11/9/2018 | Price change | $120,000-19.7%$90/sqft |
Source: Coldwell Banker Residential Brokerage - Naperville #10128917 Report a problem | ||
| 11/2/2018 | Listed for sale | $149,350$112/sqft |
Source: Coldwell Banker Residential #10128917 Report a problem | ||
Public tax history
Tax history is unavailable.
Monthly payment
Est. payment
Payment breakdown
Explore the cost of this home by adjusting the details. Changes won't be saved.Climate risks
Neighborhood: Carillon
Nearby schools
GreatSchools rating
- 6/10Skoff Elementary SchoolGrades: K-5Distance: 2.5 mi
- 8/10A Vito Martinez Middle SchoolGrades: 6-8Distance: 1.9 mi
- 9/10Romeoville High SchoolGrades: 9-12Distance: 2.7 mi
Schools provided by the listing agent
- District: 365U
Source: MRED as distributed by MLS GRID. This data may not be complete. We recommend contacting the local school district to confirm school assignments for this home.
- $---- bd-- ba-- sqft13915 S Bristlecone Ln APT A, Plainfield, IL 60544Off Market
- $228,2002 bd2 ba1.1k sqft13907 S Bristlecone Ln UNIT B, Plainfield, IL 60544Off Market
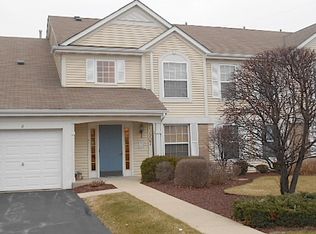
- $197,0002 bd1 ba1k sqft13907 S Bristlecone Ln APT A, Plainfield, IL 60544Sold

- $231,0002 bd2 ba1.4k sqft13907 S Bristlecone Ln APT D, Plainfield, IL 60544Sold
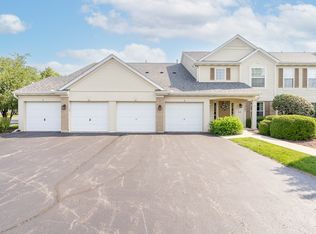
- $---- bd-- ba-- sqft13907 S Bristlecone Ln APT C, Plainfield, IL 60544Off Market
- $218,4002 bd1 ba1k sqft13915 S Bristlecone Dr UNIT A, Plainfield, IL 60544Off Market
- $214,2002 bd2 ba1.1k sqft13915 S Bristlecone Dr #B, Plainfield, IL 60544Off Market
- $234,5002 bd1 ba1.1k sqft13915 S Bristlecone Dr #D, Plainfield, IL 60544Off Market
A local agent can set up tours, give advice and negotiate with sellers.
Similar homes
- $310,0002 bd2 ba1.5k sqft21564 W Empress Ln, Plainfield, IL 60544Active
 MLS ID #12702822, Michelle Pieroni, Charles Rutenberg Realty of IL. MRED as distributed by MLS GRID
 - $334,9002 bd2 ba1.4k sqft21009 W Torrey Pines Ct, Plainfield, IL 60544Active
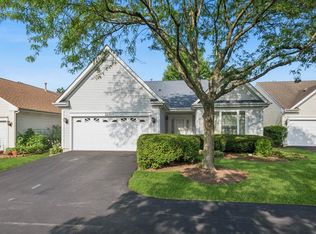 MLS ID #12690246, Susan Adduci, CNC, Baird & Warner. MRED as distributed by MLS GRID
 - $--3 bd2 ba1.1k sqft15 Washington Ct, Plainfield, IL 60544Auction
 MLS ID #12578888, Halina Zdanowski, LPT Realty. MRED as distributed by MLS GRID
 - $--2 bd2 ba1.6k sqft295 Richmond Dr, Romeoville, IL 60446Auction
 ServiceLink Auction
 - $299,0003 bd3 ba1.4k sqft24738 George Washington Dr, Plainfield, IL 60544ActiveMLS ID #12723371, Ben Zerfas, CNC, Charles Rutenberg Realty of IL. MRED as distributed by MLS GRID
- $--2 bd2 ba1.1k sqft8800 W 140th St #214, Orland Park, IL 60462AuctionAuction.com 2
- $300,0002 bd3 ba1.3k sqft14528 Thomas Jefferson Dr, Plainfield, IL 60544Price ChangeMLS ID #12713379, Ben Zerfas, CNC, Charles Rutenberg Realty of IL. MRED as distributed by MLS GRID
- $279,9002 bd2 ba1.5k sqft21562 Victory Lake Way, Crest Hill, IL 60403ActiveMLS ID #12715114, Sherry Vansyckle, RE/MAX 10 in the Park. MRED as distributed by MLS GRID
- $210,0002 bd2 ba1.3k sqft196 Saenz Ln #D, Joliet, IL 60436NewMLS ID #12708062, Kevin Burke, ABR,SRS, RE/MAX 10. MRED as distributed by MLS GRID
- $--2 bd2 ba1.4k sqft3S022 Timber Dr, Warrenville, IL 60555AuctionAuction.com 2
- $250,0002 bd2 ba1.2k sqft3543 Tyler Dr #3543, Joliet, IL 60431ActiveMLS ID #12731086, Sara Young, Legacy Realty Latta Young. MRED as distributed by MLS GRID
- $304,9003 bd1 ba1.2k sqft205 Linden Ave, Romeoville, IL 60446NewMLS ID #12729168, Stanislaw Krozel, CSC, Royal Service Realty Chicago Metro Properties. MRED as distributed by MLS GRID
- $--3 bd2 ba1.5k sqft190 Dolores St, Oswego, IL 60543AuctionAuction.com 2
- $284,9002 bd1 ba1.5k sqft16123 Powderhorn Lake Way, Crest Hill, IL 60403ActiveMLS ID #12714949, Sherry Vansyckle, RE/MAX 10 in the Park. MRED as distributed by MLS GRID
- $248,0002 bd2 ba1.1k sqft1725 S Washington St #1725, Naperville, IL 60565ActiveMLS ID #12721022, Sophia Su, RE/MAX of Naperville. MRED as distributed by MLS GRID
- $255,0002 bd2 ba1.4k sqft1857 Portsmouth Dr #D, Lisle, IL 60532ActiveMLS ID #12730537, Stephen Mitchell, @properties Christies International Real Estate. MRED as distributed by MLS GRID
- $--3 bd2 ba1.3k sqft1902 Vermette Cir, Plainfield, IL 60586AuctionAuction.com 2
- $--2 bd2 ba972 sqft1223 Cedarwood Dr Unit C, Crest Hill, IL 60403AuctionAuction.com 2
- $280,0002 bd3 ba1.3k sqft661 Lincoln Station Dr, Oswego, IL 60543ActiveMLS ID #12664886, Ben Zerfas, CNC, Charles Rutenberg Realty of IL. MRED as distributed by MLS GRID
- $289,9002 bd2 ba1.3k sqft2204 Scott Ln Unit 2204, Aurora, IL 60502ActiveMLS ID #12729330, Suli Gazafer, Kale Realty. MRED as distributed by MLS GRID
