Large End Unit so you are not surrounded by neighbors. This home is located on a Cul-De-Sac so you do not have the thru traffic like other homes. Your private patio looks over green space for quiet enjoyment. The Large Loft is great for extra living space! Or, easily converted to a 3rd Bedroom or Home Office. BRAND NEW Carpet throughout the ENTIRE home!!! NEW hot water heater & washing machine. Refrigerator was replaced August 2024 and the furnace was installed October 2020. The 2-Car Garage has additional storage. The Full-Size Washer & Dryer are upstairs next to the bedrooms (where they belong). Convenient to lots of Amenities & Fun Filled Activities. Enjoy Oswego and everything this Awesome Community has to offer!!
Active
$280,000
661 Lincoln Station Dr, Oswego, IL 60543
2beds
1,334sqft
Townhouse, Single Family Residence
Built in 2005
0.41 Acres Lot
$-- Zestimate®
$210/sqft
$210/mo HOA
What's special
Located on a cul-de-sacLarge end unit
- --
- on Zillow |
- 692
- views |
- 29
- saves |
Zillow last checked:
Listing updated:
Listed by:
Ben Zerfas, CNC 630-929-1100,
Charles Rutenberg Realty of IL
Source: MRED as distributed by MLS GRID,MLS#: 12664886
Facts & features
Interior
Bedrooms & bathrooms
- Bedrooms: 2
- Bathrooms: 3
- Full bathrooms: 2
- 1/2 bathrooms: 1
Rooms
- Room types: Loft
Primary bedroom
- Features: Flooring (Carpet), Window Treatments (Blinds), Bathroom (Full)
- Level: Second
- Area: 168 Square Feet
- Dimensions: 14X12
Bedroom 2
- Features: Flooring (Carpet), Window Treatments (Blinds)
- Level: Second
- Area: 100 Square Feet
- Dimensions: 10X10
Dining room
- Features: Flooring (Carpet), Window Treatments (Blinds)
- Level: Main
- Area: 90 Square Feet
- Dimensions: 10X9
Kitchen
- Features: Flooring (Vinyl)
- Level: Main
- Area: 99 Square Feet
- Dimensions: 11X9
Laundry
- Features: Flooring (Vinyl)
- Level: Second
- Area: 35 Square Feet
- Dimensions: 7X5
Living room
- Features: Flooring (Carpet), Window Treatments (Blinds)
- Level: Main
- Area: 120 Square Feet
- Dimensions: 12X10
Loft
- Features: Flooring (Carpet), Window Treatments (Blinds)
- Level: Second
- Area: 144 Square Feet
- Dimensions: 16X9
Heating
- Natural Gas, Forced Air
Cooling
- Central Air
Appliances
- Included: Range, Microwave, Dishwasher, Refrigerator, Washer, Dryer, Disposal, Gas Water Heater
- Laundry: Upper Level, Washer Hookup, In Unit
Features
- Windows: Screens, Blinds
- Basement: None
- Common walls with other units/homes: End Unit
Interior area
- Total structure area: 0
- Total interior livable area: 1,334 sqft
Property
Parking
- Total spaces: 2
- Parking features: Asphalt, Garage Door Opener, Yes, Garage Owned, Attached, Garage
- Attached garage spaces: 2
- Has uncovered spaces: Yes
Accessibility
- Accessibility features: No Disability Access
Features
- Patio & porch: Patio
Lot
- Size: 0.41 Acres
- Features: Cul-De-Sac
Details
- Parcel number: 0301376075
- Special conditions: None
- Other equipment: Ceiling Fan(s)
Construction
Type & style
- Home type: Townhouse
- Property subtype: Townhouse, Single Family Residence
Materials
- Vinyl Siding
- Roof: Asphalt
Condition
- New construction: No
- Year built: 2005
Details
- Builder model: Santa Fe
Utilities & green energy
- Electric: Circuit Breakers
- Sewer: Public Sewer
- Water: Public
Community & HOA
Community
- Features: Sidewalks, Street Lights
- Subdivision: Lincoln Station
HOA
- Has HOA: Yes
- Services included: Insurance, Exterior Maintenance, Lawn Care, Snow Removal
- HOA fee: $210 monthly
Location
- Region: Oswego
Financial & listing details
- Price per square foot: $210/sqft
- Tax assessed value: $212,310
- Annual tax amount: $5,538
- Date on market: 6/2/2026
- Ownership: Fee Simple w/ HO Assn.
Estimated market value
Not available
Estimated sales range
Not available
Not available
Price history
| Date | Event | Price |
|---|---|---|
| 7/4/2014 | Listing removed | $1,425$1/sqft |
Source: Charles Rutenberg Realty of IL #08604491 Report a problem | ||
| 5/22/2014 | Sold | $106,000-41.1%$79/sqft |
Source: Public Record Report a problem | ||
| 5/22/2014 | Price change | $1,425-3.4%$1/sqft |
Source: Charles Rutenberg Realty of IL #08604491 Report a problem | ||
| 5/5/2014 | Listed for rent | $1,475$1/sqft |
Source: Charles Rutenberg Realty of IL #08604491 Report a problem | ||
| 8/21/2006 | Sold | $180,000-4.5%$135/sqft |
Source: Public Record Report a problem | ||
| 5/23/2005 | Sold | $188,500$141/sqft |
Source: Public Record Report a problem | ||
Public tax history
| Year | Property taxes | Tax assessment |
|---|---|---|
| 2024 | $5,212 +5.1% | $70,770 +13% |
| 2023 | $4,960 +4.6% | $62,629 +7% |
| 2022 | $4,744 +4.1% | $58,531 +7% |
| 2021 | $4,557 -1% | $54,702 |
| 2020 | $4,602 +12.5% | $54,702 |
| 2019 | $4,091 | $54,702 +16.6% |
| 2018 | $4,091 +7.1% | $46,927 +8.5% |
| 2017 | $3,819 +10.2% | $43,251 +10% |
| 2016 | $3,466 +6.8% | $39,319 +10% |
| 2015 | $3,245 | $35,745 +4% |
| 2014 | $3,245 | $34,370 -1% |
| 2013 | -- | $34,717 -5.1% |
| 2012 | -- | $36,567 -25% |
| 2011 | -- | $48,755 -9% |
| 2010 | -- | $53,576 -7.1% |
| 2009 | -- | $57,686 -3.5% |
| 2008 | -- | $59,755 +3% |
| 2007 | -- | $58,015 |
| 2006 | $3,990 | $58,015 +94.9% |
| 2005 | -- | $29,773 |
Find assessor info on the county website
Monthly payment
Est. payment
Payment breakdown
Explore the cost of this home by adjusting the details. Changes won't be saved.Climate risks
Neighborhood: 60543
Nearby schools
GreatSchools rating
- 9/10Wolfs Crossing Elementary SchoolGrades: K-5Distance: 1.4 mi
- 7/10Bednarcik Junior High SchoolGrades: 6-8Distance: 1.5 mi
- 9/10Oswego East High SchoolGrades: 9-12Distance: 0.8 mi
Schools provided by the listing agent
- District: 308
Source: MRED as distributed by MLS GRID. This data may not be complete. We recommend contacting the local school district to confirm school assignments for this home.
- $277,800-- bd-- ba-- sqft653 Lincoln Station Dr, Oswego, IL 60543Off Market
- $264,200-- bd-- ba-- sqft655 Lincoln Station Dr, Oswego, IL 60543Off Market
- $271,100-- bd-- ba-- sqft657 Lincoln Station Dr, Oswego, IL 60543Off Market
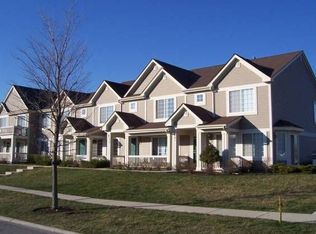
- $284,0003 bd3 ba1.3k sqft659 Lincoln Station Dr, Oswego, IL 60543Off Market

- $272,7002 bd2 ba1.3k sqft661 Lincoln Station Dr #661, Oswego, IL 60543Off Market
- $283,5003 bd2 ba1.3k sqft671 Lincoln Station Dr, Oswego, IL 60543Off Market
- $284,1003 bd2 ba1.3k sqft669 Lincoln Station Dr, Oswego, IL 60543Off Market
- $277,6003 bd3 ba1.3k sqft667 Lincoln Station Dr, Oswego, IL 60543Off Market
A local agent can set up tours, give advice and negotiate with sellers.
Similar homes
- $299,9002 bd3 ba1.5k sqft1758 Fredericksburg Ln, Aurora, IL 60503Active
 MLS ID #12663804, Robert Loncar, Loncar Real Estate LTD. MRED as distributed by MLS GRID
 - $319,9193 bd3 ba1.3k sqft136 Dolores St, Oswego, IL 60543New
 MLS ID #12728165, Carmen Keslin, RE/MAX 10 in the Park. MRED as distributed by MLS GRID
 - $285,0002 bd3 ba1.3k sqft2497 Frost Dr, Aurora, IL 60503Active
 MLS ID #12657006, Bill Urasky, HomeSmart Realty Group. MRED as distributed by MLS GRID
 - $299,0002 bd2 ba1.3k sqft128 Laurie Ln, Oswego, IL 60543Re-activated
 MLS ID #12716848, Naomi Koesler, Keller Williams Innovate - Aurora. MRED as distributed by MLS GRID
 - $289,9002 bd2 ba1.3k sqft2204 Scott Ln Unit 2204, Aurora, IL 60502NewMLS ID #12729330, Suli Gazafer, Kale Realty. MRED as distributed by MLS GRID
- $274,0002 bd2 ba1.2k sqft1045 Woodview Ct, Aurora, IL 60502ActiveMLS ID #12677783, Edward Dring, Superior Homes Realty. MRED as distributed by MLS GRID
- $276,0003 bd3 ba1.3k sqft143 Woodland Cir, North Aurora, IL 60542ActiveMLS ID #12728136, Annette Kallevik, AHWD, Bespoke Realty Group, LLC. MRED as distributed by MLS GRID
- $310,0002 bd3 ba1.3k sqft14528 Thomas Jefferson Dr, Plainfield, IL 60544ActiveMLS ID #12713379, Ben Zerfas, CNC, Charles Rutenberg Realty of IL. MRED as distributed by MLS GRID
- $340,0003 bd2 ba1.7k sqft3292 Bromley Ln, Aurora, IL 60502NewMLS ID #12733035, Kathy Brothers, ABR, Keller Williams Innovate - Aurora. MRED as distributed by MLS GRID
- $294,9002 bd2 ba1.5k sqft3034 Autumn Lake Dr, Aurora, IL 60504ActiveMLS ID #12687823, Edward Dring, Superior Homes Realty. MRED as distributed by MLS GRID
- $389,9003 bd3 ba1.6k sqft3989 Blackstone Dr #3989, Aurora, IL 60504NewMLS ID #12735121, Jing Wang, Wang J Realty LLC. MRED as distributed by MLS GRID
- $241,9003 bd2 ba1.2k sqft889 Symphony Dr, Aurora, IL 60504ActiveMLS ID #12691841, Scott Braner, Platinum Partners Realtors. MRED as distributed by MLS GRID
- $258,0002 bd2 ba1.5k sqft181 Willoughby Ct Unit B, Yorkville, IL 60560ActiveMLS ID #12728344, Marisela Ladron de Guevara, Real People Realty. MRED as distributed by MLS GRID
- $299,0003 bd3 ba1.4k sqft24738 George Washington Dr, Plainfield, IL 60544ActiveMLS ID #12723371, Ben Zerfas, CNC, Charles Rutenberg Realty of IL. MRED as distributed by MLS GRID
- $277,0002 bd2 ba1.3k sqft21602 W Empress Ln, Plainfield, IL 60544ActiveMLS ID #12535640, Deborah Higgins, Century 21 Circle. MRED as distributed by MLS GRID
- $235,0002 bd2 ba1.4k sqft867 Symphony Dr, Aurora, IL 60504ActiveMLS ID #12728207, Frank Lardino, Keller Williams Preferred Realty. MRED as distributed by MLS GRID
- $279,9002 bd2 ba1.5k sqft21562 Victory Lake Way, Crest Hill, IL 60403ActiveMLS ID #12715114, Sherry Vansyckle, RE/MAX 10 in the Park. MRED as distributed by MLS GRID
- $310,0002 bd2 ba1.5k sqft21564 W Empress Ln, Plainfield, IL 60544ActiveMLS ID #12702822, Michelle Pieroni, Charles Rutenberg Realty of IL. MRED as distributed by MLS GRID
- $340,0002 bd3 ba1.5k sqft2014 Peterson Pl, Batavia, IL 60510ActiveMLS ID #12730173, Gayle Greear, GRI, Fireside Realty. MRED as distributed by MLS GRID
- $387,5004 bd3 ba2k sqft1778 Hickory Park Ln, Aurora, IL 60504ActiveMLS ID #12730057, Esperanza Montero, Chase Real Estate LLC. MRED as distributed by MLS GRID
