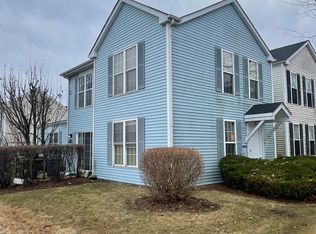
Beautiful and well maintained 2-story in one of the most desirable subdivisions in town. Main level with bedroom, laundry room and full bath. Second level with master suite, whirlpool tub and walk-in closet. Eat-in kitchen with access to the outside deck with wonderful views. Kitchen, family room and dining area create one open space perfect for entertaining and togetherness. Well run HOA takes meticulous care of the grounds. Close to schools, transportation, shopping, restaurants and all the best that Aurora has to offer.
Active
Price cut: $10K (9/29)
$215,000
867 Symphony Dr, Aurora, IL 60504
2beds
1,428sqft
Single Family Residence
Built in 2004
1,000 Square Feet Lot
$212,600 Zestimate®
$151/sqft
$491/mo HOA
What's special
- 18 days
- 1,767
- 146
Likely to sell faster than
Zillow last checked:
Listing updated:
Listed by:
Frank Lardino 630-774-0647,
Keller Williams Preferred Realty,
Ivette Hollendoner, ABR,E-PRO,PSA 312-505-9611,
Keller Williams Preferred Realty
Source: MRED as distributed by MLS GRID,MLS#: 12772540
Facts & features
Interior
Bedrooms & bathrooms
- Bedrooms: 2
- Bathrooms: 2
- Full bathrooms: 2
Rooms
- Room types: No additional rooms
Primary bedroom
- Features: Bathroom (Full)
- Level: Second
- Area: 255 Square Feet
- Dimensions: 17X15
Bedroom 2
- Level: Main
- Area: 273 Square Feet
- Dimensions: 21X13
Dining room
- Level: Second
- Area: 99 Square Feet
- Dimensions: 11X9
Family room
- Level: Second
- Area: 221 Square Feet
- Dimensions: 17X13
Kitchen
- Level: Second
- Area: 160 Square Feet
- Dimensions: 16X10
Laundry
- Level: Main
- Area: 54 Square Feet
- Dimensions: 9X6
Heating
- Natural Gas, Forced Air
Cooling
- Central Air
Features
- Basement: None
Interior area
- Total structure area: 0
- Total interior livable area: 1,428 sqft
Property
Parking
- Total spaces: 2
- Parking features: Yes, Attached, Garage
- Attached garage spaces: 2
Accessibility
- Accessibility features: No Disability Access
Features
- Stories: 2
Lot
- Size: 1,000 Square Feet
- Dimensions: 25x40
Details
- Parcel number: 1525358005
- Special conditions: None
Construction
Type & style
- Home type: SingleFamily
- Property subtype: Single Family Residence
Materials
- Vinyl Siding
Condition
- New construction: No
- Year built: 2004
Utilities & green energy
- Sewer: Public Sewer
- Water: Public
Community & HOA
HOA
- Has HOA: Yes
- Services included: Water, Insurance, Lawn Care, Snow Removal
- HOA fee: $491 monthly
Location
- Region: Aurora
Financial & listing details
- Price per square foot: $151/sqft
- Tax assessed value: $232,341
- Annual tax amount: $4,536
- Date on market: 9/29/2026
- Ownership: Fee Simple w/ HO Assn.
Estimated market value
$212,600
$202,000 - $223,000
$2,325/mo
Price history
| Date | Event | Price |
|---|---|---|
| 9/29/2026 | Price change | $215,000-4.4%$151/sqft |
Source:  MRED as distributed by MLS GRID #12772540 Report a problem MRED as distributed by MLS GRID #12772540 Report a problem | ||
| 9/16/2026 | Listed for sale | $225,000$158/sqft |
Source: MRED as distributed by MLS GRID #12761919 Report a problem | ||
| 9/16/2026 | Listing removed | $225,000$158/sqft |
Source: MRED as distributed by MLS GRID #12741490 Report a problem | ||
| 9/12/2026 | Contingent | $225,000$158/sqft |
Source: MRED as distributed by MLS GRID #12741490 Report a problem | ||
| 8/24/2026 | Listed for sale | $225,000-4.3%$158/sqft |
Source: MRED as distributed by MLS GRID #12741490 Report a problem | ||
| 8/24/2026 | Listing removed | $235,000$165/sqft |
Source: MRED as distributed by MLS GRID #12728207 Report a problem | ||
| 8/10/2026 | Listed for sale | $235,000+34.3%$165/sqft |
Source: MRED as distributed by MLS GRID #12728207 Report a problem | ||
| 8/30/2021 | Sold | $175,000+101.4%$123/sqft |
Source: MRED as distributed by MLS GRID #11135442 Report a problem | ||
| 7/23/2015 | Listing removed | $1,300$1/sqft |
Source: CENTURY 21 Affiliated #08973668 Report a problem | ||
| 7/14/2015 | Listed for rent | $1,300$1/sqft |
Source: CENTURY 21 Affiliated #08973668 Report a problem | ||
| 5/28/2013 | Sold | $86,900+2.4%$61/sqft |
Source: MRED as distributed by MLS GRID #08270292 Report a problem | ||
| 3/2/2013 | Pending sale | $84,900$59/sqft |
Source: Coldwell Banker Honig-Bell #08270292 Report a problem | ||
| 2/14/2013 | Listed for sale | $84,900-48.5%$59/sqft |
Source: Honig Realty, Inc. (dba. Coldwell Banker Honig-Bell) #08270292 Report a problem | ||
| 3/13/2002 | Sold | $165,000$116/sqft |
Source: Public Record Report a problem | ||
Public tax history
| Year | Property taxes | Tax assessment |
|---|---|---|
| 2025 | $4,536 +5.4% | $77,447 +9.4% |
| 2024 | $4,305 +4.3% | $70,799 +11.9% |
| 2023 | $4,129 +5.1% | $63,258 +9.6% |
| 2022 | $3,929 -9.4% | $57,717 +7.4% |
| 2021 | $4,338 +4.5% | $53,735 +7.7% |
| 2020 | $4,151 +1.9% | $49,912 +7.9% |
| 2019 | $4,075 +7.4% | $46,245 +10.9% |
| 2018 | $3,795 +13.8% | $41,681 +22.5% |
| 2017 | $3,336 +9.9% | $34,019 +18% |
| 2016 | $3,035 | $28,840 +20.9% |
| 2015 | -- | $23,861 +11% |
| 2014 | -- | $21,488 +1.4% |
| 2013 | -- | $21,182 -14.2% |
| 2012 | -- | $24,692 -35.1% |
| 2011 | -- | $38,053 -9.3% |
| 2010 | -- | $41,939 -26.3% |
| 2009 | -- | $56,918 -9.6% |
| 2008 | -- | $62,997 -10.1% |
| 2007 | -- | $70,089 +6.6% |
| 2006 | -- | $65,737 +7.6% |
| 2005 | -- | $61,122 +6.7% |
| 2004 | -- | $57,273 +7.3% |
| 2003 | -- | $53,391 +9.3% |
| 2002 | -- | $48,865 |
Find assessor info on the county website
Monthly payment
Est. payment
Payment breakdown
Explore the cost of this home by adjusting the details. Changes won't be saved.Climate risks
Neighborhood: Waterford
Nearby schools
Schools provided by the listing agent
- District: 131
Source: MRED as distributed by MLS GRID. This data may not be complete. We recommend contacting the local school district to confirm school assignments for this home.


Similar homes
- $229,9002 bd2 ba1.2k sqft797 Serendipity Dr, Aurora, IL 60504Active
 MLS ID #12780268, Nicole Tudisco, CNC,CSC,e-PRO,SFR, Wheatland Realty. MRED as distributed by MLS GRID
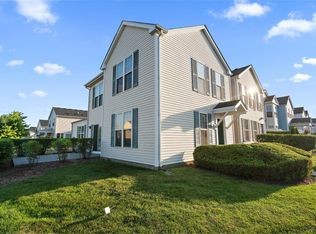
 - $240,0003 bd2 ba1.2k sqft1651 Linden Park Ln, Aurora, IL 60504Active
 MLS ID #12752126, Miguel Castillo, HomeSmart Connect LLC. MRED as distributed by MLS GRID
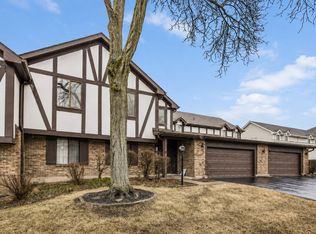
 - $223,0002 bd2 ba1k sqft372 Springlake Ln #C, Aurora, IL 60504Price Change
 MLS ID #12739957, Willie Garcia, Real People Realty. MRED as distributed by MLS GRID
 - $219,0002 bd1 ba960 sqft354 Ogden Falls Blvd #354, Oswego, IL 60543Active
 MLS ID #12782156, Lisa Jahjah, ELLSBURY GROUP LLC. MRED as distributed by MLS GRID
