Bright and airy 2nd FL ranch style unit with nice sized 2 bedrooms / 1 bath. Large private balcony to enjoy the Oswego weather and surronding views of the neighborhood. Eat in kitchen with stainless steel appliances and a nice size convenient pantry. In unit washer and dryer and an attached 1 car garage with storage shelves. There is also space to park an additional car in front of the garage. Sam's Club, Home Depot, and numerous popular restaurants nearby.
New
$230,000
353 Ogden Falls Blvd #353, Oswego, IL 60543
2beds
960sqft
Condominium, Single Family Residence
Built in 1998
-- sqft lot
$-- Zestimate®
$240/sqft
$174/mo HOA
What's special
Large private balconyNice size convenient pantryEat in kitchenStainless steel appliances
- --
- on Zillow |
- 102
- views |
- 3
- saves |
Zillow last checked:
Listing updated:
Listed by:
James Luk 312-842-2800,
Eight Corners Realty Inc
Source: MRED as distributed by MLS GRID,MLS#: 12739383
Facts & features
Interior
Bedrooms & bathrooms
- Bedrooms: 2
- Bathrooms: 1
- Full bathrooms: 1
Rooms
- Room types: No additional rooms
Primary bedroom
- Features: Flooring (Wood Laminate)
- Level: Second
- Area: 182 Square Feet
- Dimensions: 14X13
Bedroom 2
- Features: Flooring (Wood Laminate)
- Level: Second
- Area: 110 Square Feet
- Dimensions: 10X11
Dining room
- Level: Second
- Dimensions: COMBO
Kitchen
- Features: Flooring (Vinyl)
- Level: Second
- Area: 176 Square Feet
- Dimensions: 16X11
Laundry
- Level: Second
- Area: 48 Square Feet
- Dimensions: 8X6
Living room
- Features: Flooring (Wood Laminate)
- Level: Second
- Area: 192 Square Feet
- Dimensions: 16X12
Heating
- Natural Gas, Forced Air
Cooling
- Central Air
Appliances
- Included: Range, Dishwasher, Refrigerator, Range Hood
- Laundry: In Unit
Features
- Basement: None
Interior area
- Total structure area: 0
- Total interior livable area: 960 sqft
Property
Parking
- Total spaces: 1
- Parking features: Garage Door Opener, Yes, Attached, Garage
- Attached garage spaces: 1
- Has uncovered spaces: Yes
Accessibility
- Accessibility features: No Disability Access
Details
- Parcel number: 0302454045
- Special conditions: List Broker Must Accompany
Construction
Type & style
- Home type: Condo
- Property subtype: Condominium, Single Family Residence
Materials
- Vinyl Siding
Condition
- New construction: No
- Year built: 1998
Utilities & green energy
- Sewer: Public Sewer
- Water: Public
Community & HOA
Community
- Subdivision: Ogden Falls
HOA
- Has HOA: Yes
- Services included: Insurance, Exterior Maintenance, Lawn Care, Snow Removal
- HOA fee: $174 monthly
Location
- Region: Oswego
Financial & listing details
- Price per square foot: $240/sqft
- Annual tax amount: $4,270
- Date on market: 8/22/2026
- Ownership: Condo
Estimated market value
Not available
Estimated sales range
Not available
Not available
Price history
| Date | Event | Price |
|---|---|---|
| 4/28/2014 | Sold | $72,600$76/sqft |
Source:  MRED as distributed by MLS GRID #08484432 Report a problem MRED as distributed by MLS GRID #08484432 Report a problem | ||
Public tax history
Tax history is unavailable.
Monthly payment
Est. payment
Payment breakdown
Explore the cost of this home by adjusting the details. Changes won't be saved.Climate risks
Neighborhood: 60543
Nearby schools
GreatSchools rating
- 4/10Long Beach Elementary SchoolGrades: PK-5Distance: 2.1 mi
- 5/10Plank Junior High SchoolGrades: 6-8Distance: 1.3 mi
- 9/10Oswego East High SchoolGrades: 9-12Distance: 0.8 mi
Schools provided by the listing agent
- District: 308
Source: MRED as distributed by MLS GRID. This data may not be complete. We recommend contacting the local school district to confirm school assignments for this home.
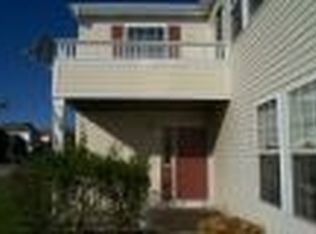
- $221,7002 bd1 ba952 sqft361 Ogden Falls Blvd, Oswego, IL 60543Off Market
- $240,500-- bd-- ba-- sqft359 Ogden Falls Blvd, Oswego, IL 60543Off Market
- $256,100-- bd-- ba-- sqft357 Ogden Falls Blvd, Oswego, IL 60543Off Market
- $264,700-- bd-- ba-- sqft355 Ogden Falls Blvd, Oswego, IL 60543Off Market
- $221,0002 bd1 ba-- sqft353 Ogden Falls Blvd, Oswego, IL 60543Off Market
- $230,600-- bd-- ba-- sqft351 Ogden Falls Blvd, Oswego, IL 60543Off Market
- $331,800-- bd-- ba-- sqft349 Ogden Falls Blvd, Oswego, IL 60543Off Market
- $332,200-- bd-- ba-- sqft42 Primrose Ln, Oswego, IL 60543Off Market
A local agent can set up tours, give advice and negotiate with sellers.
Similar homes
- $239,9002 bd2 ba1.2k sqft797 Serendipity Dr, Aurora, IL 60504New
 MLS ID #12738432, Nicole Tudisco, CNC,CSC,e-PRO,SFR, Wheatland Realty. MRED as distributed by MLS GRID
 - $227,0002 bd2 ba1k sqft372 Springlake Ln #C, Aurora, IL 60504New
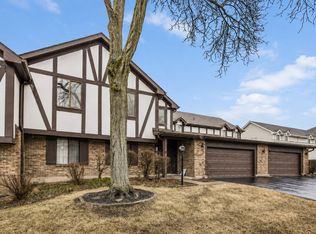 MLS ID #12739957, Willie Garcia, Real People Realty. MRED as distributed by MLS GRID
 - $235,0002 bd3 ba1.1k sqft737 Serendipity Dr #737, Aurora, IL 60504Active
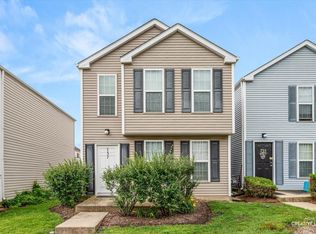 MLS ID #12728470, Amanda Brooks, Keller Williams Inspire - Geneva. MRED as distributed by MLS GRID
 - $249,9002 bd3 ba1.3k sqft2477 Frost Dr #2477, Aurora, IL 60503Active
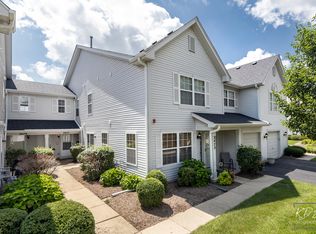 MLS ID #12724832, Troy Cooper, john greene, Realtor. MRED as distributed by MLS GRID
 - $244,9003 bd2 ba1.1k sqft752 Four Seasons Blvd #752, Aurora, IL 60504ActiveMLS ID #12727237, George Sierra, RE/MAX LOYALTY. MRED as distributed by MLS GRID
- $278,8002 bd3 ba1.3k sqft616 Lincoln Station Dr, Oswego, IL 60543Price ChangeMLS ID #12695041, Sophia Su, RE/MAX of Naperville. MRED as distributed by MLS GRID
- $235,0002 bd2 ba1.4k sqft867 Symphony Dr, Aurora, IL 60504ActiveMLS ID #12728207, Frank Lardino, Keller Williams Preferred Realty. MRED as distributed by MLS GRID
- $250,0003 bd3 ba1.2k sqft902 Symphony Dr, Aurora, IL 60504ActiveMLS ID #12696579, Jing Wang, Wang J Realty LLC. MRED as distributed by MLS GRID
- $259,9002 bd2 ba1.2k sqft1105 N Mill St APT 219, Naperville, IL 60563NewMLS ID #12735584, Maria Baran, RE/MAX Enterprises. MRED as distributed by MLS GRID
- $275,0002 bd2 ba1.1k sqft3193 Ketch Ct, Aurora, IL 60503ActiveMLS ID #12716433, Kim Alden, Compass. MRED as distributed by MLS GRID
- $189,0002 bd2 ba927 sqft138 E Bailey Rd APT M, Naperville, IL 60565NewMLS ID #12739166, Mike Musa, Keller Williams Preferred Rlty. MRED as distributed by MLS GRID
- $210,0002 bd1 ba895 sqft1225 Whispering Hills Ct APT 3B, Naperville, IL 60540ActiveMLS ID #12542965, Ehteram Mohammed, Guidance Realty. MRED as distributed by MLS GRID
- $259,9002 bd1 ba1k sqft1624 Salisbury Ct APT C, Wheaton, IL 60189NewMLS ID #12740198, Michael Zwemke, Charles Rutenberg Realty of IL. MRED as distributed by MLS GRID
- $239,9002 bd2 ba1.1k sqft182 Aspen Ct, North Aurora, IL 60542ActiveMLS ID #12733906, Luis Ballesteros, eXp Realty. MRED as distributed by MLS GRID
- $210,0002 bd2 ba1.3k sqft196 Saenz Ln #D, Joliet, IL 60436NewMLS ID #12708062, Kevin Burke, ABR,SRS, RE/MAX 10. MRED as distributed by MLS GRID
- $241,9003 bd2 ba1.2k sqft889 Symphony Dr, Aurora, IL 60504ActiveMLS ID #12691841, Scott Braner, Platinum Partners Realtors. MRED as distributed by MLS GRID
- $214,3501 bd1 ba801 sqft515 Main St APT 203, West Chicago, IL 60185NewMLS ID #12734605, Damian Tabor, Epique Realty Inc. MRED as distributed by MLS GRID
- $294,9002 bd2 ba1.1k sqft1933 Misty Ridge Ln #0, Aurora, IL 60503ActiveMLS ID #12676145, Michael Odeh, M K LAne Realty, LLC. MRED as distributed by MLS GRID
- $199,0002 bd1 ba968 sqft1380 N Glen Cir APT B, Aurora, IL 60506ActiveMLS ID #12718640, Dawn Butkunas, Village Realty, Inc.. MRED as distributed by MLS GRID
- $240,0003 bd2 ba1.2k sqft17 Fernwood Dr #E, Bolingbrook, IL 60440NewMLS ID #12734261, Tanya Orndorff, Equity Partners Real Estate, LLC. MRED as distributed by MLS GRID
