Detached single-family investment opportunity! A true detached 3-bedroom, 2.1-bath home offered as-is. Solid bones, functional layout, 2-car adjacent garage, and a fenced-in yard all your own. Investor-friendly from top to bottom: a longtime rental with a proven tenancy history. Bring your updates and add value on your terms, whether you're building a cash-flowing rental, planning a flip, or buying an affordable detached home to make your own. Location is a real strength. You're minutes from Rush Copley Medical Center, close to Waubonsee Community College and Aurora University, and a short drive to shopping and dining at Fox Valley Mall and Pacifica Square, with nearby parks and forest-preserve green space. Sold as-is; seller will make no repairs. Schedule your showing today!
Re-activated
$250,000
902 Symphony Dr, Aurora, IL 60504
3beds
1,288sqft
Single Family Residence
Built in 2003
-- sqft lot
$248,500 Zestimate®
$194/sqft
$479/mo HOA
What's special
- 95 days
- 125
- 9
Zillow last checked:
Listing updated:
Listed by:
Jing Wang 630-299-6684,
Wang J Realty LLC
Source: MRED as distributed by MLS GRID,MLS#: 12696579
Facts & features
Interior
Bedrooms & bathrooms
- Bedrooms: 3
- Bathrooms: 3
- Full bathrooms: 2
- 1/2 bathrooms: 1
Rooms
- Room types: No additional rooms
Primary bedroom
- Features: Flooring (Carpet), Bathroom (Full)
- Level: Second
- Area: 165 Square Feet
- Dimensions: 15X11
Bedroom 2
- Features: Flooring (Carpet)
- Level: Second
- Area: 110 Square Feet
- Dimensions: 11X10
Bedroom 3
- Features: Flooring (Carpet)
- Level: Second
- Area: 110 Square Feet
- Dimensions: 11X10
Dining room
- Features: Flooring (Vinyl)
- Level: Main
- Area: 108 Square Feet
- Dimensions: 12X09
Kitchen
- Features: Flooring (Vinyl)
- Level: Main
- Area: 110 Square Feet
- Dimensions: 11X10
Living room
- Features: Flooring (Carpet)
- Level: Main
- Area: 273 Square Feet
- Dimensions: 21X13
Heating
- Natural Gas, Forced Air
Cooling
- Central Air
Features
- Basement: None
Interior area
- Total structure area: 0
- Total interior livable area: 1,288 sqft
Property
Parking
- Total spaces: 2
- Parking features: Asphalt, Garage Door Opener, Yes, Garage Owned, Attached, Garage
- Attached garage spaces: 2
- Has uncovered spaces: Yes
Accessibility
- Accessibility features: No Disability Access
Features
- Stories: 2
Lot
- Features: Landscaped
Details
- Parcel number: 1536105125
- Special conditions: None
Construction
Type & style
- Home type: Condo
- Architectural style: Cottage
- Property subtype: Single Family Residence
Materials
- Aluminum Siding
- Foundation: Concrete Perimeter
- Roof: Asphalt
Condition
- New construction: No
- Year built: 2003
Details
- Builder model: TOWN SQUAR
Utilities & green energy
- Electric: Circuit Breakers
- Sewer: Public Sewer
- Water: Public
Community & HOA
Community
- Features: Clubhouse, Curbs, Sidewalks, Street Lights, Street Paved
- Subdivision: Hometown
HOA
- Has HOA: Yes
- Services included: Water, Lawn Care, Snow Removal
- HOA fee: $479 monthly
Location
- Region: Aurora
Financial & listing details
- Price per square foot: $194/sqft
- Tax assessed value: $217,515
- Annual tax amount: $4,544
- Date on market: 7/6/2026
- Ownership: Condo
Estimated market value
$248,500
$236,000 - $261,000
$2,468/mo
Price history
| Date | Event | Price |
|---|---|---|
| 10/5/2026 | Listed for sale | $250,000$194/sqft |
Source:  MRED as distributed by MLS GRID #12696579 Report a problem MRED as distributed by MLS GRID #12696579 Report a problem | ||
| 8/27/2026 | Contingent | $250,000$194/sqft |
Source: MRED as distributed by MLS GRID #12696579 Report a problem | ||
| 7/6/2026 | Listed for sale | $250,000+81.8%$194/sqft |
Source: MRED as distributed by MLS GRID #12696579 Report a problem | ||
| 6/28/2026 | Listing removed | $2,680$2/sqft |
Source: Zillow Rentals Report a problem | ||
| 6/20/2026 | Listed for rent | $2,680+35.4%$2/sqft |
Source: Zillow Rentals Report a problem | ||
| 6/19/2022 | Listing removed | -- |
Source: Zillow Rental Manager Report a problem | ||
| 6/12/2022 | Price change | $1,980-5.7%$2/sqft |
Source: Zillow Rental Manager Report a problem | ||
| 5/18/2022 | Listed for rent | $2,100+13.5%$2/sqft |
Source: Zillow Rental Manager Report a problem | ||
| 6/10/2021 | Listing removed | -- |
Source: Zillow Rental Manager Report a problem | ||
| 5/31/2021 | Listed for rent | $1,850+24.6%$1/sqft |
Source: Zillow Rental Manager Report a problem | ||
| 3/24/2021 | Listing removed | -- |
Source: Owner Report a problem | ||
| 7/30/2018 | Listing removed | $1,485$1/sqft |
Source: Owner Report a problem | ||
| 7/20/2018 | Listed for rent | $1,485$1/sqft |
Source: Owner Report a problem | ||
| 2/27/2017 | Sold | $137,500-1.8%$107/sqft |
Source: MRED as distributed by MLS GRID #09491060 Report a problem | ||
| 2/12/2017 | Pending sale | $140,000$109/sqft |
Source: Keller Williams - Naperville #09491060 Report a problem | ||
| 2/1/2017 | Listed for sale | $140,000-14.1%$109/sqft |
Source: Keller Williams Infinity #09491060 Report a problem | ||
| 9/22/2006 | Sold | $163,000+1.2%$127/sqft |
Source: Public Record Report a problem | ||
| 2/19/2003 | Sold | $161,000$125/sqft |
Source: Public Record Report a problem | ||
Public tax history
| Year | Property taxes | Tax assessment |
|---|---|---|
| 2025 | $4,735 +4.2% | $72,505 +9.4% |
| 2024 | $4,544 +2.7% | $66,282 +11.9% |
| 2023 | $4,426 +7.8% | $59,222 +9.6% |
| 2022 | $4,105 +1.1% | $54,035 +7.4% |
| 2021 | $4,061 +4.5% | $50,307 +7.7% |
| 2020 | $3,886 +1.9% | $46,728 +7.9% |
| 2019 | $3,815 +7.4% | $43,295 +10.9% |
| 2018 | $3,554 +39.6% | $39,026 +22.1% |
| 2017 | $2,545 -10.7% | $31,950 +18% |
| 2016 | $2,850 | $27,085 +20.9% |
| 2015 | -- | $22,405 +11% |
| 2014 | -- | $20,182 +1.4% |
| 2013 | -- | $19,895 -14.2% |
| 2012 | -- | $23,185 -35.6% |
| 2011 | -- | $36,019 -9.2% |
| 2010 | -- | $39,654 -30% |
| 2009 | -- | $56,627 -7.6% |
| 2008 | -- | $61,263 -4.2% |
| 2007 | -- | $63,938 +6.6% |
| 2006 | -- | $59,968 +7.6% |
| 2005 | -- | $55,758 +6.7% |
| 2004 | -- | $52,247 +7.4% |
| 2003 | -- | $48,637 |
Find assessor info on the county website
Monthly payment
Est. payment
Payment breakdown
Explore the cost of this home by adjusting the details. Changes won't be saved.Climate risks
Neighborhood: Waterford
Nearby schools
Schools provided by the listing agent
- District: 131
Source: MRED as distributed by MLS GRID. This data may not be complete. We recommend contacting the local school district to confirm school assignments for this home.
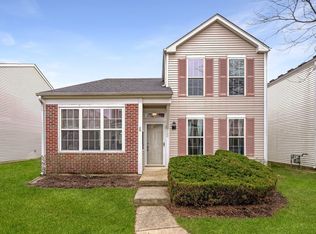
Similar homes
- $240,0003 bd2 ba1.2k sqft1651 Linden Park Ln, Aurora, IL 60504Active
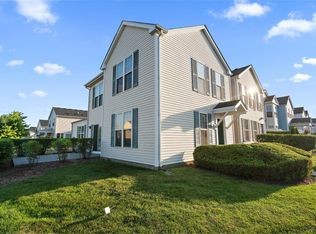 MLS ID #12752126, Miguel Castillo, HomeSmart Connect LLC. MRED as distributed by MLS GRID
 - $269,0002 bd2 ba1.2k sqft1066 Four Seasons Blvd, Aurora, IL 60504Active
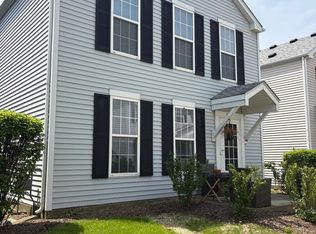 MLS ID #12657104, Misael Chacon, Beycome Brokerage Realty LLC. MRED as distributed by MLS GRID
 - $239,9002 bd2 ba1.2k sqft797 Serendipity Dr, Aurora, IL 60504Active
 MLS ID #12738432, Nicole Tudisco, CNC,CSC,e-PRO,SFR, Wheatland Realty. MRED as distributed by MLS GRID
 - $284,9003 bd2 ba1.3k sqft681 Serendipity Dr, Aurora, IL 60504Active
 MLS ID #12754089, Caden Wakim, GenStone Realty. MRED as distributed by MLS GRID
