Welcome to 1066 Four Seasons Blvd, offering just under 1,300 sq ft of living space, beautifully renovated home in a prime location near Naperville that combines modern comfort with everyday practicality. Featuring 2 spacious bedrooms plus a generously sized office room with the potential to easily convert into a 3rd bedroom or guest space, this layout provides versatility to fit your lifestyle! This move-in-ready property features refreshed interiors, stylish finishes, and a bright, open feel throughout. The spacious kitchen features abundant cabinet storage, a convenient breakfast bar, and an open layout for everyday living and entertaining Enjoy spacious living areas filled with natural light, updated flooring, renovated spaces, and a welcoming atmosphere for relaxing. Step outside to your own private fenced backyard complete with a beautiful brick paver patio, great for relaxing, entertaining, or family gatherings. Located in a desirable quiet Aurora community close to Naperville parks, restaurants, shopping, Chicago Premium Outlets, Fox Valley Mall and a quick access to Interstate 88; route 34 for an easy commute! Enjoy the convenience without sacrificing comfort Whether you're searching for a family home or a strong investment opportunity, this property delivers exceptional value in one of Aurora's sought after residential areas!
Active
$269,000
1066 Four Seasons Blvd, Aurora, IL 60504
2beds
1,288sqft
Single Family Residence
Built in 1999
-- sqft lot
$-- Zestimate®
$209/sqft
$435/mo HOA
What's special
Stylish finishesPrivate fenced backyardMove-in-ready propertyBeautifully renovated homeGenerously sized office roomRefreshed interiorsConvenient breakfast bar
- 107 days
- 191
- 2
Zillow last checked:
Listing updated:
Listed by:
Misael Chacon (804)656-5007,
Beycome Brokerage Realty LLC
Source: MRED as distributed by MLS GRID,MLS#: 12657104
Facts & features
Interior
Bedrooms & bathrooms
- Bedrooms: 2
- Bathrooms: 2
- Full bathrooms: 1
- 1/2 bathrooms: 1
Rooms
- Room types: No additional rooms
Primary bedroom
- Level: Second
- Area: 165 Square Feet
- Dimensions: 11X15
Bedroom 2
- Level: Second
- Area: 150 Square Feet
- Dimensions: 10X15
Family room
- Level: Second
- Area: 150 Square Feet
- Dimensions: 10X15
Kitchen
- Level: Main
- Area: 238 Square Feet
- Dimensions: 14X17
Laundry
- Level: Main
- Area: 24 Square Feet
- Dimensions: 4X6
Living room
- Level: Main
- Area: 260 Square Feet
- Dimensions: 13X20
Heating
- Natural Gas
Cooling
- Central Air
Features
- Basement: None
Interior area
- Total structure area: 0
- Total interior livable area: 1,288 sqft
Property
Parking
- Total spaces: 2
- Parking features: Yes, Attached, Garage
- Attached garage spaces: 2
Accessibility
- Accessibility features: No Disability Access
Features
- Stories: 2
- Patio & porch: Patio
Lot
- Size: 1,306 Square Feet
Details
- Parcel number: 1536107071
- Special conditions: Standard
Construction
Type & style
- Home type: Condo
- Property subtype: Single Family Residence
Materials
- Aluminum Siding, Vinyl Siding
- Foundation: Concrete Perimeter
- Roof: Asphalt
Condition
- New construction: No
- Year built: 1999
- Major remodel year: 2026
Utilities & green energy
- Sewer: Public Sewer
- Water: Public
Community & HOA
HOA
- Has HOA: Yes
- Services included: Water, Lawn Care, Snow Removal, Other
- HOA fee: $435 monthly
Location
- Region: Aurora
Financial & listing details
- Price per square foot: $209/sqft
- Tax assessed value: $215,739
- Annual tax amount: $3,958
- Date on market: 5/24/2026
- Ownership: Condo
Estimated market value
Not available
Estimated sales range
Not available
Not available
Price history
| Date | Event | Price |
|---|---|---|
| 5/24/2026 | Listed for sale | $269,000+31.2%$209/sqft |
Source:  MRED as distributed by MLS GRID #12657104 Report a problem MRED as distributed by MLS GRID #12657104 Report a problem | ||
| 4/3/2026 | Sold | $205,000-6.8%$159/sqft |
Source: MRED as distributed by MLS GRID #12535533 Report a problem | ||
| 3/13/2026 | Contingent | $219,900$171/sqft |
Source: MRED as distributed by MLS GRID #12535533 Report a problem | ||
| 2/27/2026 | Listed for sale | $219,900$171/sqft |
Source: MRED as distributed by MLS GRID #12535533 Report a problem | ||
| 2/3/2026 | Pending sale | $219,900$171/sqft |
Source: MRED as distributed by MLS GRID #12535533 Report a problem | ||
| 1/31/2026 | Price change | $219,900-4.3%$171/sqft |
Source: MRED as distributed by MLS GRID #12535533 Report a problem | ||
| 1/17/2026 | Price change | $229,900-4.2%$178/sqft |
Source: MRED as distributed by MLS GRID #12535533 Report a problem | ||
| 12/20/2025 | Listed for sale | $240,000+62.2%$186/sqft |
Source: MRED as distributed by MLS GRID #12535533 Report a problem | ||
| 8/17/2018 | Sold | $148,000-1.3%$115/sqft |
Source: MRED as distributed by MLS GRID #10025694 Report a problem | ||
| 8/6/2018 | Pending sale | $149,900$116/sqft |
Source: RE/MAX Professionals Select #10025694 Report a problem | ||
| 7/20/2018 | Listed for sale | $149,900-4.5%$116/sqft |
Source: RE/MAX Professionals Select #10025694 Report a problem | ||
| 9/30/2004 | Sold | $157,000+17.6%$122/sqft |
Source: Public Record Report a problem | ||
| 8/4/1999 | Sold | $133,500$104/sqft |
Source: Public Record Report a problem | ||
Public tax history
| Year | Property taxes | Tax assessment |
|---|---|---|
| 2025 | $4,174 +5.5% | $71,913 +9.4% |
| 2024 | $3,958 +4.4% | $65,740 +11.9% |
| 2023 | $3,792 +4.9% | $58,738 +9.6% |
| 2022 | $3,616 +2% | $53,593 +7.4% |
| 2021 | $3,544 +5.6% | $49,896 +7.7% |
| 2020 | $3,355 +3.1% | $46,346 +7.9% |
| 2019 | $3,255 -7.6% | $42,941 +10.9% |
| 2018 | $3,525 +39.9% | $38,707 +22.2% |
| 2017 | $2,519 -5.6% | $31,686 +25% |
| 2016 | $2,668 | $25,356 +14.1% |
| 2015 | -- | $22,221 +11% |
| 2014 | -- | $20,017 +1.4% |
| 2013 | -- | $19,732 -14.2% |
| 2012 | -- | $22,995 -35.7% |
| 2011 | -- | $35,761 -9.2% |
| 2010 | -- | $39,366 -29.9% |
| 2009 | -- | $56,195 -4.1% |
| 2008 | -- | $58,569 +2.9% |
| 2007 | -- | $56,913 +0.9% |
| 2006 | -- | $56,428 -2% |
| 2005 | -- | $57,597 +6.7% |
| 2004 | -- | $53,970 +7.3% |
| 2003 | -- | $50,312 +8.2% |
| 2002 | -- | $46,495 +8.6% |
| 2001 | -- | $42,825 +6.6% |
| 2000 | -- | $40,178 |
Find assessor info on the county website
Monthly payment
Est. payment
Payment breakdown
Explore the cost of this home by adjusting the details. Changes won't be saved.Climate risks
Neighborhood: Waterford
Nearby schools
Schools provided by the listing agent
- District: 131
Source: MRED as distributed by MLS GRID. This data may not be complete. We recommend contacting the local school district to confirm school assignments for this home.
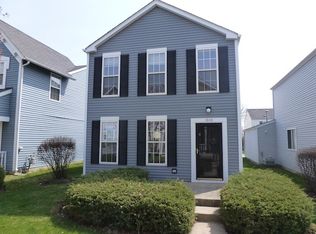
- $234,9002 bd1 ba1.1k sqft1064 Four Seasons Blvd, Aurora, IL 60504Off Market
- $235,8003 bd3 ba1.2k sqft1068 Four Seasons Blvd, Aurora, IL 60504Off Market

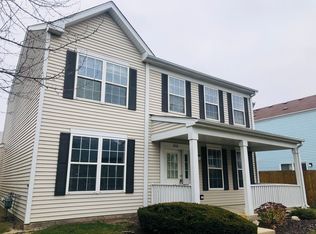
- $259,4003 bd2 ba1.6k sqft1062 Four Seasons Blvd, Aurora, IL 60504Off Market
- $297,3003 bd2 ba1.8k sqft1060 Four Seasons Blvd, Aurora, IL 60504Off Market
Similar homes
- $304,9003 bd2 ba1.3k sqft681 Serendipity Dr, Aurora, IL 60504New
 MLS ID #12754089, Caden Wakim, GenStone Realty. MRED as distributed by MLS GRID
 - $290,0003 bd3 ba1.4k sqft874 Four Seasons Blvd, Aurora, IL 60504Active
 MLS ID #12744629, Jing Wang, Wang J Realty LLC. MRED as distributed by MLS GRID
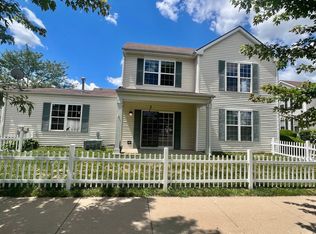
 - $241,9003 bd2 ba1.2k sqft889 Symphony Dr, Aurora, IL 60504Active
 MLS ID #12691841, Scott Braner, Platinum Partners Realtors. MRED as distributed by MLS GRID
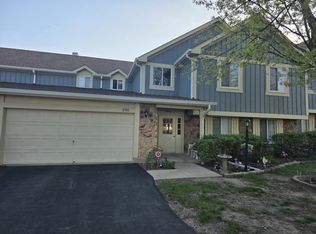
 - $269,9003 bd2 ba1.1k sqft390 Springlake Ln APT B, Aurora, IL 60504Active
 MLS ID #12634590, Rutul Parekh, ARNI Realty Incorporated. MRED as distributed by MLS GRID
