CUTE, AFFORDABLE AND SPACIOUS 4 BEDROOM RANCH HOME! Way Larger then it Looks, this Home Offers Great Space for the Family Along with Loads of Closets & HUGE FENCED YARD~Enter into Roomy Great Room with Vaulted Ceiling that Leads to Quaint Eat-In Kitchen around the Corner, Long Hallway takes you to Three Bedrooms PLUS Bonus Room that could be 4th Bedroom, Den or Sitting Room~Big Master Bedroom at Back of House with Wall of Closets plus Walk-In Closet/Storage Room~Storage Space Continues into Laundry Room with Built in Closet and Shelving with access to Attached Garage~Side Door off Kitchen onto Patio Space and Yard for Endless Entertaining and Loads of Room to Play~Newer Items include Central Air, Hot Water Heater, Stove & Roof. See Today Before It's Gone!
Contingent
$299,900
229 Keck Ave, Aurora, IL 60505
4beds
1,449sqft
Single Family Residence
Built in 1958
0.25 Acres Lot
$299,800 Zestimate®
$207/sqft
$-- HOA
What's special
Huge fenced yardAttached garageQuaint eat-in kitchenLong hallwayCentral airLoads of closets
- 15 days
- 1,144
- 109
Likely to sell faster than
Zillow last checked:
Listing updated:
Listed by:
Laura Quintana 630-546-5961,
Vista Real Estate Group LLC,
Ismael Quintana 630-546-5961,
Vista Real Estate Group LLC
Source: MRED as distributed by MLS GRID,MLS#: 12770998
Facts & features
Interior
Bedrooms & bathrooms
- Bedrooms: 4
- Bathrooms: 1
- Full bathrooms: 1
Rooms
- Room types: Storage
Primary bedroom
- Features: Flooring (Wood Laminate)
- Level: Main
- Area: 216 Square Feet
- Dimensions: 12X18
Bedroom 2
- Features: Flooring (Wood Laminate), Window Treatments (All)
- Level: Main
- Area: 144 Square Feet
- Dimensions: 12X12
Bedroom 3
- Features: Flooring (Wood Laminate), Window Treatments (All)
- Level: Main
- Area: 100 Square Feet
- Dimensions: 10X10
Bedroom 4
- Level: Main
- Area: 13 Square Feet
- Dimensions: 1X13
Kitchen
- Features: Flooring (Wood Laminate), Window Treatments (All)
- Level: Main
- Area: 143 Square Feet
- Dimensions: 13X11
Laundry
- Features: Flooring (Vinyl), Window Treatments (All)
- Level: Main
- Area: 91 Square Feet
- Dimensions: 13X7
Living room
- Features: Flooring (Wood Laminate), Window Treatments (All)
- Level: Main
- Area: 270 Square Feet
- Dimensions: 15X18
Storage
- Features: Flooring (Vinyl)
- Level: Main
- Area: 88 Square Feet
- Dimensions: 8X11
Heating
- Forced Air
Cooling
- Central Air
Appliances
- Included: Range, Refrigerator, Washer, Dryer
- Laundry: Main Level
Features
- Cathedral Ceiling(s)
- Basement: Crawl Space
- Attic: Dormer
Interior area
- Total structure area: 1,449
- Total interior livable area: 1,449 sqft
Property
Parking
- Total spaces: 1
- Parking features: Asphalt, Garage Door Opener, Yes, Garage Owned, Attached, Garage
- Attached garage spaces: 1
- Has uncovered spaces: Yes
Accessibility
- Accessibility features: No Disability Access
Features
- Stories: 1
- Patio & porch: Patio
Lot
- Size: 0.25 Acres
- Dimensions: 50 X 220
Details
- Parcel number: 1533228013
- Special conditions: None
Construction
Type & style
- Home type: SingleFamily
- Architectural style: Ranch
- Property subtype: Single Family Residence
Materials
- Aluminum Siding, Frame
- Foundation: Concrete Perimeter
- Roof: Asphalt
Condition
- New construction: No
- Year built: 1958
Details
- Builder model: RANCH
Utilities & green energy
- Electric: Fuses
- Sewer: Public Sewer
- Water: Public
Community & HOA
Community
- Features: Street Lights, Street Paved
HOA
- Services included: None
Location
- Region: Aurora
Financial & listing details
- Price per square foot: $207/sqft
- Tax assessed value: $203,703
- Annual tax amount: $3,912
- Date on market: 11/3/2026
- Ownership: Fee Simple
Estimated market value
$299,800
$285,000 - $315,000
$2,700/mo
Price history
| Date | Event | Price |
|---|---|---|
| 11/15/2026 | Contingent | $299,900$207/sqft |
Source:  MRED as distributed by MLS GRID #12770998 Report a problem | ||
| 11/3/2026 | Listed for sale | $299,900+139.9%$207/sqft |
Source: MRED as distributed by MLS GRID #12770998 Report a problem | ||
| 6/2/2017 | Sold | $125,000$86/sqft |
Source: MRED as distributed by MLS GRID #09611143 Report a problem | ||
| 5/3/2017 | Pending sale | $125,000$86/sqft |
Source: Coldwell Banker The Real Estate Group #09611143 Report a problem | ||
| 5/1/2017 | Listed for sale | $125,000$86/sqft |
Source: Coldwell Banker Honig-Bell #09611143 Report a problem | ||
Public tax history
| Year | Property taxes | Tax assessment |
|---|---|---|
| 2025 | $3,912 +5.5% | $67,901 +9.4% |
| 2024 | $3,707 +4.5% | $62,072 +11.9% |
| 2023 | $3,547 +4.7% | $55,461 +9.6% |
| 2022 | $3,389 +2.1% | $50,603 +7.4% |
| 2021 | $3,319 +5.7% | $47,112 +7.7% |
| 2020 | $3,140 +3.2% | $43,760 +7.9% |
| 2019 | $3,044 -5% | $40,545 -1.5% |
| 2018 | $3,203 -2.8% | $41,174 +4% |
| 2017 | $3,294 -21.6% | $39,585 -0.9% |
| 2016 | $4,201 | $39,928 +15.2% |
| 2015 | -- | $34,652 +4.5% |
| 2014 | -- | $33,169 -5.3% |
| 2013 | -- | $35,021 -7.8% |
| 2012 | -- | $37,982 -10.7% |
| 2011 | -- | $42,517 -4.8% |
| 2010 | -- | $44,666 -12.2% |
| 2009 | -- | $50,855 -0.6% |
| 2008 | -- | $51,171 -10.2% |
| 2007 | -- | $57,002 +23.2% |
| 2006 | -- | $46,270 +7.5% |
| 2005 | -- | $43,022 +6.7% |
| 2004 | -- | $40,313 +7.3% |
| 2003 | -- | $37,581 +8.2% |
| 2002 | -- | $34,730 +8.6% |
| 2001 | -- | $31,989 +6.6% |
| 2000 | -- | $30,011 |
Find assessor info on the county website
Monthly payment
Est. payment
Payment breakdown
Explore the cost of this home by adjusting the details. Changes won't be saved.Climate risks
Neighborhood: Tomcat
Nearby schools
Schools provided by the listing agent
- High: East High School
- District: 131
Source: MRED as distributed by MLS GRID. This data may not be complete. We recommend contacting the local school district to confirm school assignments for this home.

Similar homes
- $299,0003 bd1 ba1.5k sqft182 N Smith St, Aurora, IL 60505Price Change
 MLS ID #12793836, Ana Maldonado, Keller Williams Innovate. MRED as distributed by MLS GRID
- $249,9003 bd1 ba1.1k sqft1111 Grove St, Aurora, IL 60505New
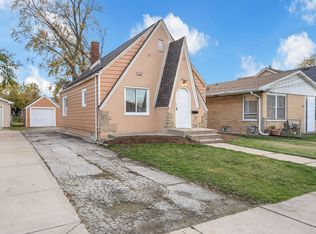 MLS ID #12807563, Alyssa Buttels, Excel Realty Group. MRED as distributed by MLS GRID
- $289,0003 bd2 ba1.4k sqft554 Bangs St, Aurora, IL 60505Active
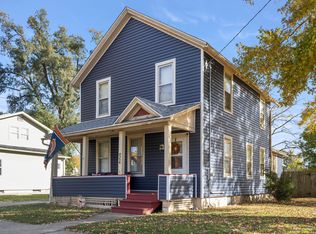 MLS ID #12779706, Daniel Galvan, Reach Your Dream Real Estate Group. MRED as distributed by MLS GRID
- $354,9004 bd2 ba1.5k sqft455 N River St, Montgomery, IL 60538Active
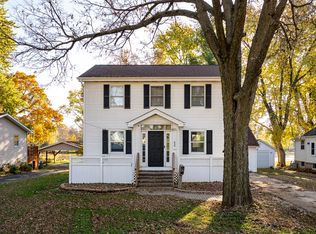 MLS ID #12807150, Wallace Ellen, Kettley & Co. Realtors, Inc. - Yorkville. MRED as distributed by MLS GRID
