Discover the charm of this 1943 Cape Cod in the Aurora University neighborhood! Featuring 3 bedrooms and 1.5 baths, this inviting home blends classic character with thoughtful updates. Beautiful hardwood floors highlight the living and dining areas, while fresh paint and new carpeting create a welcoming feel throughout. Recent improvements include a new roof, hot water heater, and dishwasher in 2024, plus new garage doors in 2025. The backyard was leveled and sodded in 2025, creating a wonderful outdoor space. Enjoy the fenced yard with plenty of room for play, relaxing, or private entertaining. A charming place to call home!
New
$369,900
1350 Garfield Ave, Aurora, IL 60506
3beds
1,519sqft
Single Family Residence
Built in 1943
0.27 Acres Lot
$361,200 Zestimate®
$244/sqft
$-- HOA
What's special
New garage doorsFresh paintLiving and dining areasWonderful outdoor spaceBeautiful hardwood floorsNew carpetingNew roof
- 3 days
- 905
- 79
Likely to sell faster than
Zillow last checked:
Listing updated:
Listed by:
Lisa Streit 630-212-9828,
Keller Williams Innovate
Source: MRED as distributed by MLS GRID,MLS#: 12780520
Facts & features
Interior
Bedrooms & bathrooms
- Bedrooms: 3
- Bathrooms: 2
- Full bathrooms: 1
- 1/2 bathrooms: 1
Rooms
- Room types: Office
Primary bedroom
- Features: Flooring (Hardwood)
- Level: Second
- Area: 165 Square Feet
- Dimensions: 15X11
Bedroom 2
- Features: Flooring (Hardwood)
- Level: Second
- Area: 165 Square Feet
- Dimensions: 15X11
Bedroom 3
- Features: Flooring (Carpet)
- Level: Second
- Area: 132 Square Feet
- Dimensions: 12X11
Dining room
- Features: Flooring (Hardwood)
- Level: Main
- Area: 132 Square Feet
- Dimensions: 12X11
Family room
- Features: Flooring (Carpet)
- Level: Main
- Area: 220 Square Feet
- Dimensions: 20X11
Kitchen
- Features: Flooring (Hardwood)
- Level: Main
- Area: 156 Square Feet
- Dimensions: 13X12
Laundry
- Level: Basement
- Area: 100 Square Feet
- Dimensions: 10X10
Living room
- Features: Flooring (Carpet)
- Level: Main
- Area: 180 Square Feet
- Dimensions: 20X9
Office
- Features: Flooring (Carpet)
- Level: Main
- Area: 120 Square Feet
- Dimensions: 12X10
Heating
- Natural Gas
Cooling
- Central Air
Appliances
- Included: Range, Dishwasher, Refrigerator
Features
- Flooring: Hardwood
- Basement: Unfinished,Full
Interior area
- Total structure area: 0
- Total interior livable area: 1,519 sqft
Property
Parking
- Total spaces: 2
- Parking features: Yes, Garage Owned, Attached, Garage
- Attached garage spaces: 2
Accessibility
- Accessibility features: No Disability Access
Features
- Stories: 1.5
Lot
- Size: 0.27 Acres
- Dimensions: 85 X 155 X 65 X 158
Details
- Parcel number: 1520257015
- Special conditions: None
Construction
Type & style
- Home type: SingleFamily
- Architectural style: Cape Cod
- Property subtype: Single Family Residence
Materials
- Cedar
- Foundation: Concrete Perimeter
- Roof: Asphalt
Condition
- New construction: No
- Year built: 1943
Utilities & green energy
- Sewer: Public Sewer
- Water: Lake Michigan, Public
Community & HOA
HOA
- Services included: None
Location
- Region: Aurora
Financial & listing details
- Price per square foot: $244/sqft
- Tax assessed value: $356,715
- Annual tax amount: $8,237
- Date on market: 10/14/2026
- Ownership: Fee Simple
Estimated market value
$361,200
$343,000 - $379,000
$2,452/mo
Price history
| Date | Event | Price |
|---|---|---|
| 10/14/2026 | Listed for sale | $369,900+87.8%$244/sqft |
Source:  MRED as distributed by MLS GRID #12780520 Report a problem MRED as distributed by MLS GRID #12780520 Report a problem | ||
| 6/10/2016 | Sold | $197,000-1.5%$130/sqft |
Source: MRED as distributed by MLS GRID #09180642 Report a problem | ||
| 5/7/2016 | Pending sale | $200,000$132/sqft |
Source: RE/MAX TOWN & COUNTRY #09180642 Report a problem | ||
| 5/7/2016 | Listed for sale | $200,000$132/sqft |
Source: RE/MAX TOWN & COUNTRY #09180642 Report a problem | ||
| 4/24/2016 | Pending sale | $200,000$132/sqft |
Source: RE/MAX TOWN & COUNTRY #09180642 Report a problem | ||
| 3/31/2016 | Listed for sale | $200,000+1.5%$132/sqft |
Source: RE/MAX TOWN & COUNTRY #09180642 Report a problem | ||
| 2/12/2016 | Listing removed | $197,000$130/sqft |
Source: Keller Williams - Naperville #09050580 Report a problem | ||
| 1/27/2016 | Price change | $197,000-1.5%$130/sqft |
Source: Keller Williams - Naperville #09050580 Report a problem | ||
| 12/29/2015 | Price change | $200,000-2.4%$132/sqft |
Source: Keller Williams - Naperville #09050580 Report a problem | ||
| 11/11/2015 | Price change | $205,000-2.4%$135/sqft |
Source: Keller Williams - Naperville #09050580 Report a problem | ||
| 10/19/2015 | Price change | $210,000-2.1%$138/sqft |
Source: Keller Williams - Naperville #09050580 Report a problem | ||
| 9/30/2015 | Listed for sale | $214,500-0.2%$141/sqft |
Source: Keller Williams - Naperville #09050580 Report a problem | ||
| 1/19/2005 | Sold | $215,000+79.2%$142/sqft |
Source: Public Record Report a problem | ||
| 9/20/2004 | Sold | $120,000$79/sqft |
Source: Public Record Report a problem | ||
Public tax history
| Year | Property taxes | Tax assessment |
|---|---|---|
| 2025 | $8,237 +3.3% | $118,905 +9.4% |
| 2024 | $7,973 +4.5% | $108,698 +11.9% |
| 2023 | $7,634 +4.4% | $97,121 +9.6% |
| 2022 | $7,313 +4.6% | $88,614 +7.4% |
| 2021 | $6,989 +5.7% | $82,500 +7.7% |
| 2020 | $6,612 +4% | $76,631 +7.9% |
| 2019 | $6,356 -0.7% | $71,001 +1.2% |
| 2018 | $6,403 -0.2% | $70,142 -4.4% |
| 2017 | $6,417 -12.4% | $73,353 +6.4% |
| 2016 | $7,327 | $68,972 +10.2% |
| 2015 | -- | $62,601 +8.6% |
| 2014 | -- | $57,629 +1.1% |
| 2013 | -- | $56,975 +1.4% |
| 2012 | -- | $56,180 -1.1% |
| 2011 | -- | $56,803 +1.8% |
| 2010 | -- | $55,825 -6.8% |
| 2009 | -- | $59,869 -28.9% |
| 2008 | -- | $84,260 +8.6% |
| 2007 | -- | $77,567 +6.6% |
| 2006 | -- | $72,751 +7.5% |
| 2005 | -- | $67,644 +6.7% |
| 2004 | -- | $63,385 +7.3% |
| 2003 | -- | $59,089 +8.2% |
| 2002 | -- | $54,606 +8.6% |
| 2001 | -- | $50,296 +6.6% |
| 2000 | -- | $47,187 |
Find assessor info on the county website
Monthly payment
Est. payment
Payment breakdown
Explore the cost of this home by adjusting the details. Changes won't be saved.Climate risks
Neighborhood: Boulevard District
Nearby schools
Schools provided by the listing agent
- Elementary: Freeman Elementary School
- Middle: Jefferson Middle School
- High: West Aurora High School
- District: 129
Source: MRED as distributed by MLS GRID. This data may not be complete. We recommend contacting the local school district to confirm school assignments for this home.

Similar homes
- $440,0004 bd3 ba1.8k sqft972 Westgate Dr, Aurora, IL 60506Active
 MLS ID #12769619, Javier Alday, Realty of America, LLC. MRED as distributed by MLS GRID
 - $355,0003 bd2 ba1.5k sqft520 Woodlyn Dr, Aurora, IL 60505Active
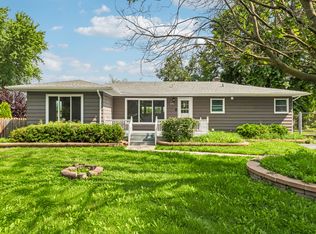 MLS ID #12712512, Lisa Soltesz, Opendoor Brokerage, LLC. MRED as distributed by MLS GRID
 - $300,0003 bd2 ba1.4k sqft1845 Birch Ln, Aurora, IL 60506Re-activated
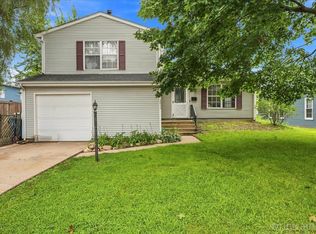 MLS ID #12697462, Nicole Cadena, Pilmer Real Estate, Inc. MRED as distributed by MLS GRID
 - $329,9003 bd2 ba1.3k sqft410 Harmony Dr, North Aurora, IL 60542Active
 MLS ID #12776953, Linda Pilmer, ABR,ABRM,CRB,CRS,GRI,SFR, Pilmer Real Estate, Inc. MRED as distributed by MLS GRID
