Beautifully updated and truly move-in ready! Set on a desirable corner lot, this inviting 2-bedroom, 2.5-bath home has been thoughtfully refreshed with beautifully refinished hardwood floors throughout the main level and a fresh, modern color palette. The kitchen is perfect for the at-home chef, where modern finishes and a stunning backsplash create a warm, creative space ready for everything from weeknight meal prep to cooking for friends and family. The primary en suite feels modern and inviting with a nicely refreshed bath. The second bedroom is generously sized, offering the flexibility to serve as a comfortable bedroom, home office, or both. Convenient first-floor laundry makes everyday living easy, while the full basement adds extra space and is ready for you to use however you'd like. Outside, your own perennial English garden creates a beautiful backdrop, complete with a charming arbor, paver patio, and iron pergola perfect for relaxing, dining, or entertaining outdoors. Located in highly regarded Oswego School District 308 with convenient access to Oswego, Naperville, and Aurora, this home brings together thoughtful updates, flexible space, and a setting that feels like home from the moment you arrive. Schedule your private showing today!
Contingent
$299,900
2113 Union Mill Dr, Aurora, IL 60503
2beds
1,312sqft
Single Family Residence
Built in 2003
2,613 Square Feet Lot
$-- Zestimate®
$229/sqft
$45/mo HOA
What's special
Fresh modern color paletteCharming arborConvenient first-floor laundryPaver patio
- 22 days
- 720
- 94
Likely to sell faster than
Zillow last checked:
Listing updated:
Listed by:
Kimberly Zahand 630-215-6063,
Keller Williams North Shore West
Source: MRED as distributed by MLS GRID,MLS#: 12784100
Facts & features
Interior
Bedrooms & bathrooms
- Bedrooms: 2
- Bathrooms: 3
- Full bathrooms: 2
- 1/2 bathrooms: 1
Rooms
- Room types: Recreation Room, Eating Area, Loft
Primary bedroom
- Features: Flooring (Vinyl), Bathroom (Full)
- Area: 182 Square Feet
- Dimensions: 14X13
Bedroom 2
- Features: Flooring (Vinyl)
- Area: 130 Square Feet
- Dimensions: 13X10
Eating area
- Features: Flooring (Hardwood)
- Level: Main
- Area: 90 Square Feet
- Dimensions: 10X9
Kitchen
- Features: Kitchen (Eating Area-Table Space, Pantry-Closet), Flooring (Hardwood)
- Level: Main
- Area: 100 Square Feet
- Dimensions: 10X10
Laundry
- Features: Flooring (Vinyl)
- Level: Main
- Area: 54 Square Feet
- Dimensions: 9X6
Living room
- Features: Flooring (Hardwood)
- Level: Main
- Area: 204 Square Feet
- Dimensions: 12X17
Loft
- Features: Flooring (Hardwood)
- Area: 72 Square Feet
- Dimensions: 9X8
Recreation room
- Level: Basement
- Area: 238 Square Feet
- Dimensions: 17X14
Heating
- Forced Air
Cooling
- Central Air
Appliances
- Included: Range, Microwave, Dishwasher, Disposal
- Laundry: In Unit
Features
- Basement: Finished,Full
- Attic: Full
Interior area
- Total structure area: 1,312
- Total interior livable area: 1,312 sqft
Property
Parking
- Total spaces: 2
- Parking features: Asphalt, Garage Door Opener, Yes, Garage Owned, Detached, Garage
- Garage spaces: 2
- Has uncovered spaces: Yes
Accessibility
- Accessibility features: No Disability Access
Features
- Stories: 2
- Patio & porch: Patio
Lot
- Size: 2,613 Square Feet
- Dimensions: 26 X 107
- Features: Corner Lot, Landscaped
Details
- Parcel number: 0701053070020000
- Special conditions: None
- Other equipment: Ceiling Fan(s)
Construction
Type & style
- Home type: SingleFamily
- Architectural style: Row House
- Property subtype: Single Family Residence
Materials
- Vinyl Siding
- Foundation: Concrete Perimeter
- Roof: Asphalt
Condition
- New construction: No
- Year built: 2003
Details
- Builder model: WHITE HOUS
Utilities & green energy
- Electric: 100 Amp Service
- Sewer: Public Sewer, Storm Sewer
- Water: Public
Community & HOA
Community
- Features: Curbs, Sidewalks, Street Lights, Street Paved
HOA
- Has HOA: Yes
- Services included: Other
- HOA fee: $45 monthly
Location
- Region: Aurora
Financial & listing details
- Price per square foot: $229/sqft
- Tax assessed value: $234,072
- Annual tax amount: $6,490
- Date on market: 10/13/2026
- Ownership: Fee Simple
Estimated market value
Not available
Estimated sales range
Not available
Not available
Price history
| Date | Event | Price |
|---|---|---|
| 10/23/2026 | Contingent | $299,900$229/sqft |
Source:  MRED as distributed by MLS GRID #12784100 Report a problem | ||
| 10/13/2026 | Listed for sale | $299,900-3.3%$229/sqft |
Source: MRED as distributed by MLS GRID #12784100 Report a problem | ||
| 10/13/2026 | Listing removed | $310,000$236/sqft |
Source: MRED as distributed by MLS GRID #12773111 Report a problem | ||
| 10/7/2026 | Listed for sale | $310,000+47.6%$236/sqft |
Source: MRED as distributed by MLS GRID #12773111 Report a problem | ||
| 9/20/2021 | Sold | $210,000+9.4%$160/sqft |
Source: Public Record Report a problem | ||
| 2/1/2007 | Sold | $192,000+13.3%$146/sqft |
Source: MRED as distributed by MLS GRID #06265234 Report a problem | ||
| 11/21/2003 | Sold | $169,500$129/sqft |
Source: Public Record Report a problem | ||
Public tax history
| Year | Property taxes | Tax assessment |
|---|---|---|
| 2024 | $6,104 +5.1% | $78,024 +13.2% |
| 2023 | $5,808 +16.5% | $68,926 +22.9% |
| 2022 | $4,984 +0.9% | $56,085 +5% |
| 2021 | $4,939 +4.6% | $53,414 +1.6% |
| 2020 | $4,724 -4.1% | $52,568 +2.9% |
| 2019 | $4,923 +15.4% | $51,087 +16.8% |
| 2018 | $4,266 +1.1% | $43,738 +2.6% |
| 2017 | $4,219 +1.1% | $42,609 +2.2% |
| 2016 | $4,171 +4.5% | $41,692 +4% |
| 2015 | $3,990 | $40,088 +10.1% |
| 2014 | $3,990 +2.3% | $36,410 |
| 2013 | $3,901 -21.2% | $36,410 -21.5% |
| 2012 | $4,953 +13.7% | $46,383 -1% |
| 2011 | $4,357 -22.5% | $46,830 -26.2% |
| 2010 | $5,623 +8.6% | $63,443 -1.7% |
| 2009 | $5,179 +0.8% | $64,540 |
| 2008 | $5,139 | $64,540 |
| 2007 | -- | $64,540 +7.3% |
| 2006 | $4,843 +5.9% | $60,173 +6.2% |
| 2005 | $4,573 -14.4% | $56,644 +1.3% |
| 2004 | $5,343 +443.2% | $55,923 +377.3% |
| 2003 | $984 | $11,717 |
Find assessor info on the county website
Monthly payment
Est. payment
Payment breakdown
Explore the cost of this home by adjusting the details. Changes won't be saved.Climate risks
Neighborhood: 60503
Nearby schools
Schools provided by the listing agent
- Elementary: Homestead Elementary School
- Middle: Murphy Junior High School
- High: Oswego East High School
- District: 308
Source: MRED as distributed by MLS GRID. This data may not be complete. We recommend contacting the local school district to confirm school assignments for this home.

Similar homes
- $290,0004 bd2 ba1.7k sqft540 Hoyles Ave, Aurora, IL 60505Active
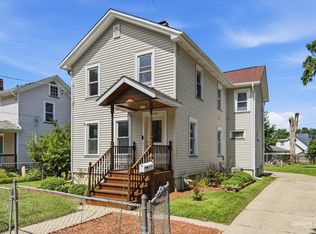 MLS ID #12739360, Malanie Moreno, Keller Williams Innovate - Aurora. MRED as distributed by MLS GRID
- $364,9003 bd2 ba1.5k sqft1350 Garfield Ave, Aurora, IL 60506New
 MLS ID #12798795, Lisa Streit, Keller Williams Innovate. MRED as distributed by MLS GRID
- $314,9002 bd2 ba1.4k sqft21009 W Torrey Pines Ct, Plainfield, IL 60544Active
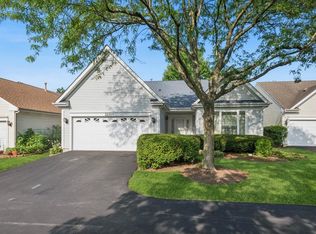 MLS ID #12794753, Susan Adduci, CNC, Baird & Warner. MRED as distributed by MLS GRID
- $299,9992 bd3 ba1.4k sqft3622 Harms Rd, Joliet, IL 60435New
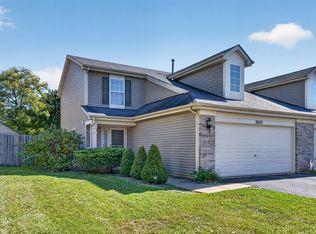 MLS ID #12800463, Tisha Krakowski, RE/MAX Ultimate Professionals. MRED as distributed by MLS GRID
