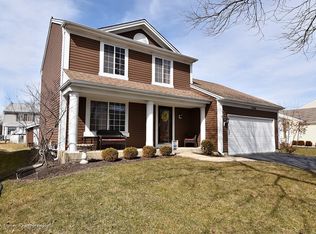
Welcome to this well-maintained tri-level home in the desirable Golden Oaks subdivision! Filled with natural light, this home offers a functional layout with comfortable living spaces and thoughtful updates throughout. The main level features a vaulted ceiling and an updated kitchen with granite countertops, under-cabinet lighting, a pantry, and breakfast bar. Upstairs, you'll find the laundry area, a full bathroom, and two bedrooms, including the primary bedroom with a walk-in closet. The light-filled lower level offers a spacious family room, a third bedroom, and a second full bathroom, providing flexibility for guests, a home office, or additional living space. A crawl space beneath the main level provides convenient extra storage. Enjoy the outdoors in the fully fenced backyard, complete with a newer PVC privacy fence and a nice-sized deck-perfect for relaxing or entertaining. Additional features include updated lighting throughout, a two-car garage, and a roof replaced in 2021. This inviting home is ready for its next owner to enjoy!
New
$372,000
1402 Green Oak Trl, Aurora, IL 60506
3beds
1,440sqft
Single Family Residence
Built in 1993
6,216 Square Feet Lot
$-- Zestimate®
$258/sqft
$12/mo HOA
What's special
- 14 hours
- 319
- 46
Zillow last checked:
Listing updated:
Listed by:
Heather Prowell 331-333-9591,
Baird & Warner Fox Valley-Geneva
Source: MRED as distributed by MLS GRID,MLS#: 12788971
Facts & features
Interior
Bedrooms & bathrooms
- Bedrooms: 3
- Bathrooms: 2
- Full bathrooms: 2
Rooms
- Room types: Eating Area
Primary bedroom
- Features: Flooring (Carpet)
- Area: 156 Square Feet
- Dimensions: 13X12
Bedroom 2
- Features: Flooring (Carpet)
- Area: 100 Square Feet
- Dimensions: 10X10
Bedroom 3
- Features: Flooring (Carpet)
- Area: 90 Square Feet
- Dimensions: 10X9
Eating area
- Features: Flooring (Laminate)
- Area: 88 Square Feet
- Dimensions: 11X8
Family room
- Features: Flooring (Laminate)
- Area: 198 Square Feet
- Dimensions: 18X11
Kitchen
- Features: Kitchen (Pantry-Closet), Flooring (Laminate)
- Area: 121 Square Feet
- Dimensions: 11X11
Laundry
- Area: 15 Square Feet
- Dimensions: 5X3
Living room
- Features: Flooring (Laminate)
- Area: 224 Square Feet
- Dimensions: 16X14
Heating
- Forced Air
Cooling
- Central Air
Appliances
- Included: Range, Microwave, Dishwasher, Refrigerator, Washer, Dryer, Disposal, Stainless Steel Appliance(s)
- Laundry: Upper Level, Laundry Closet
Features
- Vaulted Ceiling(s), Walk-In Closet(s), Pantry
- Basement: Crawl Space
- Number of fireplaces: 1
- Fireplace features: Gas Log, Gas Starter, Family Room
Interior area
- Total structure area: 0
- Total interior livable area: 1,440 sqft
Property
Parking
- Total spaces: 2
- Parking features: Asphalt, Garage Door Opener, Yes, Garage Owned, Attached, Garage
- Attached garage spaces: 2
- Has uncovered spaces: Yes
Accessibility
- Accessibility features: No Disability Access
Features
- Levels: Tri-Level
- Patio & porch: Deck
- Fencing: Fenced
Lot
- Size: 6,216 Square Feet
- Dimensions: 71 X 105 X 19 X 100
Details
- Parcel number: 1509309014
- Special conditions: None
- Other equipment: Ceiling Fan(s), Sump Pump
Construction
Type & style
- Home type: SingleFamily
- Property subtype: Single Family Residence
Materials
- Vinyl Siding
- Foundation: Concrete Perimeter
- Roof: Asphalt
Condition
- New construction: No
- Year built: 1993
Details
- Builder model: GREENBRIAR
Utilities & green energy
- Electric: Circuit Breakers
- Sewer: Public Sewer
- Water: Public
Community & HOA
Community
- Features: Curbs, Sidewalks, Street Lights, Street Paved
- Subdivision: Golden Oaks
HOA
- Has HOA: Yes
- Services included: None
- HOA fee: $140 annually
Location
- Region: Aurora
Financial & listing details
- Price per square foot: $258/sqft
- Tax assessed value: $285,471
- Annual tax amount: $6,474
- Date on market: 10/22/2026
- Ownership: Fee Simple w/ HO Assn.
Estimated market value
Not available
Estimated sales range
Not available
Not available
Price history
| Date | Event | Price |
|---|---|---|
| 10/22/2026 | Listed for sale | $372,000+39.8%$258/sqft |
Source:  MRED as distributed by MLS GRID #12788971 Report a problem | ||
| 9/24/2021 | Sold | $266,000+2.3%$185/sqft |
Source: MRED as distributed by MLS GRID #11168447 Report a problem | ||
| 8/8/2021 | Pending sale | $260,000$181/sqft |
Source:  Coldwell Banker Real Estate Group #11168447 Report a problem | ||
| 8/7/2021 | Contingent | $260,000$181/sqft |
Source: MRED as distributed by MLS GRID #11168447 Report a problem | ||
| 7/26/2021 | Listed for sale | $260,000+20.9%$181/sqft |
Source: MRED as distributed by MLS GRID #11168447 Report a problem | ||
| 6/24/2020 | Listing removed | $215,000$149/sqft |
Source: Coldwell Banker Real Estate Group #10752840 Report a problem | ||
| 6/19/2020 | Listed for sale | $215,000+34.8%$149/sqft |
Source: Coldwell Banker Real Estate Group #10752840 Report a problem | ||
| 11/6/2001 | Sold | $159,500+4.9%$111/sqft |
Source: Public Record Report a problem | ||
| 8/29/2000 | Sold | $152,000+75.4%$106/sqft |
Source: Public Record Report a problem | ||
| 8/1/1997 | Sold | $86,666$60/sqft |
Source: Public Record Report a problem | ||
Public tax history
| Year | Property taxes | Tax assessment |
|---|---|---|
| 2025 | $6,474 +3.5% | $95,157 +9.4% |
| 2024 | $6,254 +4.7% | $86,989 +11.9% |
| 2023 | $5,972 +3.9% | $77,724 +9.6% |
| 2022 | $5,746 -4.7% | $70,916 +7.4% |
| 2021 | $6,032 -7.1% | $66,024 -4.8% |
| 2020 | $6,495 +3.3% | $69,375 +7.9% |
| 2019 | $6,285 +8.9% | $64,277 +11.2% |
| 2018 | $5,771 -3.1% | $57,812 -0.1% |
| 2017 | $5,954 +2% | $57,853 +5.3% |
| 2016 | $5,837 | $54,946 +13.7% |
| 2015 | -- | $48,345 +9.4% |
| 2014 | -- | $44,193 -1.1% |
| 2013 | -- | $44,698 -18.6% |
| 2012 | -- | $54,905 -5.4% |
| 2011 | -- | $58,029 -8.9% |
| 2010 | -- | $63,672 -11.6% |
| 2009 | -- | $71,989 -1.4% |
| 2008 | -- | $72,999 +1.7% |
| 2007 | -- | $71,812 +6.6% |
| 2006 | -- | $67,354 +7.6% |
| 2005 | -- | $62,625 +6.7% |
| 2004 | -- | $58,681 +7.3% |
| 2003 | -- | $54,704 +8.2% |
| 2002 | -- | $50,554 +8.6% |
| 2001 | -- | $46,563 +6.6% |
| 2000 | -- | $43,684 |
Find assessor info on the county website
Monthly payment
Est. payment
Payment breakdown
Explore the cost of this home by adjusting the details. Changes won't be saved.Climate risks
Neighborhood: 60506
Nearby schools
Schools provided by the listing agent
- Elementary: Smith Elementary School
- Middle: Jewel Middle School
- High: West Aurora High School
- District: 129
Source: MRED as distributed by MLS GRID. This data may not be complete. We recommend contacting the local school district to confirm school assignments for this home.
Similar homes
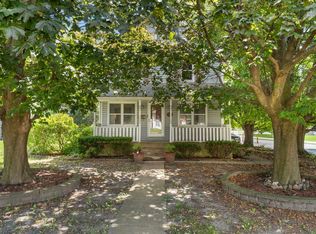
- $330,0003 bd2 ba1.4k sqft706 Old Indian Trl, Aurora, IL 60506New
 MLS ID #12745326, Brigham Miller, RE/MAX SUBURBAN. MRED as distributed by MLS GRID
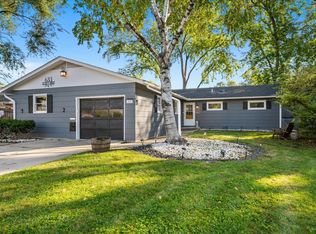
- $385,0004 bd2 ba1.9k sqft633 Seneca Dr, Aurora, IL 60506New
 MLS ID #12785038, Jennifer Strubler, ABR,e-PRO, Berkshire Hathaway HomeServices Starck Real Estate. MRED as distributed by MLS GRID
- $--3 bd1 ba1k sqft1430 Jericho Rd, Aurora, IL 60506AuctionServiceLink Auction
- $329,5004 bd2 ba1.2k sqft1721 W Illinois Ave, Aurora, IL 60506New
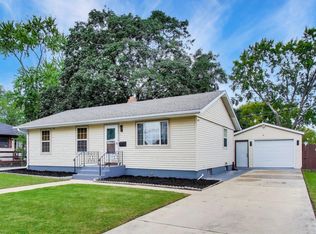 MLS ID #12791918, Anna Fattore, @properties Christies International Real Estate. MRED as distributed by MLS GRID
