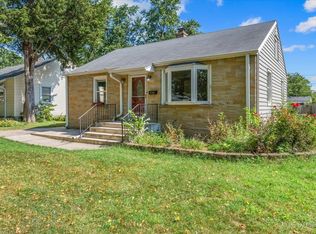
Welcome home to this beautifully renovated single-family ranch in Aurora ! Featuring 3 bedrooms, 2 full bathrooms, and a full basement, this move-in-ready home offers the perfect blend of comfort, style, and functionality. Thoughtfully renovated throughout, the home provides a fresh, updated feel with convenient single-level living and additional space in the full finished basement for additional living space or a generous entertain Located just south of the Aurora Premium Outlets, this property offers convenient access to shopping, dining, entertainment, major roadways, and nearby amenities. Whether you're a first-time homebuyer, downsizing, or looking for your next investment, this beautifully updated ranch is an opportunity you won't want to miss. Enjoy the comfort of a fully renovated home in a convenient Aurora location. Schedule your showing today and discover all this property has to offer!
Active
$350,000
1931 Charles Ln, Aurora, IL 60505
3beds
1,326sqft
Single Family Residence
Built in ----
-- sqft lot
$348,200 Zestimate®
$264/sqft
$-- HOA
What's special
Full finished basementFresh updated feelConvenient single-level livingThoughtfully renovated throughoutFully renovated home
- 5 days
- 715
- 74
Likely to sell faster than
Zillow last checked:
Listing updated:
Listed by:
Rogelio Navarro 630-745-8038,
Realty of America
Source: MRED as distributed by MLS GRID,MLS#: 12788078
Facts & features
Interior
Bedrooms & bathrooms
- Bedrooms: 3
- Bathrooms: 2
- Full bathrooms: 2
Rooms
- Room types: No additional rooms
Primary bedroom
- Level: Main
- Area: 130 Square Feet
- Dimensions: 13X10
Bedroom 2
- Level: Main
- Area: 108 Square Feet
- Dimensions: 12X9
Bedroom 3
- Level: Main
- Area: 110 Square Feet
- Dimensions: 10X11
Family room
- Level: Main
- Area: 168 Square Feet
- Dimensions: 12X14
Kitchen
- Level: Main
- Area: 144 Square Feet
- Dimensions: 12X12
Living room
- Level: Main
- Area: 150 Square Feet
- Dimensions: 15X10
Heating
- Has Heating (Unspecified Type)
Cooling
- Central Air
Features
- Basement: Finished,Full
Interior area
- Total structure area: 0
- Total interior livable area: 1,326 sqft
Property
Parking
- Total spaces: 4
- Parking features: Yes, Garage Owned, Attached, Garage
- Attached garage spaces: 2
Accessibility
- Accessibility features: No Disability Access
Features
- Stories: 1
Lot
- Dimensions: 83.41X176.16X81.72X176
Details
- Parcel number: 1512103020
- Special conditions: None
Construction
Type & style
- Home type: SingleFamily
- Architectural style: Ranch
- Property subtype: Single Family Residence
Materials
- Brick
Condition
- New construction: No
- Major remodel year: 2023
Utilities & green energy
- Sewer: Public Sewer
- Water: Lake Michigan
Community & HOA
HOA
- Services included: None
Location
- Region: Aurora
Financial & listing details
- Price per square foot: $264/sqft
- Tax assessed value: $273,318
- Annual tax amount: $3,924
- Date on market: 10/20/2026
- Ownership: Fee Simple
Estimated market value
$348,200
$331,000 - $366,000
$2,985/mo
Price history
| Date | Event | Price |
|---|---|---|
| 10/20/2026 | Listed for sale | $350,000+89.2%$264/sqft |
Source:  MRED as distributed by MLS GRID #12788078 Report a problem | ||
| 3/26/2019 | Sold | $185,000-11.9%$140/sqft |
Source: Public Record Report a problem | ||
| 11/2/2017 | Listing removed | $209,900$158/sqft |
Source: LOMITAS REAL ESTATE #09687975 Report a problem | ||
| 9/26/2017 | Price change | $209,900-3.7%$158/sqft |
Source: LOMITAS REAL ESTATE #09687975 Report a problem | ||
| 9/7/2017 | Listed for sale | $217,900$164/sqft |
Source: LOMITAS REAL ESTATE #09687975 Report a problem | ||
| 8/30/2017 | Pending sale | $217,900$164/sqft |
Source: LOMITAS REAL ESTATE #09687975 Report a problem | ||
| 8/24/2017 | Listed for sale | $217,900$164/sqft |
Source: LOMITAS REAL ESTATE #09687975 Report a problem | ||
| 8/22/2017 | Pending sale | $217,900$164/sqft |
Source: LOMITAS REAL ESTATE #09687975 Report a problem | ||
| 7/13/2017 | Listed for sale | $217,900+52.4%$164/sqft |
Source: LOMITAS REAL ESTATE #09687975 Report a problem | ||
| 6/20/2014 | Sold | $143,000-4.7%$108/sqft |
Source: MRED as distributed by MLS GRID #08535342 Report a problem | ||
| 4/7/2014 | Pending sale | $150,000$113/sqft |
Source: Ryan Hill Realty, LLC #08535342 Report a problem | ||
| 3/20/2014 | Price change | $150,000-4.8%$113/sqft |
Source: Ryan Hill Realty, LLC #08535342 Report a problem | ||
| 2/12/2014 | Listed for sale | $157,500+56.3%$119/sqft |
Source: Ryan Hill Realty, LLC #08535342 Report a problem | ||
| 6/25/2013 | Sold | $100,800-12.3%$76/sqft |
Source: Public Record Report a problem | ||
| 2/12/2013 | Listing removed | $115,000$87/sqft |
Source: RE/MAX City #07883309 Report a problem | ||
| 9/13/2012 | Listed for sale | $115,000-47.1%$87/sqft |
Source: RE/MAX City #07883309 Report a problem | ||
| 1/9/2007 | Sold | $217,500+20.8%$164/sqft |
Source: Public Record Report a problem | ||
| 7/26/2005 | Sold | $180,000$136/sqft |
Source: Public Record Report a problem | ||
Public tax history
| Year | Property taxes | Tax assessment |
|---|---|---|
| 2025 | $3,925 +3.2% | $91,106 +9.4% |
| 2024 | $3,804 +3.5% | $83,286 +11.9% |
| 2023 | $3,675 +3.2% | $74,416 +6.8% |
| 2022 | $3,560 +0.9% | $69,690 +7.4% |
| 2021 | $3,528 +5.3% | $64,882 +7.7% |
| 2020 | $3,352 +1.5% | $60,265 +7.9% |
| 2019 | $3,304 -6.5% | $55,837 -1.6% |
| 2018 | $3,532 +1.4% | $56,743 +9.3% |
| 2017 | $3,484 -18% | $51,897 +1.2% |
| 2016 | $4,246 | $51,278 +14.1% |
| 2015 | -- | $44,939 +4% |
| 2014 | -- | $43,221 -1.3% |
| 2013 | -- | $43,797 -13.1% |
| 2012 | -- | $50,405 -8.1% |
| 2011 | -- | $54,841 -15.2% |
| 2010 | -- | $64,690 -14.1% |
| 2009 | -- | $75,266 +3% |
| 2008 | -- | $73,102 +18% |
| 2007 | -- | $61,939 +6.6% |
| 2006 | -- | $58,093 +7.5% |
| 2005 | -- | $54,015 +6.7% |
| 2004 | -- | $50,614 +7.3% |
| 2003 | -- | $47,183 -2.6% |
| 2002 | -- | $48,447 +8.6% |
| 2001 | -- | $44,623 +6.6% |
| 2000 | -- | $41,864 |
Find assessor info on the county website
Monthly payment
Est. payment
Payment breakdown
Explore the cost of this home by adjusting the details. Changes won't be saved.Climate risks
Neighborhood: Northeast Aurora
Nearby schools
Schools provided by the listing agent
- District: 131
Source: MRED as distributed by MLS GRID. This data may not be complete. We recommend contacting the local school district to confirm school assignments for this home.


Similar homes
- $369,9003 bd2 ba1.5k sqft1350 Garfield Ave, Aurora, IL 60506Active
 MLS ID #12780520, Lisa Streit, Keller Williams Innovate. MRED as distributed by MLS GRID
- $420,0003 bd2 ba1.3k sqft30W240 Allister Ln, Naperville, IL 60563New
 MLS ID #12792562, Jon TeVogt, AHWD,PSA, Keller Williams Infinity. MRED as distributed by MLS GRID
- $335,0002 bd1 ba832 sqft436 Le Grande Blvd, Aurora, IL 60506New
 MLS ID #12791835, Jennifer Bennett, RE/MAX SUBURBAN. MRED as distributed by MLS GRID
- $325,0003 bd2 ba1.3k sqft410 Harmony Dr, North Aurora, IL 60542Active
 MLS ID #12776953, Linda Pilmer, ABR,ABRM,CRB,CRS,GRI,SFR, Pilmer Real Estate, Inc. MRED as distributed by MLS GRID
