A charming ranch with character inside and out, this 3-bedroom, 2 full bath home has an open, updated layout under warm wood-plank ceilings. The bright living room has recessed lighting, crown molding, and a cedar accent wall, and it flows into the family room. There, a floor-to-ceiling stacked stone fireplace sets a cozy focal point. The kitchen features white cabinetry, granite counters, stainless steel appliances, and a butcher block island with seating, plus an eating area surrounded by windows. The spacious primary bedroom offers double mirrored closets, and both full baths have been refreshed with updated vanities and fixtures. Durable wood-look flooring runs throughout. The 3-season room is a standout, with a vaulted ceiling and walls of windows overlooking the fenced yard and deck. Other features include a tankless water heater, a first-floor laundry room, and an attached 2-car garage. ROOF 2026, TANKLESS WTER HEATER 2025, FURNACE 2024, REFRIGERATOR 2025, DISHWASHER 2024. Small monthly HOA provides access to pool, club house and tennis courts. It's move-in ready and waiting for you!
New
$395,000
5892 Chatsworth Ct, Hanover Park, IL 60133
3beds
1,587sqft
Single Family Residence
Built in 1971
0.26 Acres Lot
$-- Zestimate®
$249/sqft
$36/mo HOA
What's special
Floor-to-ceiling stacked stone fireplaceFenced yardRecessed lightingSpacious primary bedroomFirst-floor laundry roomCrown moldingKitchen features white cabinetry
- 17 hours
- 152
- 30
Zillow last checked:
Listing updated:
Listed by:
Ryan Carter 630-779-4407,
RE/MAX Suburban
Source: MRED as distributed by MLS GRID,MLS#: 12789584
Facts & features
Interior
Bedrooms & bathrooms
- Bedrooms: 3
- Bathrooms: 2
- Full bathrooms: 2
Rooms
- Room types: Sun Room
Primary bedroom
- Features: Flooring (Luxury Vinyl), Bathroom (Full)
- Area: 221 Square Feet
- Dimensions: 17X13
Bedroom 2
- Features: Flooring (Luxury Vinyl)
- Area: 130 Square Feet
- Dimensions: 13X10
Bedroom 3
- Features: Flooring (Luxury Vinyl)
- Area: 117 Square Feet
- Dimensions: 13X9
Dining room
- Features: Flooring (Luxury Vinyl)
- Area: 104 Square Feet
- Dimensions: 13X8
Family room
- Features: Flooring (Luxury Vinyl)
- Area: 238 Square Feet
- Dimensions: 17X14
Kitchen
- Features: Kitchen (Island), Flooring (Luxury Vinyl)
- Area: 117 Square Feet
- Dimensions: 13X9
Laundry
- Area: 40 Square Feet
- Dimensions: 8X5
Living room
- Features: Flooring (Luxury Vinyl)
- Area: 289 Square Feet
- Dimensions: 17X17
Sun room
- Features: Flooring (Ceramic Tile)
- Area: 180 Square Feet
- Dimensions: 15X12
Heating
- Has Heating (Unspecified Type)
Cooling
- Central Air
Appliances
- Included: Range, Microwave, Dishwasher, Refrigerator, Washer, Dryer, Disposal
- Laundry: In Unit
Features
- Basement: None
- Number of fireplaces: 1
- Fireplace features: Gas Log, Family Room
Interior area
- Total structure area: 1,587
- Total interior livable area: 1,587 sqft
Video & virtual tour
Property
Parking
- Total spaces: 2
- Parking features: Concrete, Garage Door Opener, Yes, Garage Owned, Attached, Garage
- Attached garage spaces: 2
- Has uncovered spaces: Yes
Accessibility
- Accessibility features: No Disability Access
Features
- Stories: 1
- Patio & porch: Patio
- Fencing: Fenced
Lot
- Size: 0.26 Acres
- Dimensions: 98.5 x 127.5 x 77.7 x 124.8
- Features: Corner Lot
Details
- Additional structures: Shed(s)
- Parcel number: 0206302027
- Special conditions: None
Construction
Type & style
- Home type: SingleFamily
- Architectural style: Ranch
- Property subtype: Single Family Residence
Materials
- Vinyl Siding
- Foundation: Concrete Perimeter
- Roof: Asphalt
Condition
- New construction: No
- Year built: 1971
Utilities & green energy
- Electric: Circuit Breakers
- Sewer: Public Sewer
- Water: Public
Community & HOA
Community
- Features: Clubhouse, Pool, Tennis Court(s)
- Subdivision: Greenbrook
HOA
- Has HOA: Yes
- Services included: Clubhouse, Pool
- HOA fee: $36 monthly
Location
- Region: Hanover Park
Financial & listing details
- Price per square foot: $249/sqft
- Tax assessed value: $111,007
- Annual tax amount: $8,751
- Date on market: 10/22/2026
- Ownership: Fee Simple w/ HO Assn.
Estimated market value
Not available
Estimated sales range
Not available
Not available
Price history
| Date | Event | Price |
|---|---|---|
| 10/22/2026 | Listed for sale | $395,000+36.2%$249/sqft |
Source:  MRED as distributed by MLS GRID #12789584 Report a problem | ||
| 6/25/2021 | Sold | $290,000+61.1%$183/sqft |
Source: MRED as distributed by MLS GRID #11074703 Report a problem | ||
| 3/24/2021 | Listing removed | -- |
Source: Owner Report a problem | ||
| 7/12/2019 | Listing removed | $2,100$1/sqft |
Source: Owner Report a problem | ||
| 4/26/2019 | Listed for rent | $2,100$1/sqft |
Source: Owner Report a problem | ||
| 3/13/2019 | Listing removed | $2,100$1/sqft |
Source: Hometown Real Estate Group LLC #10281491 Report a problem | ||
| 2/25/2019 | Listed for rent | $2,100$1/sqft |
Source: Hometown Real Estate Group LLC #10281491 Report a problem | ||
| 12/18/2015 | Sold | $180,000-4.3%$113/sqft |
Source: MRED as distributed by MLS GRID #08959735 Report a problem | ||
| 11/5/2015 | Price change | $188,000-2.1%$118/sqft |
Source: Berg Properties #08959735 Report a problem | ||
| 10/21/2015 | Price change | $192,000-1.5%$121/sqft |
Source: Berg Properties #08959735 Report a problem | ||
| 10/12/2015 | Listed for sale | $195,000$123/sqft |
Source: Berg Properties #08959735 Report a problem | ||
| 7/27/2015 | Pending sale | $195,000$123/sqft |
Source: Berg Properties #08959735 Report a problem | ||
| 7/7/2015 | Price change | $195,000-2%$123/sqft |
Source: Berg Properties #08959735 Report a problem | ||
| 6/16/2015 | Listed for sale | $199,000$125/sqft |
Source: Berg Properties #08860662 Report a problem | ||
| 6/8/2015 | Pending sale | $199,000$125/sqft |
Source: Berg Properties #08860662 Report a problem | ||
| 5/29/2015 | Price change | $199,000-2.5%$125/sqft |
Source: Berg Properties #08860662 Report a problem | ||
| 4/25/2015 | Price change | $204,000-2.4%$129/sqft |
Source: Berg Properties #08860662 Report a problem | ||
| 3/13/2015 | Listed for sale | $209,000+44.1%$132/sqft |
Source: Berg Properties #08860662 Report a problem | ||
| 9/25/2000 | Sold | $145,000$91/sqft |
Source: Public Record Report a problem | ||
Public tax history
| Year | Property taxes | Tax assessment |
|---|---|---|
| 2025 | $8,751 +3.4% | $111,007 +9.3% |
| 2024 | $8,463 +4.4% | $101,553 +9.3% |
| 2023 | $8,103 +0% | $92,870 +3% |
| 2022 | $8,102 +3.2% | $90,180 +5.3% |
| 2021 | $7,851 +0.1% | $85,680 +2.5% |
| 2020 | $7,846 +11% | $83,590 +4.1% |
| 2019 | $7,071 +9.9% | $80,330 +14.9% |
| 2018 | $6,434 +4.5% | $69,930 +7.9% |
| 2017 | $6,159 +4% | $64,810 +8.1% |
| 2016 | $5,923 -0.1% | $59,980 +7.2% |
| 2015 | $5,926 -3% | $55,970 -3.6% |
| 2014 | $6,111 +1.3% | $58,050 -3.3% |
| 2013 | $6,030 +2.5% | $60,030 -6.3% |
| 2012 | $5,882 +6% | $64,100 -9.4% |
| 2011 | $5,548 -0.2% | $70,770 -7.9% |
| 2010 | $5,561 +2.8% | $76,850 -6.9% |
| 2009 | $5,411 +3.8% | $82,520 |
| 2008 | $5,211 +4.3% | $82,520 +5.3% |
| 2007 | $4,996 +14.1% | $78,360 +16.2% |
| 2006 | $4,381 +5.4% | $67,430 +6.6% |
| 2005 | $4,155 +3.9% | $63,260 +6.8% |
| 2004 | $4,001 +3.9% | $59,230 +10% |
| 2003 | $3,850 -1.2% | $53,840 +4.8% |
| 2002 | $3,895 +5.7% | $51,390 +9.1% |
| 2001 | $3,685 +3.1% | $47,120 +4.9% |
| 2000 | $3,575 | $44,920 |
Find assessor info on the county website
Monthly payment
Est. payment
Payment breakdown
Explore the cost of this home by adjusting the details. Changes won't be saved.Climate risks
Neighborhood: 60133
Nearby schools
Schools provided by the listing agent
- Elementary: Greenbrook Elementary School
- Middle: Spring Wood Middle School
- High: Lake Park High School
- District: 20
Source: MRED as distributed by MLS GRID. This data may not be complete. We recommend contacting the local school district to confirm school assignments for this home.
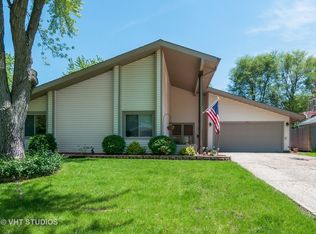
- $323,6003 bd1 ba1.2k sqft5882 Chatsworth Ct, Hanover Park, IL 60133Off Market
- $427,5005 bd2 ba2.1k sqft5883 Concord Ct, Hanover Park, IL 60133Off Market
- $403,8004 bd2 ba2.2k sqft5872 Chatsworth Ct, Hanover Park, IL 60133Off Market
- $365,0003 bd2 ba1.2k sqft5873 Concord Ct, Hanover Park, IL 60133Off Market
Similar homes
- $399,5003 bd2 ba1.3k sqft1777 Linden Ave, Hanover Park, IL 60133Active
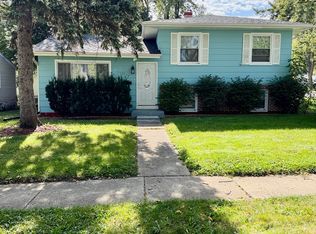 MLS ID #12785855, George Panicker, Achieve Real Estate Group Inc. MRED as distributed by MLS GRID
- $412,9005 bd3 ba2.2k sqft1650 Beverly Ct, Hanover Park, IL 60133Price Change
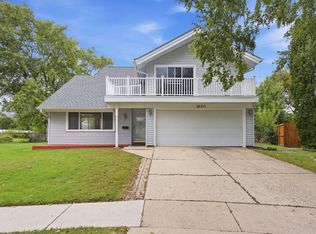 MLS ID #12771025, Esther Zamudio, GRI,SRES, Zamudio Realty Group. MRED as distributed by MLS GRID
- $369,9003 bd1 ba954 sqft1622 W Celebrity Cir, Hanover Park, IL 60133Price Change
 MLS ID #12779994, Nasir Jahangir, Executive Realty Group LLC. MRED as distributed by MLS GRID
- $398,9993 bd2 ba1.9k sqft1622 Liberty St, Hanover Park, IL 60133Active
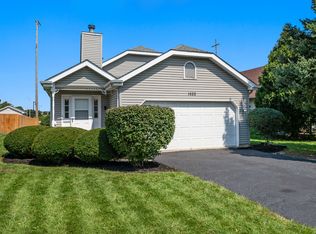 MLS ID #12746435, Balwinder Chhokar-Sahota, Midwest Real Estate, Inc.. MRED as distributed by MLS GRID
