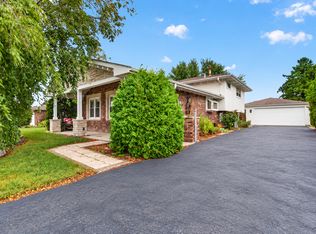
Beautifully renovated ranch situated on a picturesque 1/3-acre lot with a spacious yard and inviting outdoor living areas! Extensively updated throughout, this move-in-ready home offers a thoughtfully redesigned layout, modern finishes, and exceptional indoor and outdoor living space. The inviting front deck provides a wonderful setting for relaxing or entertaining, while the private fenced patio off the kitchen offers additional outdoor flexibility. Inside, the main living area has been thoughtfully redesigned and updated to create a more open, inviting layout that seamlessly connects the living spaces. The completely renovated kitchen features brand-new cabinetry, countertops, and flooring (2025). The beautifully remodeled main-floor bathroom was completed in 2026. The third bedroom is currently being used as a dining room, offering flexibility to suit your needs. The fully finished basement provides additional living and entertaining space, featuring a spacious recreation room, den/office, newly added full bathroom, and completely renovated laundry room. Major improvements include a new roof, gutters, downspouts, furnace, A/C, and copper water lines, all completed in 2024, along with a brand-new asphalt driveway. A spacious 2-car garage with an attached shed offering both interior and exterior access provides excellent storage and convenience. Set on a beautiful 1/3-acre lot, this extensively renovated home combines the ease of ranch living with the benefits of substantial recent improvements.
New
$375,000
6925 Brookbank Rd, Darien, IL 60561
2beds
1,920sqft
Single Family Residence
Built in 1956
0.42 Acres Lot
$358,600 Zestimate®
$195/sqft
$-- HOA
What's special
Fully finished basementSpacious recreation roomBeautifully remodeled main-floor bathroomMore open inviting layoutSpacious yardCompletely renovated kitchenCompletely renovated laundry room
- 3 hours
- 103
- 18
Zillow last checked:
Listing updated:
Listed by:
Kari Kohler (630)587-4700,
Coldwell Banker Realty,
William Yurchak 630-901-9422,
Coldwell Banker Realty
Source: MRED as distributed by MLS GRID,MLS#: 12799283
Facts & features
Interior
Bedrooms & bathrooms
- Bedrooms: 2
- Bathrooms: 2
- Full bathrooms: 2
Rooms
- Room types: Recreation Room
Primary bedroom
- Features: Flooring (Vinyl), Bathroom (Full)
- Level: Main
- Area: 156 Square Feet
- Dimensions: 13X12
Bedroom 2
- Features: Flooring (Hardwood)
- Level: Main
- Area: 132 Square Feet
- Dimensions: 12X11
Dining room
- Features: Flooring (Laminate), Window Treatments (Blinds, Curtains/Drapes)
- Level: Main
- Area: 99 Square Feet
- Dimensions: 11X9
Family room
- Features: Flooring (Hardwood), Window Treatments (Curtains/Drapes)
- Level: Main
- Area: 264 Square Feet
- Dimensions: 22X12
Kitchen
- Features: Kitchen (Pantry), Flooring (Laminate), Window Treatments (Blinds)
- Level: Main
- Area: 156 Square Feet
- Dimensions: 13X12
Laundry
- Level: Basement
- Area: 154 Square Feet
- Dimensions: 14X11
Recreation room
- Features: Flooring (Luxury Vinyl)
- Level: Basement
- Area: 600 Square Feet
- Dimensions: 25X24
Heating
- Forced Air
Cooling
- Central Air
Appliances
- Included: Range, Microwave, Dishwasher, Refrigerator, Washer, Dryer, Humidifier
- Laundry: In Unit, Sink
Features
- 1st Floor Bedroom, 1st Floor Full Bath
- Flooring: Hardwood, Carpet
- Windows: Drapes, Blinds
- Basement: Finished,Full
Interior area
- Total structure area: 1,920
- Total interior livable area: 1,920 sqft
- Finished area below ground: 960
Property
Parking
- Total spaces: 2
- Parking features: Asphalt, Yes, Garage Owned, Detached, Garage
- Garage spaces: 2
Accessibility
- Accessibility features: No Disability Access
Features
- Stories: 1
- Patio & porch: Patio
- Exterior features: Fire Pit
- Fencing: Fenced
Lot
- Size: 0.42 Acres
- Dimensions: 85 X 217 X 68 X 205
Details
- Parcel number: 0923307009
- Special conditions: None
- Other equipment: Ceiling Fan(s), Fan-Attic Exhaust, Sump Pump, Backup Sump Pump;
Construction
Type & style
- Home type: SingleFamily
- Property subtype: Single Family Residence
Materials
- Frame
- Roof: Asphalt
Condition
- New construction: No
- Year built: 1956
Utilities & green energy
- Sewer: Public Sewer
- Water: Lake Michigan
Community & HOA
HOA
- Services included: None
Location
- Region: Darien
Financial & listing details
- Price per square foot: $195/sqft
- Tax assessed value: $112,655
- Annual tax amount: $6,436
- Date on market: 11/11/2026
- Ownership: Fee Simple
Estimated market value
$358,600
$341,000 - $377,000
$2,654/mo
Price history
| Date | Event | Price |
|---|---|---|
| 11/11/2026 | Listed for sale | $375,000+36.9%$195/sqft |
Source:  MRED as distributed by MLS GRID #12799283 Report a problem | ||
| 6/11/2021 | Sold | $274,000-3.9%$143/sqft |
Source: MRED as distributed by MLS GRID #11061055 Report a problem | ||
| 4/25/2021 | Contingent | $285,000$148/sqft |
Source: MRED as distributed by MLS GRID #11061055 Report a problem | ||
| 4/21/2021 | Listed for sale | $285,000+39%$148/sqft |
Source: MRED as distributed by MLS GRID #11061055 Report a problem | ||
| 8/5/2003 | Sold | $205,000+46.4%$107/sqft |
Source: Public Record Report a problem | ||
| 4/30/1997 | Sold | $140,000$73/sqft |
Source: Public Record Report a problem | ||
Public tax history
| Year | Property taxes | Tax assessment |
|---|---|---|
| 2025 | $6,436 +3.6% | $112,655 +7.9% |
| 2024 | $6,212 +4% | $104,407 +8.8% |
| 2023 | $5,971 +5.6% | $95,980 +6.1% |
| 2022 | $5,654 +4% | $90,460 +1.2% |
| 2021 | $5,438 +1.4% | $89,430 +2% |
| 2020 | $5,363 +3.5% | $87,660 |
| 2019 | $5,180 +6.8% | -- |
| 2018 | $4,852 +1.1% | $79,760 +3.9% |
| 2017 | $4,800 +2.8% | $76,750 +4.8% |
| 2016 | $4,670 +1.6% | $73,250 +6.3% |
| 2015 | $4,596 +2.6% | $68,910 +3.7% |
| 2014 | $4,478 +3.4% | $66,430 +0.5% |
| 2013 | $4,329 +2.2% | $66,120 -4.3% |
| 2012 | $4,237 -13.4% | $69,100 -20.7% |
| 2011 | $4,895 +4% | $87,130 -4.5% |
| 2010 | $4,708 +3.4% | $91,240 -5% |
| 2009 | $4,554 +1% | $96,010 |
| 2008 | $4,510 +5.4% | $96,010 +5.9% |
| 2007 | $4,281 +1.2% | $90,660 +5% |
| 2006 | $4,230 +19.5% | $86,340 +23.5% |
| 2005 | $3,539 +4.9% | $69,920 +9.9% |
| 2004 | $3,373 +2% | $63,650 +10% |
| 2003 | $3,306 +4.7% | $57,870 +8% |
| 2002 | $3,157 +2.9% | $53,560 +6.8% |
| 2001 | $3,067 +2.4% | $50,150 +3.5% |
| 2000 | $2,994 | $48,450 |
Find assessor info on the county website
Monthly payment
Est. payment
Payment breakdown
Explore the cost of this home by adjusting the details. Changes won't be saved.Climate risks
Neighborhood: 60561
Nearby schools
Schools provided by the listing agent
- District: 61
Source: MRED as distributed by MLS GRID. This data may not be complete. We recommend contacting the local school district to confirm school assignments for this home.
Similar homes
- $439,0004 bd2 ba1.7k sqft7437 Garden Ln, Justice, IL 60458Re-activated
 MLS ID #12785303, Oscar Estrada, eXp Realty. MRED as distributed by MLS GRID
- $394,9004 bd2 ba1.9k sqft316 Assembly Dr, Bolingbrook, IL 60440New
 MLS ID #12802337, Meredith Giantsos, RE/MAX Premier. MRED as distributed by MLS GRID
- $369,9003 bd2 ba1.6k sqft260 S Cooper St, New Lenox, IL 60451New
 MLS ID #12796988, Catherine Krawczyk, Crosstown Realtors Inc. MRED as distributed by MLS GRID
- $485,0003 bd2 ba2.1k sqft2214 Hamilton Ln, Darien, IL 60561Active
 MLS ID #12786766, Adrianasidel Aristizabal, BPOR,SFR, Baird & Warner. MRED as distributed by MLS GRID
