* FOR SALE BY OWNER*
***call or text for showing***
316 Assembly Drive
Bolingbrook, IL 60440
Asking Price: $390,000
4 Bedrooms
2 Bathrooms
1,950 Sq. Ft. /Lot size 9, 583 Sq. Ft.
Beautifully maintained, move in ready raised ranch in Winston Woods neighborhood. Conveniently located close to I355 and Boughton close to Bolingbrook Promenade.
Lots of new updates! All new plank flooring throughout (2021), all new interior doors and frames (2021), new roof and gutters (2026), open kitchen to dining room with counter high seating and extra cabinet storage. New and modern updated stair railing (2021), converted foyer closet to mud room opening (2021), new stylish electric fireplace puts out 5,000 BTU of fan forced heat (2024), updated stand up shower and bathroom (2024), all new landscaping with walkway. All new light fixtures and ceiling fans. New stairs, railing and gate on freshly painted deck (2025).
Home Features
* Bedrooms: 4
* Primary Bedroom Dimensions: 13 X 15
* Bedroom 2 Dimensions: 12 X 12
* Bedroom 3 Dimensions: 12 X 11
* Bedroom 4 Dimensions: 10 X 14
* Primary Bedroom Level: Main Level
* Bedroom 2 Level: Main Level
* Bedroom 3 Level: Main Level
* Bedroom 4 Level: Lower
Other Rooms
* Total Rooms: 8
* Bedrooms (Above Grade): 4
* Bedrooms (All Levels): 4
* Living Room Dimensions: 14 X 22
Other Rooms
* Total Rooms: 8
* Bedrooms (Above Grade): 4
* Bedrooms (All Levels): 4
* Living Room Dimensions: 14 X 22
* Family Room Level: Lower
* Living Room Level: Main Level
* Family Room Description: 13 X 20
Bathrooms
* Total Bathrooms: 2
* Full Bathrooms: 2
Appliances
• Appliances: Oven/Range, Microwave, Dishwasher, Refrigerator, Washer, Dryer
Heating and Cooling
* Cooling Features: Central Air
* Heating Features: Forced Air
Kitchen and Dining
* Dining Room Description: Dining Room: 10 X 11
* Dining Room Level: Main Level
* Kitchen Dimensions: 13 X 14
* Kitchen Level: Main Level
Exterior: Brick and Vinyl siding
Land Info
* Lot Description: Lot Size: Less Than .25 Acre
* Lot Size Acres: 0.22
* Lot Size Dimensions: 90 X 114 X 50 X 103
* Lot Size Square Feet: 9583
Garage and Parking
* Garage Spaces: 2
* Garage Features: Attached
* Parking Features: Parking Type: Garage
School Information
* High School: Bolingbrook High School
* School District: 365 U, 365 U, 365 U
Other Property Info
• Year Built 1972
* Annual Tax Amount: $8,400
* Source Listing Status: For Sale
* County: Will
* Directions: Boughton To Pinecrest North To Assembly (L) To Home.
* Tax Year: 2026
* Source Property Type: Detached Single
* Area: Bolingbrook
* Source Neighborhood: Winston Woods
***select furniture for sale***
Dining room table (72”L X 36”W) plus four chairs and wood bench. $200
3-counter height stools. $150
Gray Futon (74”L X 46”W) $150
White Bar Cart. $100
Extra refrigerator in garage $100
For sale by owner
$390,000
316 Assembly Dr, Bolingbrook, IL 60440
4beds
1,950sqft
SingleFamily
Built in 1972
9,582 Square Feet Lot
$-- Zestimate®
$200/sqft
$-- HOA
What's special
Brick and vinyl siding
- 13 days
- 1,155
- 88
Listed by:
Property Owner (630) 240-9147
Facts & features
Interior
Bedrooms & bathrooms
- Bedrooms: 4
- Bathrooms: 2
- Full bathrooms: 2
Heating
- Forced air, Gas
Cooling
- Central
Appliances
- Included: Dishwasher, Dryer, Garbage disposal, Microwave, Range / Oven, Refrigerator, Washer
Features
- Flooring: Carpet, Laminate
Interior area
- Total interior livable area: 1,950 sqft
Property
Parking
- Total spaces: 2
- Parking features: Garage - Attached
Features
- Exterior features: Vinyl, Brick
Lot
- Size: 9,582 Square Feet
Details
- Parcel number: 1202024010590000
Construction
Type & style
- Home type: SingleFamily
Materials
- Foundation: Slab
- Roof: Asphalt
Condition
- New construction: No
- Year built: 1972
Utilities & green energy
- Sewer: Sewer-Public
Community & HOA
Location
- Region: Bolingbrook
Financial & listing details
- Price per square foot: $200/sqft
- Tax assessed value: $282,447
- Annual tax amount: $7,956
- Date on market: 9/28/2026
Estimated market value
Not available
Estimated sales range
Not available
$3,186/mo
Price history
| Date | Event | Price |
|---|---|---|
| 9/28/2026 | Listed for sale | $390,000+44.4%$200/sqft |
Source: Owner Report a problem | ||
| 12/2/2020 | Sold | $270,000+0%$138/sqft |
Source:  MRED as distributed by MLS GRID #10922187 Report a problem MRED as distributed by MLS GRID #10922187 Report a problem | ||
| 11/3/2020 | Pending sale | $269,999$138/sqft |
Source: Ridge Realty and Assocs Inc. #10922187 Report a problem | ||
| 10/31/2020 | Listed for sale | $269,999+116%$138/sqft |
Source: Ridge Realty and Assocs Inc. #10922187 Report a problem | ||
| 6/17/1996 | Sold | $125,000$64/sqft |
Source: Public Record Report a problem | ||
Public tax history
| Year | Property taxes | Tax assessment |
|---|---|---|
| 2024 | $7,956 +6.9% | $94,149 +11.1% |
| 2023 | $7,441 +7% | $84,712 +10.9% |
| 2022 | $6,956 +5.6% | $76,372 +7% |
| 2021 | $6,585 +3.2% | $71,409 +3.4% |
| 2020 | $6,378 +3.4% | $69,060 +5% |
| 2019 | $6,167 +4.3% | $65,771 +4.5% |
| 2018 | $5,915 +5.2% | $62,951 +5.5% |
| 2017 | $5,625 +3.1% | $59,669 +5.1% |
| 2016 | $5,455 +1.4% | $56,800 +4.2% |
| 2015 | $5,382 | $54,500 |
| 2014 | $5,382 +10.1% | $54,500 +6% |
| 2013 | $4,889 -7.3% | $51,400 -13.3% |
| 2012 | $5,273 -4.5% | $59,300 -15.3% |
| 2011 | $5,519 +11.1% | $70,000 |
| 2010 | $4,968 +5.5% | $70,000 |
| 2009 | $4,710 +0.3% | $70,000 -5% |
| 2008 | $4,694 | $73,700 +4.1% |
| 2007 | -- | $70,800 +5% |
| 2006 | $4,394 +10.7% | $67,400 +15% |
| 2005 | $3,969 +10.3% | $58,600 +9.9% |
| 2004 | $3,598 +2.4% | $53,300 +4.7% |
| 2003 | $3,513 +4.5% | $50,900 +10.2% |
| 2002 | $3,363 -4.7% | $46,200 |
| 2001 | $3,527 +22.9% | $46,200 +15.5% |
| 2000 | $2,869 | $40,000 |
Find assessor info on the county website
Monthly payment
Est. payment
Payment breakdown
Explore the cost of this home by adjusting the details. Changes won't be saved.Climate risks
Neighborhood: 60440
Nearby schools
Schools provided by the listing agent
- High: Bolingbrook High School
Source: The MLS. This data may not be complete. We recommend contacting the local school district to confirm school assignments for this home.

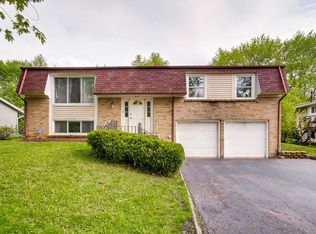
Similar homes
- $384,9005 bd2 ba2.3k sqft404 Assembly Dr, Bolingbrook, IL 60440New
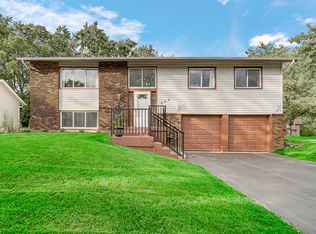 MLS ID #12779093, Ayesha Afaq, RE/MAX Action. MRED as distributed by MLS GRID
 - $399,9004 bd2 ba1.5k sqft340 Homewood Dr, Bolingbrook, IL 60440New
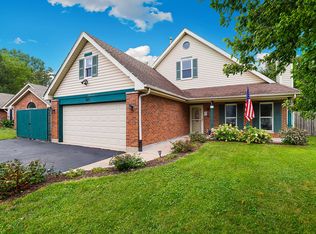 MLS ID #12777046, Elizabeth Behling, Redfin Corporation. MRED as distributed by MLS GRID
 - $--4 bd2 ba1.9k sqft9 Dorchester Ct, Bolingbrook, IL 60440Auction
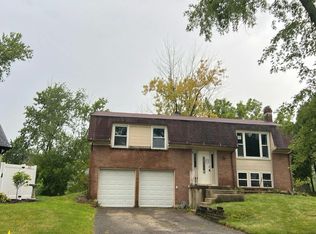 Auction.com 2
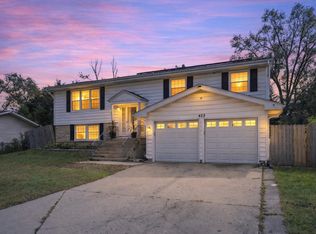
 - $397,5004 bd2 ba1.9k sqft453 Cumberland Ln, Bolingbrook, IL 60440Active
 MLS ID #12774865, Leticia Mercado, Shopping Casas Chicago LLC. MRED as distributed by MLS GRID
