Welcome to 504 Nassau Ave in Bolingbrook, a spacious 5-bedroom home with a full finished basement and flexible living space. The layout offers room for larger households, guests, a home office, recreation areas, or additional living space. The kitchen features granite countertops, stainless steel appliances, ample cabinetry, and generous workspace for everyday cooking and entertaining. The finished basement expands the home's usable space and can accommodate a recreation room, home theater, gym, office, or additional gathering area. The property was recently approved by the Village of Bolingbrook for rental use, adding appeal for buyers considering an investment property. The home offers versatility for both owner-occupants and Investors.
Price change
Price cut: $9.1K (9/25)
$379,900
504 Nassau Ave, Bolingbrook, IL 60440
5beds
2,050sqft
Single Family Residence
Built in 1975
7,840 Square Feet Lot
$376,000 Zestimate®
$185/sqft
$-- HOA
What's special
- 18 days
- 2,177
- 286
Likely to sell faster than
Zillow last checked:
Listing updated:
Listed by:
Moin Haque, ABR,CNC,CSC,e-PRO,SFR,SRS (630)518-0806,
Coldwell Banker Realty,
Eabad Haque 630-788-7512,
Coldwell Banker Realty
Source: MRED as distributed by MLS GRID,MLS#: 12756025
Facts & features
Interior
Bedrooms & bathrooms
- Bedrooms: 5
- Bathrooms: 3
- Full bathrooms: 3
Rooms
- Room types: Bedroom 5
Primary bedroom
- Features: Bathroom (Full)
- Level: Main
- Area: 180 Square Feet
- Dimensions: 15X12
Bedroom 2
- Level: Main
- Area: 150 Square Feet
- Dimensions: 15X10
Bedroom 3
- Level: Main
- Area: 130 Square Feet
- Dimensions: 13X10
Bedroom 4
- Level: Lower
- Area: 168 Square Feet
- Dimensions: 14X12
Bedroom 5
- Level: Lower
- Area: 168 Square Feet
- Dimensions: 14X12
Dining room
- Level: Main
- Area: 110 Square Feet
- Dimensions: 11X10
Family room
- Level: Lower
- Area: 390 Square Feet
- Dimensions: 26X15
Kitchen
- Features: Kitchen (Eating Area-Table Space)
- Level: Main
- Area: 156 Square Feet
- Dimensions: 13X12
Laundry
- Level: Lower
- Area: 120 Square Feet
- Dimensions: 12X10
Living room
- Level: Main
- Area: 272 Square Feet
- Dimensions: 17X16
Heating
- Natural Gas, Forced Air
Cooling
- Central Air
Appliances
- Included: Range, Dishwasher, Refrigerator
Features
- 1st Floor Bedroom
- Basement: Finished,Full
- Attic: Unfinished
- Number of fireplaces: 1
- Fireplace features: Wood Burning, Living Room
Interior area
- Total structure area: 0
- Total interior livable area: 2,050 sqft
Property
Parking
- Total spaces: 2
- Parking features: Yes, Garage Owned, Attached, Garage
- Attached garage spaces: 2
Accessibility
- Accessibility features: No Disability Access
Features
- Patio & porch: Deck, Patio
- Fencing: Fenced
Lot
- Size: 7,840 Square Feet
- Dimensions: 73 X 110
Details
- Parcel number: 1202024110050000
- Special conditions: None
- Other equipment: Ceiling Fan(s), Sump Pump
Construction
Type & style
- Home type: SingleFamily
- Property subtype: Single Family Residence
Materials
- Brick
- Foundation: Concrete Perimeter
- Roof: Asphalt
Condition
- New construction: No
- Year built: 1975
- Major remodel year: 2013
Details
- Builder model: ELMWOOD
Utilities & green energy
- Electric: Circuit Breakers
- Sewer: Public Sewer
- Water: Lake Michigan
Community & HOA
Community
- Features: Curbs, Sidewalks, Street Lights, Street Paved
- Security: Carbon Monoxide Detector(s)
- Subdivision: Winston Woods
HOA
- Services included: None
Location
- Region: Bolingbrook
Financial & listing details
- Price per square foot: $185/sqft
- Tax assessed value: $306,552
- Annual tax amount: $9,908
- Date on market: 9/10/2026
- Ownership: Fee Simple
Estimated market value
$376,000
$357,000 - $395,000
$3,328/mo
Price history
| Date | Event | Price |
|---|---|---|
| 9/25/2026 | Price change | $379,900-2.3%$185/sqft |
Source:  MRED as distributed by MLS GRID #12756025 Report a problem MRED as distributed by MLS GRID #12756025 Report a problem | ||
| 9/12/2026 | Listing removed | $3,300$2/sqft |
Source: Zillow Rentals Report a problem | ||
| 9/10/2026 | Listed for sale | $389,000+74.4%$190/sqft |
Source: MRED as distributed by MLS GRID #12756025 Report a problem | ||
| 9/2/2026 | Listed for rent | $3,300$2/sqft |
Source: Zillow Rentals Report a problem | ||
| 8/4/2026 | Listing removed | $3,300$2/sqft |
Source: Zillow Rentals Report a problem | ||
| 7/17/2026 | Listed for rent | $3,300+32%$2/sqft |
Source: Zillow Rentals Report a problem | ||
| 3/24/2021 | Listing removed | -- |
Source: Owner Report a problem | ||
| 2/9/2020 | Listing removed | $2,500$1/sqft |
Source: Owner Report a problem | ||
| 1/31/2020 | Sold | $223,000-5%$109/sqft |
Source: MRED as distributed by MLS GRID #10551860 Report a problem | ||
| 1/31/2020 | Listed for rent | $2,500+21.7%$1/sqft |
Source: Owner Report a problem | ||
| 1/22/2020 | Pending sale | $234,800$115/sqft |
Source: Findlay Real Estate Group Inc #10551860 Report a problem | ||
| 1/15/2020 | Price change | $234,800-2.1%$115/sqft |
Source: Findlay Real Estate Group Inc #10551860 Report a problem | ||
| 12/18/2019 | Listed for sale | $239,800$117/sqft |
Source: Findlay Real Estate Group Inc #10551860 Report a problem | ||
| 12/3/2019 | Pending sale | $239,800$117/sqft |
Source: Findlay Real Estate Group Inc #10551860 Report a problem | ||
| 10/18/2019 | Listed for sale | $239,800+39.4%$117/sqft |
Source: Findlay Real Estate Group Inc #10551860 Report a problem | ||
| 8/2/2018 | Listing removed | $2,055$1/sqft |
Source: Haven Homes, Inc. Report a problem | ||
| 7/10/2018 | Price change | $2,055-2.1%$1/sqft |
Source: Haven Homes, Inc. Report a problem | ||
| 6/20/2018 | Listed for rent | $2,100+5.3%$1/sqft |
Source: Haven Homes, Inc. Report a problem | ||
| 11/10/2015 | Listing removed | $1,995$1/sqft |
Source: Haven Homes, Inc. Report a problem | ||
| 10/22/2015 | Price change | $1,995-5%$1/sqft |
Source: Haven Homes, Inc. Report a problem | ||
| 5/27/2015 | Listed for rent | $2,100+0.2%$1/sqft |
Source: Haven Homes, Inc Report a problem | ||
| 4/8/2014 | Listing removed | $2,095$1/sqft |
Source: Haven Homes Report a problem | ||
| 2/7/2014 | Price change | $2,095-4.6%$1/sqft |
Source: Haven Homes Report a problem | ||
| 1/16/2014 | Listed for rent | $2,195$1/sqft |
Source: Haven Homes Report a problem | ||
| 7/10/2013 | Sold | $172,000-2.5%$84/sqft |
Source: MRED as distributed by MLS GRID #08367035 Report a problem | ||
| 10/7/2002 | Sold | $176,500+38.4%$86/sqft |
Source: Public Record Report a problem | ||
| 11/15/1995 | Sold | $127,500$62/sqft |
Source: Public Record Report a problem | ||
Public tax history
| Year | Property taxes | Tax assessment |
|---|---|---|
| 2024 | $9,437 +5.8% | $102,184 +11.1% |
| 2023 | $8,919 +9.1% | $91,942 +11.2% |
| 2022 | $8,174 +5% | $82,691 +7% |
| 2021 | $7,784 +2.9% | $77,317 +3.4% |
| 2020 | $7,563 +2.9% | $74,774 +5% |
| 2019 | $7,347 +3.8% | $71,213 +4.5% |
| 2018 | $7,079 +4.5% | $68,159 +5.5% |
| 2017 | $6,771 +2.5% | $64,606 +5.1% |
| 2016 | $6,604 +0.9% | $61,500 +4.2% |
| 2015 | $6,548 | $59,000 |
| 2014 | $6,548 +9.2% | $59,000 +5.9% |
| 2013 | $5,999 +4.2% | $55,700 -13.2% |
| 2012 | $5,758 -4.2% | $64,200 -15.2% |
| 2011 | $6,011 +11.1% | $75,700 |
| 2010 | $5,411 +5.5% | $75,700 |
| 2009 | $5,129 +0.4% | $75,700 -5% |
| 2008 | $5,107 | $79,700 +4.2% |
| 2007 | -- | $76,500 +5.1% |
| 2006 | $4,775 +10.6% | $72,800 +15% |
| 2005 | $4,317 +10.4% | $63,300 +10.1% |
| 2004 | $3,911 +2.6% | $57,500 +4.7% |
| 2003 | $3,810 +4.3% | $54,900 +10% |
| 2002 | $3,654 -4.7% | $49,900 |
| 2001 | $3,833 +23.1% | $49,900 +15.8% |
| 2000 | $3,113 | $43,100 |
Find assessor info on the county website
Monthly payment
Est. payment
Payment breakdown
Explore the cost of this home by adjusting the details. Changes won't be saved.Climate risks
Neighborhood: 60440
Nearby schools
Schools provided by the listing agent
- Elementary: Jonas E Salk Elementary School
- Middle: Hubert H Humphrey Middle School
- High: Bolingbrook High School
- District: 365U
Source: MRED as distributed by MLS GRID. This data may not be complete. We recommend contacting the local school district to confirm school assignments for this home.
Similar homes
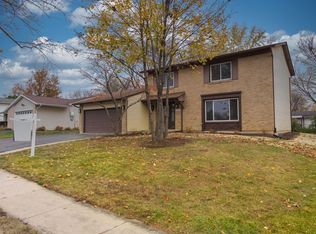
- $414,9003 bd2 ba2.3k sqft308 Nelson Ct, Bolingbrook, IL 60440Active
 MLS ID #12757311, Kim Moustis, CNC,GRI, Keller Williams Experience. MRED as distributed by MLS GRID
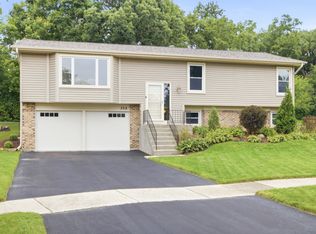
 - $409,8733 bd2 ba1.9k sqft613 Gavin Ave, Romeoville, IL 60446New
 MLS ID #12726963, Thomas Domasik, RE/MAX 10 in the Park. MRED as distributed by MLS GRID
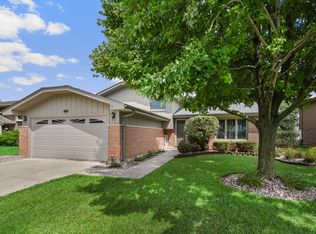
 - $460,0004 bd2 ba1.8k sqft89 Foxcroft Rd, Naperville, IL 60565New
 MLS ID #12769253, Vipin Gulati, GRI, RE/MAX Professionals Select. MRED as distributed by MLS GRID
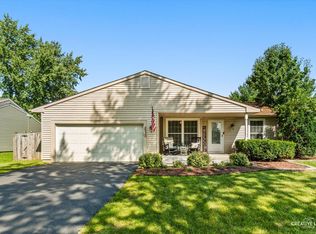
 - $405,0003 bd2 ba1k sqft2330 Weatherford Ln, Naperville, IL 60565Price Change
 MLS ID #12763864, Kerri Forest, CSC, Keller Williams Infinity. MRED as distributed by MLS GRID
