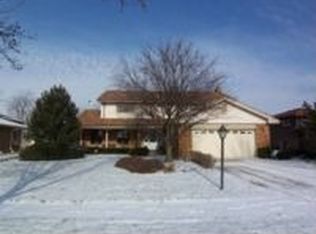
Welcome to 2976 Drover Ln in Darien! This well-maintained split-level ranch features 3 bedrooms, 1 full bath, and 2 half baths, with a functional layout and comfortable living spaces. In very good condition, this home offers a wonderful opportunity to add your personal touches and make it your own. Come see all it has to offer!
New
$425,000
2976 Drover Ln, Darien, IL 60561
3beds
1,682sqft
Single Family Residence
Built in 1986
9,144 Square Feet Lot
$-- Zestimate®
$253/sqft
$-- HOA
What's special
Well-maintained split-level ranchFunctional layoutComfortable living spaces
- 2 days
- 323
- 12
Zillow last checked:
Listing updated:
Listed by:
Alexis Diaz (630)550-8726,
eXp Realty
Source: MRED as distributed by MLS GRID,MLS#: 12786314
Facts & features
Interior
Bedrooms & bathrooms
- Bedrooms: 3
- Bathrooms: 3
- Full bathrooms: 1
- 1/2 bathrooms: 2
Rooms
- Room types: No additional rooms
Primary bedroom
- Features: Bathroom (Full)
- Level: Second
- Area: 192 Square Feet
- Dimensions: 16X12
Bedroom 2
- Level: Second
- Area: 99 Square Feet
- Dimensions: 11X9
Bedroom 3
- Level: Second
- Area: 120 Square Feet
- Dimensions: 10X12
Dining room
- Level: Main
- Area: 88 Square Feet
- Dimensions: 8X11
Family room
- Level: Lower
- Area: 315 Square Feet
- Dimensions: 21X15
Kitchen
- Level: Main
- Area: 132 Square Feet
- Dimensions: 11X12
Laundry
- Level: Lower
- Area: 150 Square Feet
- Dimensions: 15X10
Living room
- Level: Main
- Area: 247 Square Feet
- Dimensions: 19X13
Heating
- Natural Gas
Cooling
- Central Air
Features
- Basement: Finished,Partial
Interior area
- Total structure area: 0
- Total interior livable area: 1,682 sqft
Property
Parking
- Total spaces: 2
- Parking features: Yes, Attached, Garage
- Attached garage spaces: 2
Accessibility
- Accessibility features: No Disability Access
Lot
- Size: 9,144 Square Feet
- Dimensions: 72x127
Details
- Parcel number: 0931401021
- Special conditions: None
Construction
Type & style
- Home type: SingleFamily
- Property subtype: Single Family Residence
Materials
- Brick
Condition
- New construction: No
- Year built: 1986
Utilities & green energy
- Sewer: Public Sewer
- Water: Public
Community & HOA
HOA
- Services included: None
Location
- Region: Darien
Financial & listing details
- Price per square foot: $253/sqft
- Tax assessed value: $123,712
- Annual tax amount: $6,089
- Date on market: 10/15/2026
- Ownership: Fee Simple
Estimated market value
Not available
Estimated sales range
Not available
Not available
Price history
| Date | Event | Price |
|---|---|---|
| 10/15/2026 | Listed for sale | $425,000+129.7%$253/sqft |
Source: eXp Realty #12786314 Report a problem | ||
| 12/27/1999 | Sold | $185,000$110/sqft |
Source: Public Record Report a problem | ||
Public tax history
| Year | Property taxes | Tax assessment |
|---|---|---|
| 2025 | $6,410 +5.3% | $123,712 +7.9% |
| 2024 | $6,089 +5.2% | $114,654 +8.8% |
| 2023 | $5,790 +2.4% | $105,400 +6.2% |
| 2022 | $5,654 +9% | $99,270 +1.2% |
| 2021 | $5,188 +1.9% | $98,140 +2% |
| 2020 | $5,091 +3.7% | $96,200 |
| 2019 | $4,908 +1.8% | -- |
| 2018 | $4,820 +4% | $89,290 +3.9% |
| 2017 | $4,634 +5.5% | $85,920 +4.8% |
| 2016 | $4,393 -5.2% | $82,000 +6% |
| 2015 | $4,636 +1.9% | $77,330 +2.8% |
| 2014 | $4,549 -1.2% | $75,190 +0.5% |
| 2013 | $4,602 -8.3% | $74,830 -15% |
| 2012 | $5,021 +2% | $87,990 -6.1% |
| 2011 | $4,921 +6% | $93,710 -0.4% |
| 2010 | $4,645 +2.4% | $94,070 -5.8% |
| 2009 | $4,538 +1.9% | $99,850 |
| 2008 | $4,452 +6% | $99,850 +5.9% |
| 2007 | $4,200 +6.3% | $94,290 +10.2% |
| 2006 | $3,953 +6% | $85,550 +7.7% |
| 2005 | $3,730 +2.2% | $79,440 +7% |
| 2004 | $3,648 +2.5% | $74,240 +10% |
| 2003 | $3,560 +3.5% | $67,490 +5.9% |
| 2002 | $3,438 +2.6% | $63,710 +6.8% |
| 2001 | $3,353 +1.9% | $59,670 +3.5% |
| 2000 | $3,290 | $57,650 |
Find assessor info on the county website
Monthly payment
Est. payment
Payment breakdown
Explore the cost of this home by adjusting the details. Changes won't be saved.Climate risks
Neighborhood: 60561
Nearby schools
Schools provided by the listing agent
- District: 66
Source: MRED as distributed by MLS GRID. This data may not be complete. We recommend contacting the local school district to confirm school assignments for this home.
Similar homes
- $485,0003 bd2 ba2.1k sqft2214 Hamilton Ln, Darien, IL 60561New
 MLS ID #12786766, Adrianasidel Aristizabal, BPOR,SFR, Baird & Warner. MRED as distributed by MLS GRID
 - $499,0003 bd2 ba1.8k sqft2964 Drover Ln, Darien, IL 60561Active
 MLS ID #12704203, Dominic Rossi III, Joseph Rossi & Associates. MRED as distributed by MLS GRID
 - $399,9002 bd3 ba1.7k sqft2752 Whitlock Dr, Darien, IL 60561New
 MLS ID #12786799, Bridget Gricus, @properties Christies International Real Estate. MRED as distributed by MLS GRID
 - $450,0003 bd2 ba1.6k sqft10S221 Suffield Dr, Downers Grove, IL 60516New
 MLS ID #12784079, Matt Laricy, Americorp, Ltd. MRED as distributed by MLS GRID
