Opportunity awaits in this traditional Colonial offering 4 bedrooms, 2.5 baths and a classic floor plan ready for its next chapter. Lovingly maintained by the orginal owners, but largely in original condition, this home presents an exciting opportunity for investors, rehabbers or buyers looking to renovate and create something truly special. A charming front porch welcomes you in, while the generous backyard offers plenty of room to reimagine the outdoor space. With great bones, timeless Colonial character and loads of potential, this is the perfect canvas for a thoughtful renovation. Newer roof, windows and mechanicals. Bring your vision and unlock the possibilities!
Contingent
$400,000
910 Cherokee Dr, Darien, IL 60561
4beds
2,141sqft
Single Family Residence
Built in 1965
-- sqft lot
$-- Zestimate®
$187/sqft
$-- HOA
What's special
Timeless colonial characterClassic floor planGenerous backyardCharming front porchNewer roof
- --
- 3,299
- views
- 288
- saves
Zillow last checked:
Listing updated:
Listed by:
Stephanie Kramer 708-612-0584,
@properties Christies International Real Estate,
Patty Wardlow 630-291-9147,
@properties Christies International Real Estate
Source: MRED as distributed by MLS GRID,MLS#: 12756468
Facts & features
Interior
Bedrooms & bathrooms
- Bedrooms: 4
- Bathrooms: 3
- Full bathrooms: 2
- 1/2 bathrooms: 1
Rooms
- Room types: Foyer
Primary bedroom
- Features: Bathroom (Full)
- Level: Second
- Area: 208 Square Feet
- Dimensions: 16X13
Bedroom 2
- Level: Second
- Area: 160 Square Feet
- Dimensions: 16X10
Bedroom 3
- Level: Second
- Area: 154 Square Feet
- Dimensions: 14X11
Bedroom 4
- Level: Second
- Area: 110 Square Feet
- Dimensions: 11X10
Dining room
- Level: Main
- Area: 165 Square Feet
- Dimensions: 15X11
Family room
- Level: Main
- Area: 216 Square Feet
- Dimensions: 18X12
Foyer
- Level: Main
- Area: 72 Square Feet
- Dimensions: 8X9
Kitchen
- Level: Main
- Area: 210 Square Feet
- Dimensions: 15X14
Laundry
- Level: Main
- Area: 32 Square Feet
- Dimensions: 8X4
Living room
- Level: Main
- Area: 264 Square Feet
- Dimensions: 22X12
Heating
- Has Heating (Unspecified Type)
Cooling
- Central Air
Features
- Basement: Crawl Space
- Number of fireplaces: 1
- Fireplace features: Family Room
Interior area
- Total structure area: 2,141
- Total interior livable area: 2,141 sqft
Video & virtual tour
Property
Parking
- Total spaces: 2
- Parking features: Yes, Garage Owned, Attached, Garage
- Attached garage spaces: 2
Accessibility
- Accessibility features: No Disability Access
Features
- Stories: 2
Lot
- Dimensions: 95x169x134x69
Details
- Parcel number: 0927113025
- Special conditions: None
Construction
Type & style
- Home type: SingleFamily
- Property subtype: Single Family Residence
Materials
- Aluminum Siding, Brick
Condition
- New construction: No
- Year built: 1965
Utilities & green energy
- Sewer: Public Sewer
- Water: Lake Michigan
Community & HOA
HOA
- Services included: None
Location
- Region: Darien
Financial & listing details
- Price per square foot: $187/sqft
- Tax assessed value: $163,748
- Annual tax amount: $9,086
- Date on market: 10/12/2026
- Ownership: Fee Simple
Estimated market value
Not available
Estimated sales range
Not available
Not available
Price history
Price history is unavailable.
Public tax history
| Year | Property taxes | Tax assessment |
|---|---|---|
| 2025 | $9,086 +3.9% | $163,748 +7.9% |
| 2024 | $8,747 +4.4% | $151,759 +8.8% |
| 2023 | $8,382 -0.3% | $139,510 +2.1% |
| 2022 | $8,411 +4% | $136,640 +1.1% |
| 2021 | $8,088 +1.4% | $135,090 +2% |
| 2020 | $7,974 +3.6% | $132,420 |
| 2019 | $7,696 +8% | -- |
| 2018 | $7,126 +1.2% | $119,320 +3.9% |
| 2017 | $7,043 +2.9% | $114,810 +4.8% |
| 2016 | $6,845 +1.7% | $109,570 +6.3% |
| 2015 | $6,728 +5.9% | $103,090 +6.6% |
| 2014 | $6,351 +3.5% | $96,690 +0.5% |
| 2013 | $6,137 +0.9% | $96,230 -4.3% |
| 2012 | $6,082 +3.8% | $100,560 -6.1% |
| 2011 | $5,857 -2.3% | $107,090 -9.7% |
| 2010 | $5,997 +2.3% | $118,580 -5.8% |
| 2009 | $5,862 +1.1% | $125,870 |
| 2008 | $5,799 +5.8% | $125,870 +6.5% |
| 2007 | $5,479 +7.5% | $118,150 +10.9% |
| 2006 | $5,097 +2.8% | $106,530 +7.7% |
| 2005 | $4,956 +2.1% | $98,910 +7% |
| 2004 | $4,857 +2.1% | $92,440 +10.4% |
| 2003 | $4,756 +3.2% | $83,730 +6.6% |
| 2002 | $4,608 +2.9% | $78,580 +6.8% |
| 2001 | $4,478 +2.5% | $73,600 +3.5% |
| 2000 | $4,370 | $71,110 |
Find assessor info on the county website
Monthly payment
Est. payment
Payment breakdown
Explore the cost of this home by adjusting the details. Changes won't be saved.Climate risks
Neighborhood: 60561
Nearby schools
Schools provided by the listing agent
- District: 61
Source: MRED as distributed by MLS GRID. This data may not be complete. We recommend contacting the local school district to confirm school assignments for this home.
Similar homes
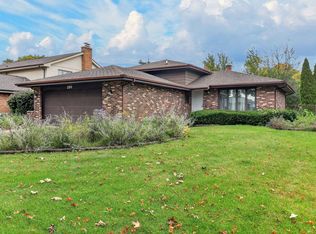
- $399,9004 bd1 ba2.1k sqft6721 Crest Rd, Darien, IL 60561New
 MLS ID #12803623, Mauricio Lopez, eXp Realty. MRED as distributed by MLS GRID
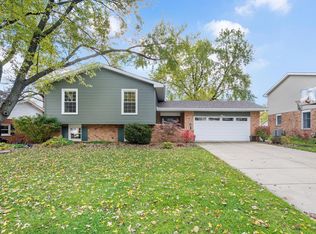
- $399,0003 bd2 ba1.6k sqft2976 Drover Ln, Darien, IL 60561New
 MLS ID #12805562, Alexis Diaz, eXp Realty. MRED as distributed by MLS GRID
- $575,0004 bd3 ba2.5k sqft709 69th St, Darien, IL 60561New
 MLS ID #12801531, Mike Berg, Berg Properties. MRED as distributed by MLS GRID
- $535,0005 bd4 ba2.5k sqft7313 Seminole Dr, Darien, IL 60561Active
 MLS ID #12795470, Deneen Ruffolo, CNC,CSC, Realty Executives Midwest. MRED as distributed by MLS GRID
