Welcome home to this inviting ranch, perfectly situated on an enormous lot with incredible outdoor space and room to enjoy! The easy one-level layout offers everything you need for comfortable everyday living. Over 2500 square feet, so much room! The thoughtfully designed main level offers comfortable living spaces with plenty of natural light. Designer decor, newer flooring and appliances. Light and bright kitchen. A large primary bedroom provides a relaxing retreat, with two more spacious bedrooms offering great space. The full basement adds tremendous flexibility with abundant space for a family room, recreation area, home office, gym, playroom, or future finished living space, plus plenty of storage. Outside, the huge backyard is a standout-ideal for entertaining, gardening, play, pets, or simply enjoying your own private outdoor oasis. Enjoy a wonderful Darien location with parks and the library within walking distance, plus the added benefit of the highly desirable Hinsdale High School District. With its ranch-style living, full basement, exceptional lot, and sought-after location, this home offers the space, convenience, and possibilities today's buyers are looking for!
New
$415,000
6705 Clarendon Hills Rd, Darien, IL 60561
3beds
2,500sqft
Single Family Residence
Built in 1974
0.33 Acres Lot
$-- Zestimate®
$166/sqft
$-- HOA
What's special
Ranch-style livingDesigner decorInviting ranchTwo more spacious bedroomsPlenty of natural lightEnormous lotThoughtfully designed main level
- --
- 419
- views
- 45
- saves
Zillow last checked:
Listing updated:
Listed by:
Patty Wardlow 630-291-9147,
@properties Christies International Real Estate
Source: MRED as distributed by MLS GRID,MLS#: 12757697
Facts & features
Interior
Bedrooms & bathrooms
- Bedrooms: 3
- Bathrooms: 2
- Full bathrooms: 2
Rooms
- Room types: Storage
Primary bedroom
- Features: Bathroom (Full)
- Level: Main
- Area: 238 Square Feet
- Dimensions: 17X14
Bedroom 2
- Level: Main
- Area: 132 Square Feet
- Dimensions: 12X11
Bedroom 3
- Level: Main
- Area: 100 Square Feet
- Dimensions: 10X10
Dining room
- Level: Main
- Area: 100 Square Feet
- Dimensions: 10X10
Kitchen
- Level: Main
- Area: 100 Square Feet
- Dimensions: 10X10
Living room
- Level: Main
- Area: 280 Square Feet
- Dimensions: 20X14
Storage
- Level: Basement
- Area: 200 Square Feet
- Dimensions: 20X10
Heating
- Natural Gas, Forced Air
Cooling
- Central Air
Appliances
- Included: Range, Dishwasher, Refrigerator, Washer, Dryer, Humidifier
Features
- Basement: Unfinished,Full
Interior area
- Total structure area: 0
- Total interior livable area: 2,500 sqft
Video & virtual tour
Property
Parking
- Total spaces: 2.5
- Parking features: Yes, Garage Owned, Detached, Garage
- Garage spaces: 2.5
Accessibility
- Accessibility features: No Disability Access
Features
- Stories: 1
Lot
- Size: 0.33 Acres
- Dimensions: 75 x 189
Details
- Parcel number: 0923300002
- Special conditions: None
- Other equipment: Sump Pump
Construction
Type & style
- Home type: SingleFamily
- Architectural style: Ranch
- Property subtype: Single Family Residence
Materials
- Cedar
Condition
- New construction: No
- Year built: 1974
Utilities & green energy
- Sewer: Public Sewer
- Water: Lake Michigan
Community & HOA
Community
- Features: Park
HOA
- Services included: None
Location
- Region: Darien
Financial & listing details
- Price per square foot: $166/sqft
- Tax assessed value: $123,335
- Annual tax amount: $7,431
- Date on market: 9/25/2026
- Ownership: Fee Simple
Estimated market value
Not available
Estimated sales range
Not available
Not available
Price history
| Date | Event | Price |
|---|---|---|
| 12/14/1999 | Sold | $173,000$69/sqft |
Source: Public Record Report a problem | ||
Public tax history
| Year | Property taxes | Tax assessment |
|---|---|---|
| 2024 | $7,431 +3.9% | $123,335 +8.8% |
| 2023 | $7,152 +5.9% | $113,380 +6.1% |
| 2022 | $6,752 +4% | $106,860 +1.1% |
| 2021 | $6,495 +1.4% | $105,650 +2% |
| 2020 | $6,407 +3.5% | $103,560 |
| 2019 | $6,191 +9.4% | -- |
| 2018 | $5,659 +1% | $92,020 +3.9% |
| 2017 | $5,601 +2.7% | $88,550 +4.8% |
| 2016 | $5,452 +1.5% | $84,510 +6.3% |
| 2015 | $5,370 +2.9% | $79,510 +4% |
| 2014 | $5,220 +3.4% | $76,440 +0.5% |
| 2013 | $5,046 +2.2% | $76,080 -4.3% |
| 2012 | $4,937 -12.3% | $79,510 -19.9% |
| 2011 | $5,626 +3.2% | $99,260 -5.2% |
| 2010 | $5,453 +2.5% | $104,730 -5.8% |
| 2009 | $5,320 +1% | $111,170 |
| 2008 | $5,265 +5.4% | $111,170 +5.9% |
| 2007 | $4,996 +1.2% | $104,980 +5% |
| 2006 | $4,939 +13.2% | $99,980 +17.6% |
| 2005 | $4,361 +3.9% | $85,000 +9% |
| 2004 | $4,198 +2.4% | $77,980 +10% |
| 2003 | $4,097 -5.1% | $70,890 -1.5% |
| 2002 | $4,316 +2.8% | $71,950 +6.8% |
| 2001 | $4,201 +2.4% | $67,390 +3.5% |
| 2000 | $4,104 | $65,110 |
Find assessor info on the county website
Monthly payment
Est. payment
Payment breakdown
Explore the cost of this home by adjusting the details. Changes won't be saved.Climate risks
Neighborhood: 60561
Nearby schools
Schools provided by the listing agent
- Elementary: Mark Delay School
- Middle: Eisenhower Junior High School
- High: Hinsdale South High School
- District: 61
Source: MRED as distributed by MLS GRID. This data may not be complete. We recommend contacting the local school district to confirm school assignments for this home.
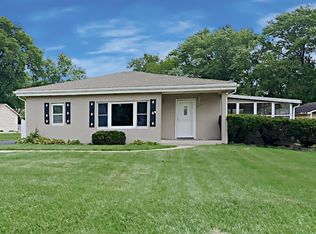
Similar homes
- $449,9004 bd2 ba1.3k sqft1025 Belair Dr, Darien, IL 60561Active
 MLS ID #12750585, Nick Pontarelli, Coldwell Banker Stratford Place. MRED as distributed by MLS GRID
 - $449,9003 bd2 ba1.7k sqft16W055 63rd St, Willowbrook, IL 60527Active
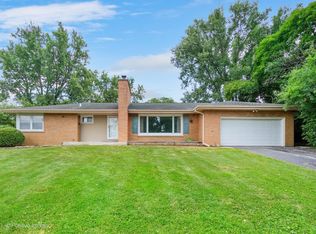 MLS ID #12707587, Mike Berg, Berg Properties. MRED as distributed by MLS GRID
 - $460,0004 bd2 ba1.8k sqft89 Foxcroft Rd, Naperville, IL 60565New
 MLS ID #12769253, Vipin Gulati, GRI, RE/MAX Professionals Select. MRED as distributed by MLS GRID
 - $425,9005 bd3 ba2k sqft412 Nassau Ave, Bolingbrook, IL 60440Active
 MLS ID #12752736, Tanu Singh, CSC, john greene, Realtor. MRED as distributed by MLS GRID
