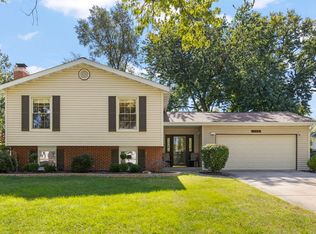
Brick and steel siding ranch-style home in a sought-after Westmont location and school system including Hinsdale Central! Enter the vaulted-ceiling living room and enjoy an open floor plan with beautiful oak floors, fireplace, and oversized windows with electronic Hunter Douglas treatments. The newly remodeled kitchen features custom cabinets with plenty of storage and pantry, quartz countertops and backsplash, new lighting, stainless steel appliances, and a commercial-grade disposal. The dining area leads through sliding glass doors to a covered Trex deck overlooking a lovingly landscaped yard with mature trees, annual plants, paver patio and a large, private, fully fenced yard with a French drain. 3 bedrooms upstairs, with the possibility of adding a fourth in the basement. The basement features a huge recreation/movie room, a functional laundry room with a new side-by-side LG smart washer and dryer, work sink and tons of cabinets plus an additional full utility and storage room. Meticulously maintained smart home includes wiring for Hue lighting system, heated gutters and downspouts, an ejector pump and sump pump, a new 2023 roof with ice/moisture barrier and 50-year warranty, newly built upper chimney and cap replacement. Oversized two-car garage plus a covered carport. Too many features to list, see additional broker comments-this home has it all!
Contingent
$450,000
207 E 56th St, Westmont, IL 60559
3beds
1,888sqft
Single Family Residence
Built in 1973
8,925 Square Feet Lot
$464,100 Zestimate®
$238/sqft
$-- HOA
What's special
Commercial-grade disposalOpen floor planOversized two-car garageNewly remodeled kitchenQuartz countertops and backsplashCovered carportHeated gutters and downspouts
- 15 days
- 1,678
- 169
Likely to sell faster than
Zillow last checked:
Listing updated:
Listed by:
Joelle Cachey Hayes 312-451-7831,
@properties Christie's International Real Estate
Source: MRED as distributed by MLS GRID,MLS#: 12801525
Facts & features
Interior
Bedrooms & bathrooms
- Bedrooms: 3
- Bathrooms: 2
- Full bathrooms: 2
Rooms
- Room types: No additional rooms
Primary bedroom
- Features: Flooring (Carpet)
- Level: Main
- Area: 182 Square Feet
- Dimensions: 14X13
Bedroom 2
- Features: Flooring (Carpet)
- Level: Main
- Area: 90 Square Feet
- Dimensions: 10X9
Bedroom 3
- Features: Flooring (Carpet)
- Level: Main
- Area: 126 Square Feet
- Dimensions: 14X9
Dining room
- Features: Flooring (Hardwood)
- Level: Main
- Area: 64 Square Feet
- Dimensions: 8X8
Family room
- Features: Flooring (Carpet)
- Level: Lower
- Area: 598 Square Feet
- Dimensions: 26X23
Kitchen
- Features: Kitchen (Eating Area-Table Space, Custom Cabinetry, Pantry, Updated Kitchen), Flooring (Hardwood)
- Level: Main
- Area: 104 Square Feet
- Dimensions: 13X8
Laundry
- Features: Flooring (Ceramic Tile)
- Level: Lower
- Area: 154 Square Feet
- Dimensions: 14X11
Living room
- Features: Flooring (Hardwood), Window Treatments (Window Treatments)
- Level: Main
- Area: 304 Square Feet
- Dimensions: 19X16
Heating
- Forced Air
Cooling
- Central Air
Appliances
- Included: Range, Microwave, Dishwasher, Refrigerator, Washer, Dryer, Disposal, Stainless Steel Appliance(s)
- Laundry: Gas Dryer Hookup
Features
- Vaulted Ceiling(s), 1st Floor Bedroom, 1st Floor Full Bath, Pantry, Quartz Counters
- Flooring: Hardwood
- Basement: Finished,Storage Space,Full,Daylight
- Number of fireplaces: 1
- Fireplace features: Gas Starter, Masonry, Living Room
Interior area
- Total structure area: 0
- Total interior livable area: 1,888 sqft
Property
Parking
- Total spaces: 2
- Parking features: Asphalt, Garage Door Opener, Carport, Yes, Garage Owned, Attached, Garage
- Attached garage spaces: 2
- Has uncovered spaces: Yes
Accessibility
- Accessibility features: No Disability Access
Features
- Stories: 2
- Patio & porch: Deck, Patio
Lot
- Size: 8,925 Square Feet
- Dimensions: 75 x 119
Details
- Parcel number: 0915108018
- Special conditions: None
Construction
Type & style
- Home type: SingleFamily
- Property subtype: Single Family Residence
Materials
- Brick, Wood Siding
- Roof: Asphalt
Condition
- New construction: No
- Year built: 1973
Utilities & green energy
- Sewer: Public Sewer
- Water: Public
Community & HOA
HOA
- Services included: None
Location
- Region: Westmont
Financial & listing details
- Price per square foot: $238/sqft
- Tax assessed value: $124,323
- Annual tax amount: $6,421
- Date on market: 11/6/2026
- Ownership: Fee Simple
Estimated market value
$464,100
$441,000 - $487,000
$3,060/mo
Price history
| Date | Event | Price |
|---|---|---|
| 11/11/2026 | Contingent | $450,000$238/sqft |
Source:  MRED as distributed by MLS GRID #12801525 Report a problem | ||
| 11/6/2026 | Listed for sale | $450,000+48%$238/sqft |
Source: MRED as distributed by MLS GRID #12801525 Report a problem | ||
| 6/23/2015 | Sold | $304,000-5%$161/sqft |
Source: MRED as distributed by MLS GRID #08906811 Report a problem | ||
| 5/25/2015 | Pending sale | $319,900$169/sqft |
Source: daprile properties #08906811 Report a problem | ||
| 4/30/2015 | Listed for sale | $319,900+23%$169/sqft |
Source: daprile properties llc #08906811 Report a problem | ||
| 9/29/2009 | Sold | $260,000$138/sqft |
Source: MRED as distributed by MLS GRID #07301428 Report a problem | ||
Public tax history
| Year | Property taxes | Tax assessment |
|---|---|---|
| 2025 | $6,794 +5.8% | $124,323 +7.9% |
| 2024 | $6,422 +5.6% | $115,220 +8.8% |
| 2023 | $6,083 +0.5% | $105,920 +4.6% |
| 2022 | $6,055 +3.6% | $101,250 +1.1% |
| 2021 | $5,843 -2.7% | $100,100 +2% |
| 2020 | $6,004 +3.5% | $98,120 |
| 2019 | $5,801 -8.6% | -- |
| 2018 | $6,348 +5.4% | $102,430 +3.9% |
| 2017 | $6,020 +5.1% | $98,560 +8.6% |
| 2016 | $5,726 +1.3% | $90,760 +6.3% |
| 2015 | $5,650 +2.9% | $85,390 +11% |
| 2014 | $5,490 +3.1% | $76,900 +0.5% |
| 2013 | $5,324 +2.6% | $76,540 -4.3% |
| 2012 | $5,187 -3.9% | $79,980 -14.2% |
| 2011 | $5,399 +3.6% | $93,270 -4.3% |
| 2010 | $5,209 +25.4% | $97,430 +2.1% |
| 2009 | $4,155 +2.7% | $95,380 |
| 2008 | $4,047 +4% | $95,380 +5.9% |
| 2007 | $3,891 +12.7% | $90,060 +11% |
| 2006 | $3,452 +8.4% | $81,120 +7.7% |
| 2005 | $3,184 +3.2% | $75,320 +7% |
| 2004 | $3,086 +2.8% | $70,390 +10% |
| 2003 | $3,003 +12.1% | $63,990 +12% |
| 2002 | $2,678 +1.8% | $57,140 +6.8% |
| 2001 | $2,631 +8.3% | $53,520 +3.5% |
| 2000 | $2,429 | $51,710 |
Find assessor info on the county website
Monthly payment
Est. payment
Payment breakdown
Explore the cost of this home by adjusting the details. Changes won't be saved.Climate risks
Neighborhood: 60559
Nearby schools
Schools provided by the listing agent
- Elementary: Maercker Elementary School
- Middle: Westview Hills Middle School
- High: Hinsdale Central High School
- District: 60
Source: MRED as distributed by MLS GRID. This data may not be complete. We recommend contacting the local school district to confirm school assignments for this home.


Similar homes
- $460,0003 bd2 ba1k sqft5860 Virginia Ave, Clarendon Hills, IL 60514New
 MLS ID #12811421, Katie Hauser, Compass. MRED as distributed by MLS GRID
- $435,0004 bd2 ba1.4k sqft5601 Lee Ave, Downers Grove, IL 60516New
 MLS ID #12812303, Maureen K Flavin, ABR,PSA,SRES, Berkshire Hathaway HomeServices Chicago. MRED as distributed by MLS GRID
- $490,0004 bd2 ba2.4k sqft409 Maple Ln, Darien, IL 60561Active
 MLS ID #12808281, Lana Erickson, AHWD,LHC, eXp Realty - Geneva. MRED as distributed by MLS GRID
- $474,9503 bd3 ba2.1k sqft13821 W Dublin Dr, Homer Glen, IL 60491New
 MLS ID #12811201, Jake Wirtz, Wirtz Real Estate Group Inc.. MRED as distributed by MLS GRID
