Spacious & Bright 3-Bedroom, 3-Bath Home on an Oversized Cul-de-Sac Lot! Many updates within the last few years including roof, windows, gutters, siding, garage door & motor, carpeting, kitchen appliances, flooring, exterior doors, etc. Welcome home to this nicely maintained and exceptionally functional split-level offering generous room sizes, abundant natural light, and a wonderful sense of privacy. Situated on a huge cul-de-sac lot, this home provides plenty of outdoor space while offering a peaceful setting. The bright and inviting interior features a practical layout with generously sized rooms throughout, providing plenty of space for everyday living, entertaining, and relaxing. Newer windows bring in an abundance of natural light while enhancing the home's overall comfort and efficiency. With 3 spacious bedrooms, 3 full baths, and a 2-car attached garage, this home offers the space and functionality today's buyers are looking for. The expansive lot provides endless possibilities for outdoor enjoyment, gardening, play, or simply relaxing in your own private setting. A well-maintained home, an incredibly spacious lot, and a highly desirable cul-de-sac location make this one a must-see!
New
$485,000
12025 W Winchester Rd, Orland Park, IL 60467
3beds
2,000sqft
Single Family Residence
Built in 1979
0.42 Acres Lot
$466,700 Zestimate®
$243/sqft
$-- HOA
What's special
Abundant natural lightHighly desirable cul-de-sac locationHuge cul-de-sac lotBright and inviting interiorPlenty of outdoor spaceOversized cul-de-sac lotIncredibly spacious lot
- 5 days
- 483
- 19
Zillow last checked:
Listing updated:
Listed by:
Dave Shalabi 708-705-9000,
RE/MAX 10
Source: MRED as distributed by MLS GRID,MLS#: 12772033
Facts & features
Interior
Bedrooms & bathrooms
- Bedrooms: 3
- Bathrooms: 3
- Full bathrooms: 3
Rooms
- Room types: Foyer
Primary bedroom
- Features: Flooring (Carpet), Bathroom (Full)
- Level: Second
- Area: 289 Square Feet
- Dimensions: 17X17
Bedroom 2
- Features: Flooring (Carpet)
- Level: Main
- Area: 272 Square Feet
- Dimensions: 17X16
Bedroom 3
- Features: Flooring (Carpet)
- Level: Second
- Area: 169 Square Feet
- Dimensions: 13X13
Dining room
- Features: Flooring (Hardwood)
- Level: Main
- Area: 180 Square Feet
- Dimensions: 15X12
Family room
- Features: Flooring (Carpet)
- Level: Lower
- Area: 435 Square Feet
- Dimensions: 29X15
Foyer
- Features: Flooring (Ceramic Tile)
- Level: Main
- Area: 144 Square Feet
- Dimensions: 16X9
Kitchen
- Features: Kitchen (Eating Area-Table Space, Granite Counters), Flooring (Ceramic Tile)
- Level: Main
- Area: 280 Square Feet
- Dimensions: 20X14
Laundry
- Features: Flooring (Ceramic Tile)
- Level: Lower
- Area: 322 Square Feet
- Dimensions: 23X14
Living room
- Features: Flooring (Hardwood)
- Level: Main
- Area: 384 Square Feet
- Dimensions: 24X16
Heating
- Natural Gas
Cooling
- Central Air
Appliances
- Included: Range, Microwave, Dishwasher, Refrigerator, Washer, Dryer
- Laundry: Gas Dryer Hookup, In Unit
Features
- Flooring: Hardwood
- Windows: Screens
- Basement: None
- Number of fireplaces: 1
- Fireplace features: Gas Log, Gas Starter, Family Room
Interior area
- Total structure area: 0
- Total interior livable area: 2,000 sqft
Property
Parking
- Total spaces: 6
- Parking features: Concrete, Garage Door Opener, Yes, Garage Owned, Attached, Driveway, Owned, Garage
- Attached garage spaces: 2
- Has uncovered spaces: Yes
Accessibility
- Accessibility features: No Disability Access
Lot
- Size: 0.42 Acres
- Dimensions: 127x195
- Features: Cul-De-Sac
Details
- Parcel number: 1605014160070000
- Special conditions: None
Construction
Type & style
- Home type: SingleFamily
- Property subtype: Single Family Residence
Materials
- Aluminum Siding, Brick
Condition
- New construction: No
- Year built: 1979
Utilities & green energy
- Electric: Circuit Breakers
- Sewer: Public Sewer
- Water: Public
Community & HOA
HOA
- Services included: None
Location
- Region: Orland Park
Financial & listing details
- Price per square foot: $243/sqft
- Tax assessed value: $335,481
- Annual tax amount: $7,835
- Date on market: 10/6/2026
- Ownership: Fee Simple
Estimated market value
$466,700
$443,000 - $490,000
$2,804/mo
Price history
| Date | Event | Price |
|---|---|---|
| 10/6/2026 | Listed for sale | $485,000+197.5%$243/sqft |
Source:  MRED as distributed by MLS GRID #12772033 Report a problem MRED as distributed by MLS GRID #12772033 Report a problem | ||
| 2/28/2001 | Sold | $163,000$82/sqft |
Source: Public Record Report a problem | ||
Public tax history
| Year | Property taxes | Tax assessment |
|---|---|---|
| 2024 | $7,538 +4.3% | $111,827 +10.3% |
| 2023 | $7,225 +4.6% | $101,366 +7.1% |
| 2022 | $6,907 +5.1% | $94,646 +5.5% |
| 2021 | $6,570 -0.2% | $89,670 +3.8% |
| 2020 | $6,586 +5% | $86,371 +3.9% |
| 2019 | $6,271 +2% | $83,089 +2.9% |
| 2018 | $6,150 +1.9% | $80,710 +2.9% |
| 2017 | $6,033 +2.6% | $78,451 +3.4% |
| 2016 | $5,881 +4.7% | $75,835 +3.9% |
| 2015 | $5,620 | $72,989 +2.1% |
| 2014 | $5,620 -0.2% | $71,480 |
| 2013 | $5,631 +3.3% | $71,480 -2.8% |
| 2012 | $5,452 +1.6% | $73,560 -7.7% |
| 2011 | $5,365 -0.5% | $79,708 -7% |
| 2010 | $5,392 +2.3% | $85,668 -2.6% |
| 2009 | $5,270 +0.4% | $87,955 |
| 2008 | $5,248 | $87,955 +4.2% |
| 2007 | -- | $84,434 +7% |
| 2006 | $4,804 +3.1% | $78,910 +7.4% |
| 2005 | $4,659 +4.1% | $73,473 +8.2% |
| 2004 | $4,476 +2.8% | $67,930 +7.9% |
| 2003 | $4,355 +4.9% | $62,945 +2.9% |
| 2002 | $4,152 +7.5% | $61,145 +4.7% |
| 2001 | $3,863 +14.5% | $58,423 +5.1% |
| 2000 | $3,375 | $55,600 |
Find assessor info on the county website
Monthly payment
Est. payment
Payment breakdown
Explore the cost of this home by adjusting the details. Changes won't be saved.Climate risks
Neighborhood: 60467
Nearby schools
Schools provided by the listing agent
- Elementary: Goodings Grove School
- Middle: Homer Junior High School
- High: Lockport Township High School
- District: 33C
Source: MRED as distributed by MLS GRID. This data may not be complete. We recommend contacting the local school district to confirm school assignments for this home.
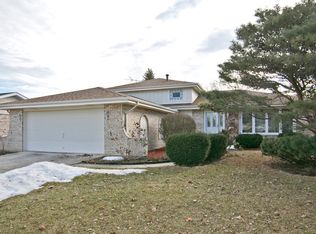
- $383,6003 bd2 ba1.4k sqft12021 Winchester Rd, Orland Park, IL 60467Off Market
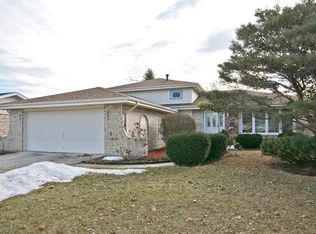
- $398,5003 bd2 ba1.4k sqft12021 W Winchester Rd, Orland Park, IL 60467Off Market
- $466,2005 bd3 ba2.7k sqft12029 W Winchester Rd, Orland Park, IL 60467Off Market
- $482,3005 bd3 ba2.7k sqft12029 Winchester Rd, Orland Park, IL 60467Off Market

Similar homes
- $599,9003 bd3 ba2.2k sqft16432 Pear Ave, Orland Park, IL 60467Active
 MLS ID #12776320, Angela Walker, BPOR,CNC,CRS,SFR, Angela Walker Homes Real Estate Group. MRED as distributed by MLS GRID
 - $439,9993 bd3 ba2k sqft6619 Courtney Dr, Oak Forest, IL 60452New
 MLS ID #12778116, Johnny Sarena, RE/MAX 1st Service. MRED as distributed by MLS GRID
 - $475,0003 bd3 ba1.8k sqft8818 172nd St, Tinley Park, IL 60487Active
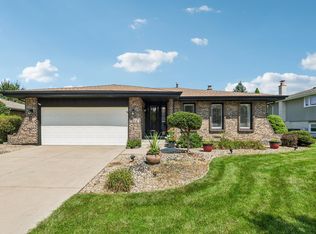 MLS ID #12739672, Rosa Flores, Redfin Corporation. MRED as distributed by MLS GRID
 - $515,0004 bd3 ba2.4k sqft7525 W Manitoba Dr, Palos Heights, IL 60463Active
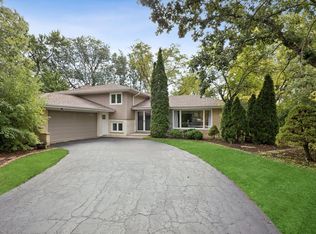 MLS ID #12761556, Megan Beechen, CSC, Realty Executives Elite. MRED as distributed by MLS GRID
