Welcome to this beautifully maintained all-brick ranch offering space, functionality, and valuable updates throughout. This home features 3 spacious bedrooms on the main level plus a bedroom in the finished basement-perfect for guests, a home office, or related living. With 3 full bathrooms, there's plenty of room for everyone. The finished basement provides additional living space ideal for entertaining, recreation, or extended family needs. Major mechanical updates include a newer furnace and A/C (approximately 7 years old), giving peace of mind for years to come. The recently installed roof is complemented by solar panels, offering long-term energy efficiency benefits. Additional highlights include a radon mitigation system already in place and a desirable cul-de-sac location providing limited through traffic and added privacy.
Active
$435,000
7545 Halesia Ct, Orland Park, IL 60462
4beds
1,915sqft
Single Family Residence
Built in 1975
7,932 Square Feet Lot
$-- Zestimate®
$227/sqft
$-- HOA
What's special
All-brick ranchRecently installed roof
- 66 days |
- 1,938 |
- 89 |
Likely to sell faster than
Zillow last checked:
Listing updated:
Listed by:
Dave Shalabi 708-705-9000,
RE/MAX 10
Source: MRED as distributed by MLS GRID,MLS#: 12685004
Facts & features
Interior
Bedrooms & bathrooms
- Bedrooms: 4
- Bathrooms: 3
- Full bathrooms: 3
Rooms
- Room types: No additional rooms
Primary bedroom
- Features: Flooring (Carpet), Bathroom (Full)
- Level: Main
- Area: 168 Square Feet
- Dimensions: 12X14
Bedroom 2
- Features: Flooring (Luxury Vinyl)
- Level: Main
- Area: 154 Square Feet
- Dimensions: 14X11
Bedroom 3
- Features: Flooring (Luxury Vinyl)
- Level: Main
- Area: 143 Square Feet
- Dimensions: 13X11
Bedroom 4
- Features: Flooring (Carpet)
- Level: Basement
- Area: 168 Square Feet
- Dimensions: 14X12
Dining room
- Features: Flooring (Engineered Hardwood)
- Level: Main
- Area: 154 Square Feet
- Dimensions: 14X11
Family room
- Features: Flooring (Luxury Vinyl)
- Level: Main
- Area: 304 Square Feet
- Dimensions: 16X19
Kitchen
- Features: Kitchen (Eating Area-Table Space), Flooring (Luxury Vinyl)
- Level: Main
- Area: 255 Square Feet
- Dimensions: 17X15
Living room
- Features: Flooring (Engineered Hardwood)
- Level: Main
- Area: 247 Square Feet
- Dimensions: 13X19
Heating
- Natural Gas, Forced Air
Cooling
- Central Air
Appliances
- Included: Double Oven, Dishwasher, Refrigerator, Washer, Dryer
Features
- 1st Floor Bedroom, 1st Floor Full Bath
- Flooring: Laminate
- Windows: Screens, Skylight(s)
- Basement: Finished,Partial
- Number of fireplaces: 1
- Fireplace features: Wood Burning, Family Room
Interior area
- Total structure area: 0
- Total interior livable area: 1,915 sqft
Property
Parking
- Total spaces: 2
- Parking features: Concrete, Garage Door Opener, Yes, Garage Owned, Attached, Garage
- Attached garage spaces: 2
- Has uncovered spaces: Yes
Accessibility
- Accessibility features: Two or More Access Exits, Entry Slope less than 1 foot, Main Level Entry, No Interior Steps, Disability Access
Features
- Stories: 1
- Patio & porch: Deck
- Fencing: Fenced
Lot
- Size: 7,932 Square Feet
- Dimensions: 66 X 120 X 119 X 116
- Features: Cul-De-Sac, Landscaped
Details
- Parcel number: 27132030080000
- Special conditions: None
- Other equipment: Ceiling Fan(s), Sump Pump
Construction
Type & style
- Home type: SingleFamily
- Architectural style: Ranch
- Property subtype: Single Family Residence
Materials
- Brick
- Foundation: Concrete Perimeter
- Roof: Asphalt
Condition
- New construction: No
- Year built: 1975
Utilities & green energy
- Sewer: Public Sewer
- Water: Lake Michigan
Community & HOA
Community
- Features: Park, Tennis Court(s), Curbs, Sidewalks, Street Lights, Street Paved
- Subdivision: Catalina
HOA
- Services included: None
Location
- Region: Orland Park
Financial & listing details
- Price per square foot: $227/sqft
- Tax assessed value: $348,130
- Annual tax amount: $9,480
- Date on market: 6/22/2026
- Ownership: Fee Simple
Estimated market value
Not available
Estimated sales range
Not available
Not available
Price history
| Date | Event | Price |
|---|---|---|
| 6/22/2026 | Listed for sale | $435,000-2.2%$227/sqft |
Source:  MRED as distributed by MLS GRID #12685004 Report a problem MRED as distributed by MLS GRID #12685004 Report a problem | ||
| 6/22/2026 | Listing removed | $445,000$232/sqft |
Source: MRED as distributed by MLS GRID #12639432 Report a problem | ||
| 5/20/2026 | Listed for sale | $445,000-2.6%$232/sqft |
Source: REMAX Report a problem | ||
| 5/5/2026 | Listing removed | $457,000$239/sqft |
Source: MRED as distributed by MLS GRID #12571717 Report a problem | ||
| 4/17/2026 | Price change | $457,000-2.1%$239/sqft |
Source: MRED as distributed by MLS GRID #12571717 Report a problem | ||
| 3/5/2026 | Listed for sale | $467,000+57.5%$244/sqft |
Source: MRED as distributed by MLS GRID #12571717 Report a problem | ||
| 6/4/2020 | Listing removed | $296,500$155/sqft |
Source: RE/MAX Synergy #10624946 Report a problem | ||
| 6/4/2020 | Listed for sale | $296,500+1.4%$155/sqft |
Source: RE/MAX Synergy #10624946 Report a problem | ||
| 6/3/2020 | Sold | $292,500-1.3%$153/sqft |
Source: MRED as distributed by MLS GRID #10624946 Report a problem | ||
| 3/28/2020 | Pending sale | $296,500$155/sqft |
Source: RE/MAX Synergy #10624946 Report a problem | ||
| 3/25/2020 | Price change | $296,500-0.5%$155/sqft |
Source: RE/MAX Synergy #10624946 Report a problem | ||
| 3/5/2020 | Price change | $297,900-0.7%$156/sqft |
Source: RE/MAX Synergy #10624946 Report a problem | ||
| 2/1/2020 | Listed for sale | $299,900-3.3%$157/sqft |
Source: RE/MAX Synergy #10624946 Report a problem | ||
| 1/19/2006 | Sold | $310,000$162/sqft |
Source: Public Record Report a problem | ||
Public tax history
| Year | Property taxes | Tax assessment |
|---|---|---|
| 2024 | $9,481 +3.1% | $34,813 +0% |
| 2023 | $9,198 +15.9% | $34,812 +35.6% |
| 2022 | $7,938 +1.6% | $25,676 |
| 2021 | $7,811 -12.5% | $25,676 |
| 2020 | $8,928 +26.3% | $25,676 -2.7% |
| 2019 | $7,068 +2.2% | $26,388 |
| 2018 | $6,919 -2.3% | $26,388 -3.1% |
| 2017 | $7,082 -2.9% | $27,227 +17.4% |
| 2016 | $7,295 +1.8% | $23,185 |
| 2015 | $7,164 +1.1% | $23,185 |
| 2014 | $7,085 +11.9% | $23,185 +2.5% |
| 2013 | $6,332 +2.3% | $22,623 |
| 2012 | $6,188 +1.9% | $22,623 |
| 2011 | $6,073 -19.5% | $22,623 -23.4% |
| 2010 | $7,539 +8.8% | $29,530 |
| 2009 | $6,930 +5% | $29,530 -5% |
| 2008 | $6,601 +13.1% | $31,085 +19.2% |
| 2007 | $5,834 -4.9% | $26,076 |
| 2006 | $6,132 +32.6% | $26,076 |
| 2005 | $4,624 +1.5% | $26,076 +23.5% |
| 2004 | $4,556 +5.2% | $21,120 |
| 2003 | $4,332 +3.3% | $21,120 |
| 2002 | $4,194 +18.1% | $21,120 +13.9% |
| 2001 | $3,552 +0.8% | $18,544 |
| 2000 | $3,526 +5.4% | $18,544 |
| 1999 | $3,346 | $18,544 |
Find assessor info on the county website
Monthly payment
Est. payment
Payment breakdown
Explore the cost of this home by adjusting the details. Changes won't be saved.Climate risks
Neighborhood: Catalina
Getting around
29 / 100
Car-DependentNearby schools
GreatSchools rating
- 7/10Arnold W Kruse Ed CenterGrades: PK-5Distance: 0.1 mi
- 8/10Central Middle SchoolGrades: 6-8Distance: 3.5 mi
- 10/10Victor J Andrew High SchoolGrades: 9-12Distance: 2.9 mi
Schools provided by the listing agent
- District: 146
Source: MRED as distributed by MLS GRID. This data may not be complete. We recommend contacting the local school district to confirm school assignments for this home.
- $431,4004 bd2 ba2k sqft7539 Halesia Ct, Orland Park, IL 60462Off Market
- $442,5004 bd2 ba1.8k sqft7553 Halesia Ct, Orland Park, IL 60462Off Market
- $430,9003 bd3 ba1.8k sqft7531 Halesia Ct, Orland Park, IL 60462Off Market
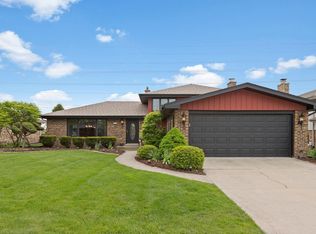
- $445,1004 bd3 ba1.8k sqft7556 Halesia Ct, Orland Park, IL 60462Off Market
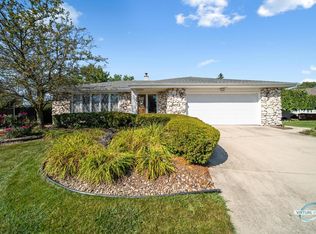
- $489,0004 bd3 ba1.9k sqft7525 Halesia Ct, Orland Park, IL 60462Sold
- $424,3004 bd2 ba1.8k sqft7540 Halesia Ct, Orland Park, IL 60462Off Market
- $380,0003 bd2 ba1.3k sqft7546 Halesia Ct, Orland Park, IL 60462Sold
- $463,7004 bd2 ba1.8k sqft7554 Halesia Ct, Orland Park, IL 60462Off Market
A local agent can set up tours, give advice and negotiate with sellers.
Similar homes
- $495,0004 bd3 ba2.4k sqft7603 Sequoia Ct, Orland Park, IL 60462Active
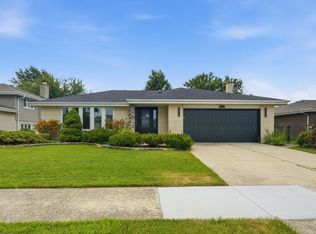 MLS ID #12708143, Dave Shalabi, RE/MAX 10. MRED as distributed by MLS GRID
 - $374,9004 bd2 ba2k sqft15440 Alameda Ave, Oak Forest, IL 60452New
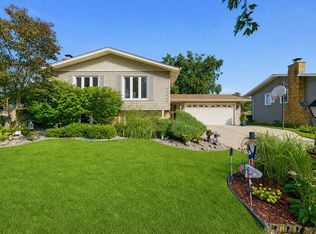 MLS ID #12729051, Jessica Burtch, Realtopia Real Estate Inc. MRED as distributed by MLS GRID
 - $379,9003 bd3 ba1.8k sqft14312 Clearview Ct #14312, Orland Park, IL 60462Active
 MLS ID #12666694, Dave Shalabi, RE/MAX 10. MRED as distributed by MLS GRID
 - $499,9005 bd3 ba2.4k sqft17248 110th Ct, Orland Park, IL 60467Active
 MLS ID #12727252, Fadya Kashkeesh, HomeSmart Realty Group. MRED as distributed by MLS GRID
 - $--4 bd3 ba2.4k sqft2937 Kathleen Ln, Flossmoor, IL 60422AuctionServiceLink Auction
- $365,0004 bd2 ba1.9k sqft12300 S Austin Ave, Palos Heights, IL 60463Price ChangeMLS ID #12722040, Liz Maldonado, @properties Christie's International Real Estate. MRED as distributed by MLS GRID
- $430,0003 bd2 ba1.8k sqft15800 Chappel St, South Holland, IL 60473ActiveMLS ID #12719401, Steve Jasinski, Baird & Warner. MRED as distributed by MLS GRID
- $375,0003 bd2 ba1.8k sqft7518 173rd Pl, Tinley Park, IL 60477Price ChangeMLS ID #12701663, Robert Spychalski, Keller Williams Preferred Rlty. MRED as distributed by MLS GRID
- $429,9004 bd3 ba1.3k sqft7005 W 63rd Pl, Chicago, IL 60638ActiveMLS ID #12732350, Oscar Ochoa, Redfin Corporation. MRED as distributed by MLS GRID
- $495,0003 bd3 ba2k sqft16620 Pear Ave, Orland Park, IL 60467ActiveMLS ID #12600128, Karen Nicholson, SRS, RE/MAX 10. MRED as distributed by MLS GRID
- $410,0004 bd3 ba2.3k sqft132 Treehouse Rd, Matteson, IL 60443ActiveMLS ID #12711500, Roshaunta Lewis, CSC,PSA,RENE,SRES, Keller Williams Preferred Rlty. MRED as distributed by MLS GRID
- $460,0004 bd2 ba1.8k sqft10324 S Kolmar Ave, Oak Lawn, IL 60453ActiveMLS ID #12725260, AnaKaren Serrano, Duarte Realty Company. MRED as distributed by MLS GRID
- $390,0003 bd2 ba2k sqft10706 S Neenah Ave, Worth, IL 60482ActiveMLS ID #12691916, Jose E Morales, RE/MAX 10. MRED as distributed by MLS GRID
- $389,8734 bd2 ba2k sqft9401 S 80th Ct, Hickory Hills, IL 60457ActiveMLS ID #12673868, Thomas Domasik, RE/MAX 10 in the Park. MRED as distributed by MLS GRID
- $509,0004 bd2 ba1.5k sqft8402 S Thomas Ave, Bridgeview, IL 60455NewMLS ID #12742752, Elizabeth Lopez, PAK Home Realty. MRED as distributed by MLS GRID
- $520,0004 bd3 ba2.4k sqft10362 S Alta Dr, Palos Hills, IL 60465ActiveMLS ID #12710032, Peter Konopacki, CNC, Legacy Real Estate Services. MRED as distributed by MLS GRID
- $470,0004 bd3 ba1.5k sqft601 Honey Locust Ln, Darien, IL 60561ActiveMLS ID #12711965, Steve Budzik, ICandy Realty LLC. MRED as distributed by MLS GRID
- $369,0004 bd2 ba1.8k sqft10849 Moody Ave, Chicago Ridge, IL 60415ActiveMLS ID #12659235, Cindy Beverley, HomeSmart Connect LLC. MRED as distributed by MLS GRID
- $365,0004 bd2 ba1k sqft10725 S Rutherford Ave, Worth, IL 60482ActiveMLS ID #12681957, Rafay Qamar, Real Broker LLC. MRED as distributed by MLS GRID
- $359,9004 bd2 ba2k sqft9826 Nottingham Ave, Chicago Ridge, IL 60415ActiveMLS ID #12636608, Noreen Drogemuller, Village Realty, Inc.. MRED as distributed by MLS GRID
