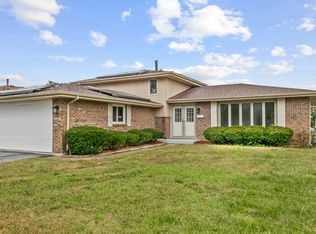
STUNNING, TURNKEY HOME IN BRIDGEVIEW! Welcome to this beautifully updated exceptionally well-maintained 4-bedroom, 2-bathroom home, built in 2004 and designed for comfortable living with style. From the moment you walk in, you will immediately appreciate the pride of ownership and the thoughtful updates throughout. The heart of the home is the beautifully renovated kitchen, featuring over $30,000 in improvements, creating a fresh space perfect for everyday living and entertaining. Brand new flooring and a fresh paint job give the home a bright, modern, and move-in-ready feel. Step outside to discover your own private retreat with a newer gazebo, perfect for morning coffee, summer gatherings, or relaxing evenings with family and friends. Every detail of this home has been carefully maintained, and the result is truly impressive. The pictures speak for themselves-but this home is even more beautiful in person!
Contingent
$509,000
8402 S Thomas Ave, Bridgeview, IL 60455
4beds
1,579sqft
Single Family Residence
Built in 2004
6,100 Square Feet Lot
$505,800 Zestimate®
$322/sqft
$-- HOA
What's special
Beautifully renovated kitchenFresh paint jobPrivate retreatNewer gazeboBrand new flooring
- 52 days
- 61
- 1
Zillow last checked:
Listing updated:
Listed by:
Elizabeth Lopez 773-710-7881,
PAK Home Realty
Source: MRED as distributed by MLS GRID,MLS#: 12742752
Facts & features
Interior
Bedrooms & bathrooms
- Bedrooms: 4
- Bathrooms: 2
- Full bathrooms: 2
Rooms
- Room types: No additional rooms
Primary bedroom
- Level: Second
- Area: 182 Square Feet
- Dimensions: 14X13
Bedroom 2
- Level: Second
- Area: 156 Square Feet
- Dimensions: 13X12
Bedroom 3
- Features: Flooring (Hardwood)
- Level: Main
- Area: 156 Square Feet
- Dimensions: 12X13
Bedroom 4
- Level: Second
- Area: 144 Square Feet
- Dimensions: 12X12
Dining room
- Features: Flooring (Hardwood)
- Level: Main
- Area: 192 Square Feet
- Dimensions: 12X16
Family room
- Level: Lower
- Area: 252 Square Feet
- Dimensions: 14X18
Kitchen
- Features: Flooring (Hardwood)
- Level: Main
- Area: 234 Square Feet
- Dimensions: 13X18
Laundry
- Level: Lower
- Area: 195 Square Feet
- Dimensions: 15X13
Living room
- Features: Flooring (Hardwood)
- Level: Main
- Area: 357 Square Feet
- Dimensions: 17X21
Heating
- Natural Gas
Cooling
- Central Air
Appliances
- Included: Range, Microwave, Dishwasher, Refrigerator
Features
- Basement: Partially Finished,Full
Interior area
- Total structure area: 0
- Total interior livable area: 1,579 sqft
Property
Parking
- Total spaces: 2
- Parking features: Yes, Attached, Garage
- Attached garage spaces: 2
Accessibility
- Accessibility features: No Disability Access
Lot
- Size: 6,100 Square Feet
- Dimensions: 50 x 122
Details
- Parcel number: 18364090440000
- Special conditions: None
Construction
Type & style
- Home type: SingleFamily
- Property subtype: Single Family Residence
Materials
- Brick
Condition
- New construction: No
- Year built: 2004
- Major remodel year: 2024
Utilities & green energy
- Sewer: Public Sewer
- Water: Lake Michigan, Public
Community & HOA
HOA
- Services included: None
Location
- Region: Bridgeview
Financial & listing details
- Price per square foot: $322/sqft
- Annual tax amount: $10,243
- Date on market: 8/25/2026
- Ownership: Fee Simple
Estimated market value
$505,800
$481,000 - $531,000
$3,042/mo
Price history
| Date | Event | Price |
|---|---|---|
| 8/31/2026 | Contingent | $509,000$322/sqft |
Source:  MRED as distributed by MLS GRID #12742752 Report a problem MRED as distributed by MLS GRID #12742752 Report a problem | ||
| 8/25/2026 | Listed for sale | $509,000$322/sqft |
Source: MRED as distributed by MLS GRID #12742752 Report a problem | ||
Public tax history
Tax history is unavailable.
Monthly payment
Est. payment
Payment breakdown
Explore the cost of this home by adjusting the details. Changes won't be saved.Climate risks
Neighborhood: 60455
Nearby schools
Schools provided by the listing agent
- High: Argo Community High School
- District: 109
Source: MRED as distributed by MLS GRID. This data may not be complete. We recommend contacting the local school district to confirm school assignments for this home.
Similar homes
- $439,5004 bd2 ba1.8k sqft10324 S Kolmar Ave, Oak Lawn, IL 60453New
 MLS ID #12784857, AnaKaren Serrano, PAK Home Realty. MRED as distributed by MLS GRID
 - $375,0004 bd2 ba1.3k sqft7001 W 81st St, Burbank, IL 60459Active
 MLS ID #12747162, Elizabeth Abogado, Crosstown Realtors, Inc.. MRED as distributed by MLS GRID
 - $388,0004 bd2 ba1.6k sqft8937 McVicker Ave, Oak Lawn, IL 60453Price Change
 MLS ID #12775578, Luis Lopez, Extreme Realty. MRED as distributed by MLS GRID
 - $449,7003 bd2 ba1.8k sqft5916 W 127th St, Alsip, IL 60803New
 MLS ID #12786049, Neil Gates, Chase Real Estate LLC. MRED as distributed by MLS GRID
