Welcome to 8700 W 103rd St in Palos Hills! This beautifully remodeled two-story home offers an impressive combination of space, style, and functionality. Featuring 4 bedrooms, 2.5 bathrooms, a full finished basement, and an attached 2.5-car garage, this home is truly move-in ready. The main level features a spacious living room, dining room, beautifully updated kitchen with stainless steel appliances, convenient half bath, and a welcoming family room with a fireplace-perfect for relaxing or entertaining. Upstairs, you'll find all four generously sized bedrooms and two full bathrooms, including a private primary suite with its own bath. The full finished basement provides even more living space with a generous recreation room, plus a dedicated laundry room. Outside, enjoy the large fenced-in yard offering plenty of room for entertaining, pets, play, or simply relaxing outdoors. Completely remodeled throughout with modern finishes and thoughtful updates, this home offers the space today's buyers are looking for across three finished levels. Conveniently located in Palos Hills and ready for its new owners-schedule your showing today!
Price change
Price cut: $30K (10/7)
$569,900
8700 W 103rd St, Palos Hills, IL 60465
4beds
2,171sqft
Single Family Residence
Built in 1977
0.27 Acres Lot
$552,700 Zestimate®
$263/sqft
$-- HOA
What's special
Full finished basementGenerously sized bedroomsDedicated laundry roomDining roomGenerous recreation room
- 46 days
- 797
- 88
Zillow last checked:
Listing updated:
Listed by:
Izzy Corona, ABR,PSA,SRS 630-299-6981,
Premiere Realty Group Inc
Source: MRED as distributed by MLS GRID,MLS#: 12743579
Facts & features
Interior
Bedrooms & bathrooms
- Bedrooms: 4
- Bathrooms: 3
- Full bathrooms: 2
- 1/2 bathrooms: 1
Rooms
- Room types: Recreation Room
Primary bedroom
- Features: Flooring (Carpet), Bathroom (Full, Shower Only)
- Level: Second
- Area: 195 Square Feet
- Dimensions: 15X13
Bedroom 2
- Features: Flooring (Carpet)
- Level: Second
- Area: 100 Square Feet
- Dimensions: 10X10
Bedroom 3
- Features: Flooring (Carpet)
- Level: Second
- Area: 130 Square Feet
- Dimensions: 13X10
Bedroom 4
- Features: Flooring (Carpet)
- Level: Second
- Area: 150 Square Feet
- Dimensions: 10X15
Dining room
- Features: Flooring (Hardwood)
- Level: Main
- Area: 272 Square Feet
- Dimensions: 16X17
Family room
- Features: Flooring (Hardwood)
- Level: Main
- Area: 228 Square Feet
- Dimensions: 19X12
Kitchen
- Features: Kitchen (Island, Updated Kitchen), Flooring (Hardwood)
- Level: Main
- Area: 154 Square Feet
- Dimensions: 11X14
Laundry
- Level: Basement
- Area: 180 Square Feet
- Dimensions: 10X18
Living room
- Features: Flooring (Hardwood)
- Level: Main
- Area: 348 Square Feet
- Dimensions: 29X12
Recreation room
- Features: Flooring (Laminate)
- Level: Basement
- Area: 729 Square Feet
- Dimensions: 27X27
Heating
- Natural Gas, Forced Air
Cooling
- Central Air
Appliances
- Included: Range, Microwave, Dishwasher, Refrigerator, Stainless Steel Appliance(s), Range Hood
- Laundry: Gas Dryer Hookup, Sink
Features
- Basement: Finished,Full
- Number of fireplaces: 1
- Fireplace features: Gas Log, Gas Starter, Family Room
Interior area
- Total structure area: 2,921
- Total interior livable area: 2,171 sqft
- Finished area below ground: 750
Property
Parking
- Total spaces: 2.5
- Parking features: Asphalt, Garage Door Opener, Yes, Attached, Garage
- Attached garage spaces: 2.5
- Has uncovered spaces: Yes
Accessibility
- Accessibility features: No Disability Access
Features
- Stories: 2
Lot
- Size: 0.27 Acres
Details
- Parcel number: 23113070650000
- Special conditions: None
Construction
Type & style
- Home type: SingleFamily
- Property subtype: Single Family Residence
Materials
- Aluminum Siding, Brick
Condition
- New construction: No
- Year built: 1977
- Major remodel year: 2026
Utilities & green energy
- Sewer: Public Sewer
- Water: Public
Community & HOA
HOA
- Services included: None
Location
- Region: Palos Hills
Financial & listing details
- Price per square foot: $263/sqft
- Tax assessed value: $400,000
- Annual tax amount: $11,558
- Date on market: 8/26/2026
- Ownership: Fee Simple
Estimated market value
$552,700
$525,000 - $580,000
$3,534/mo
Price history
| Date | Event | Price |
|---|---|---|
| 10/7/2026 | Price change | $569,900-5%$263/sqft |
Source:  MRED as distributed by MLS GRID #12743579 Report a problem MRED as distributed by MLS GRID #12743579 Report a problem | ||
| 8/26/2026 | Listed for sale | $599,900+112.7%$276/sqft |
Source: MRED as distributed by MLS GRID #12743579 Report a problem | ||
| 12/29/2025 | Sold | $282,000-25.8%$130/sqft |
Source: Public Record Report a problem | ||
| 5/30/2025 | Listing removed | $379,900$175/sqft |
Source: MRED as distributed by MLS GRID #12362889 Report a problem | ||
| 5/12/2025 | Listed for sale | $379,900+85.3%$175/sqft |
Source: MRED as distributed by MLS GRID #12362889 Report a problem | ||
| 10/5/1994 | Sold | $205,000$94/sqft |
Source: Public Record Report a problem | ||
Public tax history
| Year | Property taxes | Tax assessment |
|---|---|---|
| 2024 | $9,589 -17% | $40,000 +0% |
| 2023 | $11,558 +19.2% | $39,999 +50.6% |
| 2022 | $9,693 +3.2% | $26,564 |
| 2021 | $9,393 +2.1% | $26,564 |
| 2020 | $9,195 -6.6% | $26,564 -7% |
| 2019 | $9,844 +3.9% | $28,553 |
| 2018 | $9,476 -5% | $28,553 -8.4% |
| 2017 | $9,979 +35.8% | $31,175 +22% |
| 2016 | $7,347 +2.5% | $25,548 |
| 2015 | $7,170 +1.4% | $25,548 |
| 2014 | $7,073 -16.5% | $25,548 -13.9% |
| 2013 | $8,472 +3.5% | $29,662 |
| 2012 | $8,188 +3.7% | $29,662 |
| 2011 | $7,894 -1.8% | $29,662 -19.5% |
| 2010 | $8,039 +6.1% | $36,864 |
| 2009 | $7,575 +18.4% | $36,864 -5% |
| 2008 | $6,396 +4.7% | $38,806 +31% |
| 2007 | $6,108 +4.7% | $29,633 |
| 2006 | $5,835 +11.6% | $29,633 |
| 2005 | $5,229 +0.5% | $29,633 +16.7% |
| 2004 | $5,204 +13.8% | $25,398 |
| 2003 | $4,573 -5.5% | $25,398 -7.4% |
| 2002 | $4,842 +19.3% | $27,414 +29.1% |
| 2001 | $4,059 +2% | $21,240 |
| 2000 | $3,980 +2.8% | $21,240 |
| 1999 | $3,872 | $21,240 |
Find assessor info on the county website
Monthly payment
Est. payment
Payment breakdown
Explore the cost of this home by adjusting the details. Changes won't be saved.Climate risks
Neighborhood: 60465
Nearby schools
Schools provided by the listing agent
- District: 117
Source: MRED as distributed by MLS GRID. This data may not be complete. We recommend contacting the local school district to confirm school assignments for this home.
Similar homes
- $550,0004 bd3 ba2.5k sqft6939 W 95th Pl, Oak Lawn, IL 60453Active
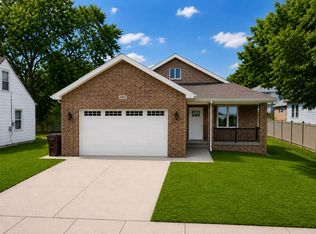 MLS ID #12778565, Victoria Jarzabek, Compass. MRED as distributed by MLS GRID
 - $515,0004 bd3 ba2.4k sqft7525 W Manitoba Dr, Palos Heights, IL 60463Active
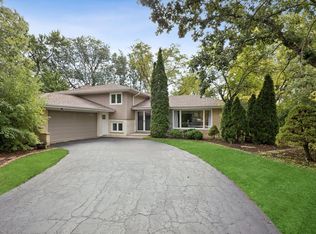 MLS ID #12761556, Megan Beechen, CSC, Realty Executives Elite. MRED as distributed by MLS GRID
 - $419,7004 bd3 ba1.9k sqft9338 Sayre Ave, Oak Lawn, IL 60453New
 MLS ID #12782544, Maggie Zahradnicek, Happy Homes Realty Inc.. MRED as distributed by MLS GRID
 - $599,0004 bd3 ba2.3k sqft105 Azalea Rd, Frankfort, IL 60423New
 MLS ID #12779441, Elise Ratliff, Village Realty, Inc.. MRED as distributed by MLS GRID
