Be the first to own this beautifully built 4-bed, 3-bath single-family home. The open-concept main floor flows from the kitchen into the living and dining areas, ideal for entertaining. Enjoy a spacious primary suite with private bath, plus a finished attic bonus room perfect as a 5th bedroom, office, or playroom. Attached 2-car garage and all-new systems throughout. Located near schools, shopping, dining, parks, and expressways. Quality craftsmanship and modern finishes you can only get in new construction.
Active
$550,000
6939 W 95th Pl, Oak Lawn, IL 60453
4beds
2,580sqft
Single Family Residence
Built in 2023
8,040 Square Feet Lot
$545,000 Zestimate®
$213/sqft
$-- HOA
What's special
Finished attic bonus roomOpen-concept main floorIdeal for entertaining
- 8 days
- 552
- 84
Zillow last checked:
Listing updated:
Listed by:
Victoria Jarzabek (708)698-1955,
Compass
Source: MRED as distributed by MLS GRID,MLS#: 12778565
Facts & features
Interior
Bedrooms & bathrooms
- Bedrooms: 4
- Bathrooms: 3
- Full bathrooms: 3
Rooms
- Room types: Attic, Game Room, Walk In Closet
Primary bedroom
- Features: Flooring (Hardwood), Window Treatments (Double Pane Windows, ENERGY STAR Qualified Windows), Bathroom (Full)
- Level: Main
- Area: 408 Square Feet
- Dimensions: 24X17
Bedroom 2
- Features: Flooring (Hardwood)
- Level: Main
- Area: 168 Square Feet
- Dimensions: 14X12
Bedroom 3
- Level: Main
- Area: 168 Square Feet
- Dimensions: 14X12
Bedroom 4
- Features: Flooring (Hardwood), Window Treatments (Double Pane Windows, ENERGY STAR Qualified Windows)
- Level: Second
- Area: 196 Square Feet
- Dimensions: 14X14
Other
- Features: Flooring (Hardwood), Window Treatments (Double Pane Windows, ENERGY STAR Qualified Windows)
- Level: Second
- Area: 600 Square Feet
- Dimensions: 20X30
Dining room
- Features: Flooring (Hardwood), Window Treatments (Double Pane Windows, ENERGY STAR Qualified Windows)
- Level: Main
- Area: 272 Square Feet
- Dimensions: 17X16
Game room
- Features: Flooring (Hardwood), Window Treatments (Double Pane Windows, ENERGY STAR Qualified Windows)
- Level: Second
- Area: 432 Square Feet
- Dimensions: 24X18
Kitchen
- Features: Flooring (Hardwood), Window Treatments (Double Pane Windows, ENERGY STAR Qualified Windows)
- Level: Main
- Area: 272 Square Feet
- Dimensions: 17X16
Laundry
- Level: Main
- Area: 88 Square Feet
- Dimensions: 11X8
Living room
- Features: Flooring (Hardwood), Window Treatments (Double Pane Windows, ENERGY STAR Qualified Windows)
- Level: Main
- Area: 289 Square Feet
- Dimensions: 17X17
Walk in closet
- Features: Flooring (Hardwood)
- Level: Second
- Area: 100 Square Feet
- Dimensions: 10X10
Heating
- Natural Gas
Cooling
- Central Air
Appliances
- Laundry: Main Level, In Unit, Sink
Features
- Vaulted Ceiling(s), 1st Floor Bedroom, In-Law Floorplan, 1st Floor Full Bath, Walk-In Closet(s), High Ceilings, Open Floorplan, Dining Combo, Quartz Counters
- Flooring: Hardwood
- Basement: Crawl Space
- Attic: Finished,Interior Stair
Interior area
- Total structure area: 2,580
- Total interior livable area: 2,580 sqft
Property
Parking
- Total spaces: 2.5
- Parking features: Concrete, Garage Door Opener, Yes, Garage Owned, Attached, Garage
- Attached garage spaces: 2.5
- Has uncovered spaces: Yes
Accessibility
- Accessibility features: No Disability Access
Features
- Stories: 1.5
- Patio & porch: Deck
Lot
- Size: 8,040 Square Feet
- Dimensions: 60 X 134
Details
- Parcel number: 24071170030000
- Special conditions: None
Construction
Type & style
- Home type: SingleFamily
- Property subtype: Single Family Residence
Materials
- Brick
- Foundation: Concrete Perimeter
- Roof: Asphalt
Condition
- New construction: No
- Year built: 2023
Utilities & green energy
- Sewer: Public Sewer
- Water: Lake Michigan
Community & HOA
HOA
- Services included: None
Location
- Region: Oak Lawn
Financial & listing details
- Price per square foot: $213/sqft
- Tax assessed value: $50,250
- Annual tax amount: $1,504
- Date on market: 10/6/2026
- Ownership: Fee Simple
Estimated market value
$545,000
$518,000 - $572,000
$4,193/mo
Price history
| Date | Event | Price |
|---|---|---|
| 10/6/2026 | Listed for sale | $550,000$213/sqft |
Source:  MRED as distributed by MLS GRID #12778565 Report a problem MRED as distributed by MLS GRID #12778565 Report a problem | ||
| 10/6/2026 | Listing removed | $550,000$213/sqft |
Source: MRED as distributed by MLS GRID #12744292 Report a problem | ||
| 8/28/2026 | Listed for sale | $550,000+0%$213/sqft |
Source: MRED as distributed by MLS GRID #12744292 Report a problem | ||
| 8/27/2026 | Listing removed | $549,900$213/sqft |
Source: MRED as distributed by MLS GRID #12683737 Report a problem | ||
| 6/20/2026 | Listed for sale | $549,9000%$213/sqft |
Source: MRED as distributed by MLS GRID #12683737 Report a problem | ||
| 5/25/2026 | Listing removed | $3,600$1/sqft |
Source: Zillow Rentals Report a problem | ||
| 4/18/2026 | Listing removed | -- |
Source: Owner Report a problem | ||
| 4/18/2026 | Listed for rent | $3,600$1/sqft |
Source: Zillow Rentals Report a problem | ||
| 4/3/2026 | Listed for sale | $550,000$213/sqft |
Source: Owner Report a problem | ||
| 9/1/2025 | Listing removed | -- |
Source: Owner Report a problem | ||
| 6/2/2025 | Listed for sale | $550,000+1471.4%$213/sqft |
Source: Owner Report a problem | ||
| 2/25/2021 | Sold | $35,000-12.3%$14/sqft |
Source: MRED as distributed by MLS GRID #10972629 Report a problem | ||
| 2/8/2021 | Pending sale | $39,900$15/sqft |
Source: MRED as distributed by MLS GRID #10972629 Report a problem | ||
| 1/16/2021 | Listed for sale | $39,900-20%$15/sqft |
Source: MRED as distributed by MLS GRID #10972629 Report a problem | ||
| 1/8/2020 | Listed for sale | $49,900-9.1%$19/sqft |
Source: Rossi Realty Inc. #10605478 Report a problem | ||
| 7/1/2019 | Price change | $54,900-15.4%$21/sqft |
Source: Rossi Realty Inc. #10167105 Report a problem | ||
| 4/30/2019 | Price change | $64,900-13.4%$25/sqft |
Source: Rossi Realty Inc. #10167105 Report a problem | ||
| 1/7/2019 | Listed for sale | $74,900+25%$29/sqft |
Source: Rossi Realty Inc. #10167105 Report a problem | ||
| 1/11/2017 | Listing removed | $59,900$23/sqft |
Source: Coldwell Banker Residential Brokerage - Oak Lawn #09363115 Report a problem | ||
| 7/1/2016 | Listed for sale | $59,900$23/sqft |
Source: Coldwell Banker Residential Brokerage - Oak Lawn #09274730 Report a problem | ||
| 5/27/2016 | Listing removed | $59,900$23/sqft |
Source: Coldwell Banker Residential Brokerage - Oak Lawn #09149378 Report a problem | ||
| 3/17/2016 | Price change | $59,900-7.7%$23/sqft |
Source: Coldwell Banker Residential Brokerage - Oak Lawn #09149378 Report a problem | ||
| 10/26/2015 | Listed for sale | $64,900-7.2%$25/sqft |
Source: Coldwell Banker Residential Brokerage - Oak Lawn #08838851 Report a problem | ||
| 2/15/2015 | Listed for sale | $69,900+1997.2%$27/sqft |
Source: Coldwell Banker Residential Brokerage - Oak Lawn #08838851 Report a problem | ||
| 1/18/1994 | Sold | $3,333$1/sqft |
Source: Public Record Report a problem | ||
Public tax history
| Year | Property taxes | Tax assessment |
|---|---|---|
| 2024 | $1,490 +2.1% | $5,025 |
| 2023 | $1,460 -6% | $5,025 +13.6% |
| 2022 | $1,553 +3.2% | $4,422 |
| 2021 | $1,505 +2.1% | $4,422 |
| 2020 | $1,475 +13% | $4,422 +10% |
| 2019 | $1,305 +4.4% | $4,020 |
| 2018 | $1,251 -1.4% | $4,020 |
| 2017 | $1,268 +10.6% | $4,020 +17.6% |
| 2016 | $1,147 +0.8% | $3,417 |
| 2015 | $1,138 +0.9% | $3,417 |
| 2014 | $1,128 +9.8% | $3,417 |
| 2013 | $1,028 -29.9% | $3,417 -48.6% |
| 2008 | $1,465 -33.9% | $6,647 -52.8% |
| 2007 | $2,218 +3.7% | $14,097 |
| 2006 | $2,138 +14.1% | $14,097 |
| 2005 | $1,875 -3.7% | $14,097 +31.8% |
| 2004 | $1,947 +1.3% | $10,697 |
| 2003 | $1,922 +3.8% | $10,697 |
| 2002 | $1,851 +10.3% | $10,697 +10.7% |
| 2001 | $1,679 +5.8% | $9,664 |
| 2000 | $1,587 +8.4% | $9,664 |
| 1999 | $1,464 | $9,664 |
Find assessor info on the county website
Monthly payment
Est. payment
Payment breakdown
Explore the cost of this home by adjusting the details. Changes won't be saved.Climate risks
Neighborhood: 60453
Nearby schools
Schools provided by the listing agent
- Elementary: Ernest F Kolb Elementary School
- Middle: Columbus Manor Elementary School
- High: Oak Lawn Comm High School
- District: 122
Source: MRED as distributed by MLS GRID. This data may not be complete. We recommend contacting the local school district to confirm school assignments for this home.
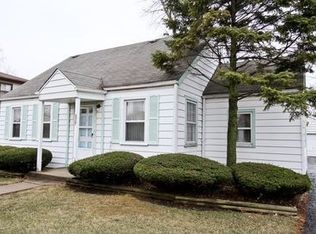
Similar homes
- $419,7004 bd3 ba1.9k sqft9338 Sayre Ave, Oak Lawn, IL 60453New
 MLS ID #12782544, Maggie Zahradnicek, Happy Homes Realty Inc.. MRED as distributed by MLS GRID
 - $569,9004 bd3 ba2.1k sqft8700 W 103rd St, Palos Hills, IL 60465Active
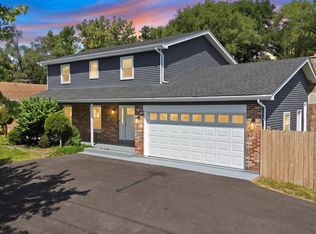 MLS ID #12743579, Izzy Corona, ABR,PSA,SRS, Premiere Realty Group Inc. MRED as distributed by MLS GRID
 - $524,9004 bd3 ba2.3k sqft3653 W 107th St, Chicago, IL 60655Active
 MLS ID #12769170, Joanna Lewkowicz, ABR,C-RETS,CSC,MRP,RENE,SFR,SRES,SRS, Boutique Home Realty. MRED as distributed by MLS GRID
 - $639,9004 bd3 ba2.7k sqft8200 S Normandy Ave, Burbank, IL 60459Active
 MLS ID #12740988, Edgardo Guerrero, REMAX Legends. MRED as distributed by MLS GRID
