This stunning BRAND NEW CONSTRUCTION - 4-bedroom, 3.5-bath home offers a wide-open floor plan with exceptional craftsmanship and luxurious finishes throughout. Enjoy a beautiful fireplace, solid oak hardwood flooring throughout, and a chef's kitchen featuring tons of cabinet and countertop space, a large center island, and stainless steel appliances. Perfect for everyday living and entertaining. From the moment you walk in, you'll appreciate the quality, elegance, and attention to every detail. A truly must-see home! Available for immediate move in!
Active
$585,000
11743 S La Crosse Ave, Alsip, IL 60803
4beds
2,498sqft
Single Family Residence
Built in 2026
5,625 Square Feet Lot
$-- Zestimate®
$234/sqft
$-- HOA
What's special
Beautiful fireplaceLuxurious finishes throughoutLarge center islandWide-open floor planExceptional craftsmanshipStainless steel appliances
- 11 days
- 450
- 37
Zillow last checked:
Listing updated:
Listed by:
Agnes Czaja 773-704-3700,
RE/MAX 10
Source: MRED as distributed by MLS GRID,MLS#: 12723540
Facts & features
Interior
Bedrooms & bathrooms
- Bedrooms: 4
- Bathrooms: 4
- Full bathrooms: 3
- 1/2 bathrooms: 1
Rooms
- Room types: No additional rooms
Primary bedroom
- Features: Flooring (Hardwood), Bathroom (Full)
- Level: Second
- Area: 180 Square Feet
- Dimensions: 12X15
Bedroom 2
- Features: Flooring (Hardwood)
- Level: Second
- Area: 156 Square Feet
- Dimensions: 12X13
Bedroom 3
- Features: Flooring (Hardwood)
- Level: Second
- Area: 144 Square Feet
- Dimensions: 12X12
Bedroom 4
- Features: Flooring (Hardwood)
- Level: Second
- Area: 144 Square Feet
- Dimensions: 12X12
Dining room
- Features: Flooring (Hardwood)
- Level: Main
- Area: 144 Square Feet
- Dimensions: 12X12
Kitchen
- Features: Kitchen (Island, Custom Cabinetry)
- Level: Main
- Area: 221 Square Feet
- Dimensions: 13X17
Living room
- Features: Flooring (Hardwood)
- Level: Main
- Area: 168 Square Feet
- Dimensions: 14X12
Heating
- Natural Gas
Cooling
- Central Air
Appliances
- Included: Range, Microwave, Dishwasher, Refrigerator
- Laundry: In Unit
Features
- Basement: Unfinished,Full
- Number of fireplaces: 1
- Fireplace features: Electric, Living Room
Interior area
- Total structure area: 0
- Total interior livable area: 2,498 sqft
Property
Parking
- Total spaces: 2
- Parking features: Concrete, Yes, Garage Owned, Attached, Garage
- Attached garage spaces: 2
Accessibility
- Accessibility features: No Disability Access
Features
- Stories: 2
- Patio & porch: Deck
Lot
- Size: 5,625 Square Feet
- Dimensions: 45x125
Details
- Parcel number: 24214230060000
- Special conditions: None
Construction
Type & style
- Home type: SingleFamily
- Architectural style: Traditional
- Property subtype: Single Family Residence
Materials
- Brick
- Foundation: Concrete Perimeter
Condition
- New Construction
- New construction: Yes
- Year built: 2026
Utilities & green energy
- Sewer: Public Sewer
- Water: Public
Community & HOA
Community
- Features: Curbs, Sidewalks, Street Lights, Street Paved
HOA
- Services included: None
Location
- Region: Alsip
Financial & listing details
- Price per square foot: $234/sqft
- Annual tax amount: $1,190
- Date on market: 8/28/2026
- Ownership: Fee Simple
Estimated market value
Not available
Estimated sales range
Not available
Not available
Price history
| Date | Event | Price |
|---|---|---|
| 8/28/2026 | Listed for sale | $585,000+1850%$234/sqft |
Source:  MRED as distributed by MLS GRID #12723540 Report a problem MRED as distributed by MLS GRID #12723540 Report a problem | ||
| 6/10/2022 | Listing removed | -- |
Source: MRED as distributed by MLS GRID #11284576 Report a problem | ||
| 5/24/2022 | Price change | $30,000-14.3%$12/sqft |
Source: MRED as distributed by MLS GRID #11284576 Report a problem | ||
| 4/18/2022 | Price change | $35,000-12.3%$14/sqft |
Source: MRED as distributed by MLS GRID #11284576 Report a problem | ||
| 12/10/2021 | Listed for sale | $39,900-89.8%$16/sqft |
Source: MRED as distributed by MLS GRID #11284576 Report a problem | ||
| 6/21/2021 | Listing removed | -- |
Source: MRED as distributed by MLS GRID #10986237 Report a problem | ||
| 3/24/2021 | Price change | $389,900+2.6%$156/sqft |
Source: MRED as distributed by MLS GRID #10986237 Report a problem | ||
| 12/15/2020 | Price change | $379,900+534.2%$152/sqft |
Source: MRED as distributed by MLS GRID #10950114 Report a problem | ||
| 12/15/2020 | Price change | $59,900-84.2%$24/sqft |
Source: MRED as distributed by MLS GRID #10950094 Report a problem | ||
| 12/7/2020 | Price change | $379,900+5.6%$152/sqft |
Source: R M Post Realtors #10950114 Report a problem | ||
| 11/5/2020 | Price change | $359,900+701.6%$144/sqft |
Source: R M Post Realtors #10950114 Report a problem | ||
| 11/4/2020 | Price change | $44,900-87.5%$18/sqft |
Source: R M Post Realtors #10950114 Report a problem | ||
| 10/30/2020 | Price change | $359,900+701.6%$144/sqft |
Source: R M Post Realtors #10950114 Report a problem | ||
| 9/22/2020 | Price change | $44,900-87.5%$18/sqft |
Source: R M Post Realtors #10950114 Report a problem | ||
| 9/4/2020 | Price change | $359,900+701.6%$144/sqft |
Source: R M Post Realtors #10950114 Report a problem | ||
| 1/9/2019 | Listed for sale | $44,900$18/sqft |
Source: R M Post Realtors #10375003 Report a problem | ||
Public tax history
Tax history is unavailable.
Monthly payment
Est. payment
Payment breakdown
Explore the cost of this home by adjusting the details. Changes won't be saved.Climate risks
Neighborhood: 60803
Nearby schools
Schools provided by the listing agent
- District: 126
Source: MRED as distributed by MLS GRID. This data may not be complete. We recommend contacting the local school district to confirm school assignments for this home.
Similar homes
- $569,0004 bd3 ba3.2k sqft10832 Massasoit Ave, Chicago Ridge, IL 60415Active
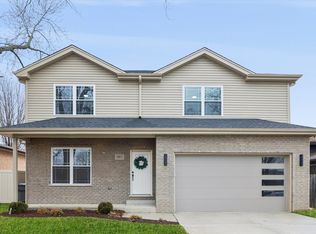 MLS ID #12719000, Kelly Carlson, @properties Christie's International Real Estate. MRED as distributed by MLS GRID
 - $599,0003 bd2 ba2.2k sqft10614 S 84th Ave, Palos Hills, IL 60465Active
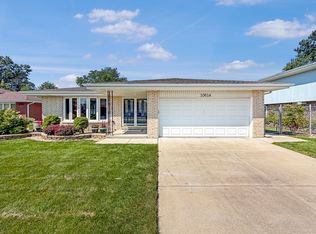 MLS ID #12744117, Maria Orozco, RE/MAX Partners. MRED as distributed by MLS GRID
 - $594,5005 bd3 ba2.7k sqft7957 W 73rd Pl, Bridgeview, IL 60455Active
 MLS ID #12738290, Christopher Budz, Realty Executives Elite. MRED as distributed by MLS GRID
 - $594,9005 bd3 ba2.7k sqft7948 W 74th St, Bridgeview, IL 60455Active
 MLS ID #12737858, Christopher Budz, Realty Executives Elite. MRED as distributed by MLS GRID
