*NEW CONSTRUCTION* We are pleased to present an exceptional opportunity for a brand new custom home construction. This project allows you to design a residence tailored to your specific preferences, with this base price that provides a solid foundation for your dream home. The houses are priced accordingly. This is the base price for a single family ranch style home.
Active
Price increase: $25K (7/3)
$525,000
10718 S Worth Ave, Worth, IL 60482
3beds
2,100sqft
:
Get pre-qualified$3,955/mo
Single Family Residence
Built in 2025
6,124 Square Feet Lot
$519,800 Zestimate®
$250/sqft
$-- HOA
What's special
- 29 days |
- 632 |
- 38 |
Zillow last checked:
Listing updated:
Listed by:
Michael Yousef 708-979-0053,
RE/MAX 10
Source: MRED as distributed by MLS GRID,MLS#: 12694981
Facts & features
Interior
Bedrooms & bathrooms
- Bedrooms: 3
- Bathrooms: 2
- Full bathrooms: 2
Rooms
- Room types: Foyer
Primary bedroom
- Features: Bathroom (Full)
- Level: Main
- Area: 256 Square Feet
- Dimensions: 16X16
Bedroom 2
- Level: Main
- Area: 110 Square Feet
- Dimensions: 10X11
Bedroom 3
- Level: Main
- Area: 110 Square Feet
- Dimensions: 10X11
Dining room
- Level: Main
- Area: 187 Square Feet
- Dimensions: 11X17
Family room
- Level: Main
- Area: 256 Square Feet
- Dimensions: 16X16
Foyer
- Level: Main
- Area: 32 Square Feet
- Dimensions: 4X8
Kitchen
- Level: Main
- Area: 256 Square Feet
- Dimensions: 16X16
Laundry
- Level: Main
- Area: 110 Square Feet
- Dimensions: 10X11
Living room
- Level: Main
- Area: 256 Square Feet
- Dimensions: 16X16
Heating
- Natural Gas
Cooling
- Central Air
Features
- Basement: None
Interior area
- Total structure area: 0
- Total interior livable area: 2,100 sqft
Video & virtual tour
Property
Parking
- Total spaces: 2
- Parking features: Yes, Attached, Garage
- Attached garage spaces: 2
Accessibility
- Accessibility features: No Disability Access
Features
- Stories: 1
Lot
- Size: 6,124 Square Feet
- Dimensions: 50X122.48
Details
- Parcel number: 24183220340000
- Special conditions: List Broker Must Accompany,Home Warranty
Construction
Type & style
- Home type: SingleFamily
- Property subtype: Single Family Residence
Materials
- Brick, Stucco
Condition
- New Construction
- New construction: Yes
- Year built: 2025
Details
- Warranty included: Yes
Utilities & green energy
- Sewer: Storm Sewer
- Water: Lake Michigan
Community & HOA
HOA
- Services included: None
Location
- Region: Worth
Financial & listing details
- Price per square foot: $250/sqft
- Tax assessed value: $34,430
- Annual tax amount: $1,351
- Date on market: 7/3/2026
- Ownership: Fee Simple
Estimated market value
$519,800
$494,000 - $546,000
$3,188/mo
Price history
| Date | Event | Price |
|---|---|---|
| 7/3/2026 | Price change | $525,000+5%$250/sqft |
Source:  MRED as distributed by MLS GRID #12694981 Report a problem MRED as distributed by MLS GRID #12694981 Report a problem | ||
| 3/24/2026 | Price change | $500,000+0.2%$238/sqft |
Source: MRED as distributed by MLS GRID #12437768 Report a problem | ||
| 3/12/2026 | Price change | $499,000+1.8%$238/sqft |
Source: MRED as distributed by MLS GRID #12437768 Report a problem | ||
| 8/4/2025 | Listed for sale | $490,000$233/sqft |
Source: MRED as distributed by MLS GRID #12437768 Report a problem | ||
| 8/1/2025 | Listing removed | $490,000$233/sqft |
Source: MRED as distributed by MLS GRID #12143516 Report a problem | ||
| 5/10/2025 | Listed for sale | $490,000$233/sqft |
Source: MRED as distributed by MLS GRID #12143516 Report a problem | ||
Public tax history
| Year | Property taxes | Tax assessment |
|---|---|---|
| 2024 | $1,239 +0.5% | $3,443 |
| 2023 | $1,233 -2.4% | $3,443 +15% |
| 2022 | $1,263 +3.9% | $2,994 |
| 2021 | $1,215 +2.3% | $2,994 |
| 2020 | $1,188 +5.1% | $2,994 +11.1% |
| 2019 | $1,131 +0.4% | $2,694 |
| 2018 | $1,126 +0.1% | $2,694 |
| 2017 | $1,125 +12% | $2,694 +20% |
| 2016 | $1,005 +1.9% | $2,245 |
| 2015 | $986 +2% | $2,245 |
| 2014 | $967 +11% | $2,245 |
| 2013 | $871 +23.9% | $2,245 |
| 2009 | $703 -25.9% | $2,245 -37.5% |
| 2008 | $948 | $3,592 |
Find assessor info on the county website
Monthly payment
Est. payment
Payment breakdown
Explore the cost of this home by adjusting the details. Changes won't be saved.Climate risks
Neighborhood: 60482
Nearby schools
GreatSchools rating
- 6/10Worthwoods Elementary SchoolGrades: K-5Distance: 0.6 mi
- 8/10Worth Jr High SchoolGrades: 6-8Distance: 0.5 mi
- 3/10A B Shepard High School (Campus)Grades: 9-12Distance: 3 mi
Schools provided by the listing agent
- High: A B Shepard High School (Campus
- District: 127
Source: MRED as distributed by MLS GRID. This data may not be complete. We recommend contacting the local school district to confirm school assignments for this home.
- $34,5106,001 Square Feet10714 S Worth Ave, Worth, IL 60482Off Market
- $34,3505,974 Square Feet10722 S Worth Ave, Worth, IL 60482Off Market
- $34,5906,015 Square Feet10710 S Worth Ave, Worth, IL 60482Off Market
- $34,2705,960 Square Feet10726 S Worth Ave, Worth, IL 60482Off Market
- $339,6003 bd2 ba1.5k sqft10721 S Nordica Ave, Worth, IL 60482Off Market
- $323,5003 bd1 ba1.2k sqft10727 S Nordica Ave, Worth, IL 60482Off Market
- $500,0003 bd2 ba2.1k sqft10730 S Worth Ave, Worth, IL 60482Sold
- $341,8003 bd1 ba1.2k sqft10733 S Nordica Ave, Worth, IL 60482Off Market
A local agent can set up tours, give advice and negotiate with sellers.
A local lender can help you make sure your offer is ready when you are.
Similar homes
- $429,9004 bd2 ba2k sqft10815 S 71st Ct, Worth, IL 60482Active
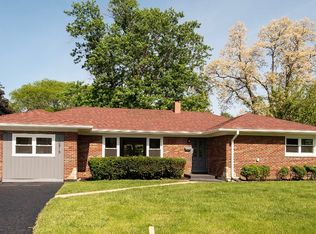 MLS ID #12655713, Anna Staszel, NowEquity Real Estate. MRED as distributed by MLS GRID
 - $449,0003 bd2 ba1.6k sqft10409 S 82nd Ave, Palos Hills, IL 60465Active
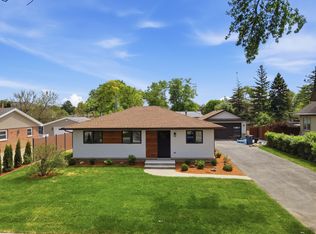 MLS ID #12708194, Monika Lesnicki, Boutique Home Realty. MRED as distributed by MLS GRID
 - $550,0004 bd3 ba1.9k sqft11154 S Troy St, Chicago, IL 60655Active
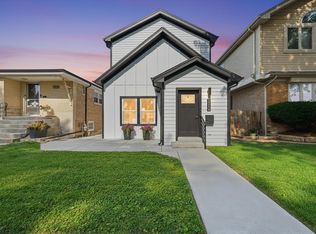 MLS ID #12712116, Bridgett Atwell, Compass. MRED as distributed by MLS GRID
 - $435,0003 bd2 ba1.6k sqft9316 Sayre Ave, Oak Lawn, IL 60453Active
 MLS ID #12693712, Anna Staszel, NowEquity Real Estate. MRED as distributed by MLS GRID
 - $478,9005 bd3 ba1.5k sqft5544 Oakdale Dr, Oak Lawn, IL 60453ActiveMLS ID #12690969, Slawomir Nowak, Virtual Key Realty INC. MRED as distributed by MLS GRID
- $439,9004 bd3 ba1.9k sqft9338 Sayre Ave, Oak Lawn, IL 60453ActiveMLS ID #12700463, Maggie Zahradnicek, Happy Homes Realty Inc.. MRED as distributed by MLS GRID
- $524,9003 bd2 ba2k sqft13429 W Glen Entrance Dr, Homer Glen, IL 60491ActiveMLS ID #12666137, Izabela Obrochta, eXp Realty. MRED as distributed by MLS GRID
- $575,0006 bd4 ba2.9k sqft8110 Lockwood Ave, Burbank, IL 60459ActiveMLS ID #12703862, Peter Drossos, Peter Drossos Real Estate. MRED as distributed by MLS GRID
- $499,9004 bd3 ba1.8k sqft8021 W 45th St, Lyons, IL 60534ActiveMLS ID #12691073, Jose Leon, RE/MAX Partners. MRED as distributed by MLS GRID
- $519,0004 bd3 ba2.5k sqft7610 W 60th Pl, Summit, IL 60501ActiveMLS ID #12695350, Ilona Staszel, Coldwell Banker Real Estate Group. MRED as distributed by MLS GRID
- $464,9993 bd3 ba2k sqft8320 Lamon Ave, Burbank, IL 60459ActiveMLS ID #12668074, Daisy Esparza, United Real Estate-Chicago. MRED as distributed by MLS GRID
- $699,0004 bd4 ba2.7k sqft7304 W Kiowa Ln, Palos Heights, IL 60463ActiveMLS ID #12635055, Maureen McNamara, CSC, Coldwell Banker Realty. MRED as distributed by MLS GRID
- $549,0005 bd3 ba2.8k sqft11157 Shaw St, Westchester, IL 60154NewMLS ID #12718548, Nicholas Farnsworth, Coldwell Banker Realty. MRED as distributed by MLS GRID
- $575,0004 bd4 ba2.8k sqft14739 Maple Ave, Orland Park, IL 60462ActiveMLS ID #12670099, Daniel Nierman, 4 Sale Realty Advantage LLC. MRED as distributed by MLS GRID
- $495,0003 bd2 ba1.6k sqft265 Terry Ln, Villa Park, IL 60181ActiveMLS ID #12691253, Usman Imam, HomeSmart Realty Group. MRED as distributed by MLS GRID
- $599,9005 bd3 ba2.7k sqft7948 W 74th St, Bridgeview, IL 60455ActiveMLS ID #12694220, Christopher Budz, Realty Executives Elite. MRED as distributed by MLS GRID
- $524,9004 bd3 ba2.2k sqft1745 N 34th Ave, Stone Park, IL 60165NewMLS ID #12716224, Marina Libov, Core Realty & Investments, Inc. MRED as distributed by MLS GRID
- $599,9993 bd3 ba2.2k sqft9S215 Florence Ave, Downers Grove, IL 60516ActiveMLS ID #12701301, Rogelio Carrera, Avenue Properties Chicago. MRED as distributed by MLS GRID
- $449,9004 bd2 ba1.3k sqft1414 S 60th Ct, Cicero, IL 60804NewMLS ID #12716262, Bernardo Casas, Duarte Realty Company. MRED as distributed by MLS GRID
- $599,0004 bd3 ba1.8k sqft6505 S Woodlawn Ave, Chicago, IL 60637NewMLS ID #12717623, Anna Ciric, KOMAR. MRED as distributed by MLS GRID
