Welcome home to this beautifully renovated ranch offering the perfect blend of modern style, comfort, and convenience. Featuring 3 spacious bedrooms and 1.5 updated bathrooms, this move-in-ready home has been completely remodeled with quality craftsmanship and high-end finishes throughout.The heart of the home is the stunning custom kitchen, showcasing elegant European-style cabinetry, brand-new stainless steel appliances, ample counter space, and a functional layout designed for both everyday living and entertaining. Beautiful hardwood flooring flows throughout the home, creating a warm and inviting atmosphere. The bright and open floor plan offers generous living spaces filled with natural light, making it ideal for gatherings with family and friends. Recent major updates provide peace of mind for years to come, including a new roof, new windows, and a new furnace, enhancing both energy efficiency and overall comfort. Every detail has been thoughtfully updated, making this a true turnkey property where all you need to do is move in and enjoy.Ideally located near shopping, dining, entertainment, parks, and scenic walking trails, this home offers easy access to major highways for a convenient commute. Situated in a desirable area with highly rated schools and close to everyday amenities, you'll appreciate the combination of a quiet residential setting and excellent accessibility.This exceptional home offers modern design, quality updates, and an unbeatable location-don't miss the opportunity to make it yours!
Active
$430,000
10409 S 82nd Ave, Palos Hills, IL 60465
3beds
1,600sqft
Single Family Residence
Built in 1957
10,164 Square Feet Lot
$417,000 Zestimate®
$269/sqft
$-- HOA
What's special
- --
- 1,379
- views
- 79
- saves
Likely to sell faster than
Zillow last checked:
Listing updated:
Listed by:
Monika Lesnicki 708-341-3436,
Boutique Home Realty
Source: MRED as distributed by MLS GRID,MLS#: 12731139
Facts & features
Interior
Bedrooms & bathrooms
- Bedrooms: 3
- Bathrooms: 2
- Full bathrooms: 1
- 1/2 bathrooms: 1
Rooms
- Room types: No additional rooms
Primary bedroom
- Features: Flooring (Carpet), Window Treatments (Double Pane Windows, ENERGY STAR Qualified Windows, Insulated Windows, Low Emissivity Windows, Screens)
- Level: Main
- Area: 150 Square Feet
- Dimensions: 10X15
Bedroom 2
- Features: Flooring (Carpet), Window Treatments (Double Pane Windows, ENERGY STAR Qualified Windows, Insulated Windows, Low Emissivity Windows, Screens)
- Level: Main
- Area: 120 Square Feet
- Dimensions: 10X12
Bedroom 3
- Features: Flooring (Carpet), Window Treatments (Double Pane Windows, ENERGY STAR Qualified Windows, Insulated Windows, Low Emissivity Windows, Screens)
- Level: Main
- Area: 100 Square Feet
- Dimensions: 10X10
Dining room
- Features: Flooring (Hardwood), Window Treatments (Double Pane Windows, ENERGY STAR Qualified Windows, Insulated Windows, Low Emissivity Windows, Screens)
- Level: Main
- Area: 143 Square Feet
- Dimensions: 13X11
Kitchen
- Features: Kitchen (Eating Area-Breakfast Bar, Eating Area-Table Space, Island, Pantry-Closet, Custom Cabinetry, Updated Kitchen), Flooring (Hardwood), Window Treatments (Double Pane Windows, ENERGY STAR Qualified Windows, Insulated Windows, Low Emissivity Windows, Screens)
- Level: Main
- Area: 238 Square Feet
- Dimensions: 14X17
Laundry
- Level: Main
- Area: 16 Square Feet
- Dimensions: 4X4
Living room
- Features: Flooring (Carpet), Window Treatments (Double Pane Windows, ENERGY STAR Qualified Windows, Insulated Windows, Low Emissivity Windows, Screens)
- Level: Main
- Area: 336 Square Feet
- Dimensions: 21X16
Heating
- Natural Gas
Cooling
- Central Air
Appliances
- Included: Range, Microwave, Dishwasher, Refrigerator, High End Refrigerator, Washer, Dryer, Stainless Steel Appliance(s)
Features
- Basement: Crawl Space
Interior area
- Total structure area: 0
- Total interior livable area: 1,600 sqft
Property
Parking
- Total spaces: 8
- Parking features: Asphalt, Garage Door Opener, Yes, Garage Owned, Detached, Driveway, Owned, Garage
- Garage spaces: 2
- Has uncovered spaces: Yes
Accessibility
- Accessibility features: No Disability Access
Features
- Stories: 1
- Patio & porch: Patio
Lot
- Size: 10,164 Square Feet
- Dimensions: 132x77
Details
- Additional structures: Garage(s)
- Parcel number: 23142200100000
- Special conditions: Home Warranty
Construction
Type & style
- Home type: SingleFamily
- Architectural style: Ranch
- Property subtype: Single Family Residence
Materials
- Brick, Other
- Foundation: Concrete Perimeter
- Roof: Asphalt
Condition
- New construction: No
- Year built: 1957
- Major remodel year: 2025
Details
- Warranty included: Yes
Utilities & green energy
- Sewer: Public Sewer
- Water: Lake Michigan, Public
Community & HOA
Community
- Features: Park, Street Paved
HOA
- Services included: None
Location
- Region: Palos Hills
Financial & listing details
- Price per square foot: $269/sqft
- Tax assessed value: $210,000
- Annual tax amount: $2,187
- Date on market: 8/12/2026
- Ownership: Fee Simple
Estimated market value
$417,000
$396,000 - $438,000
$3,228/mo
Price history
| Date | Event | Price |
|---|---|---|
| 8/12/2026 | Listing removed | $444,900$278/sqft |
Source:  MRED as distributed by MLS GRID #12722403 Report a problem MRED as distributed by MLS GRID #12722403 Report a problem | ||
| 8/3/2026 | Price change | $444,900-0.9%$278/sqft |
Source: MRED as distributed by MLS GRID #12722403 Report a problem | ||
| 7/17/2026 | Listed for sale | $449,000$281/sqft |
Source: MRED as distributed by MLS GRID #12708194 Report a problem | ||
| 6/20/2026 | Contingent | $449,000$281/sqft |
Source: MRED as distributed by MLS GRID #12679281 Report a problem | ||
| 6/16/2026 | Listed for sale | $449,000-2.2%$281/sqft |
Source: MRED as distributed by MLS GRID #12679281 Report a problem | ||
| 6/16/2026 | Listing removed | $459,000$287/sqft |
Source: MRED as distributed by MLS GRID #12653373 Report a problem | ||
| 5/29/2026 | Listed for sale | $459,000+183.3%$287/sqft |
Source: MRED as distributed by MLS GRID #12653373 Report a problem | ||
| 3/6/2025 | Sold | $162,000$101/sqft |
Source: Public Record Report a problem | ||
Public tax history
| Year | Property taxes | Tax assessment |
|---|---|---|
| 2024 | $2,158 -1.3% | $21,000 +0% |
| 2023 | $2,187 -23.2% | $20,999 +4.1% |
| 2022 | $2,849 +6% | $20,176 |
| 2021 | $2,688 +9.7% | $20,176 |
| 2020 | $2,452 -9.2% | $20,176 +8% |
| 2019 | $2,699 +3.7% | $18,684 |
| 2018 | $2,603 +5.5% | $18,684 |
| 2017 | $2,466 -30.6% | $18,684 +22.1% |
| 2016 | $3,553 -3.4% | $15,300 |
| 2015 | $3,680 +0.9% | $15,300 |
| 2014 | $3,645 -5.3% | $15,300 -8.9% |
| 2013 | $3,850 +2.1% | $16,791 |
| 2012 | $3,771 -1.6% | $16,791 |
| 2011 | $3,834 -3% | $16,791 -24.9% |
| 2010 | $3,952 +9.2% | $22,364 |
| 2009 | $3,619 +7.2% | $22,364 -5% |
| 2008 | $3,377 -0.2% | $23,540 +6.3% |
| 2007 | $3,383 +5.3% | $22,149 |
| 2006 | $3,213 +5.9% | $22,149 |
| 2005 | $3,034 +5.7% | $22,149 +38.1% |
| 2004 | $2,870 +12.1% | $16,042 |
| 2003 | $2,560 +2.5% | $16,042 |
| 2002 | $2,499 +2.8% | $16,042 +18.6% |
| 2001 | $2,430 +1.9% | $13,531 |
| 2000 | $2,385 +3.3% | $13,531 |
| 1999 | $2,310 | $13,531 |
Find assessor info on the county website
Monthly payment
Est. payment
Payment breakdown
Explore the cost of this home by adjusting the details. Changes won't be saved.Climate risks
Neighborhood: 60465
Nearby schools
Schools provided by the listing agent
- Elementary: Oak Ridge Elementary School
- Middle: H H Conrady Junior High School
- High: Amos Alonzo Stagg High School
- District: 117
Source: MRED as distributed by MLS GRID. This data may not be complete. We recommend contacting the local school district to confirm school assignments for this home.
Similar homes
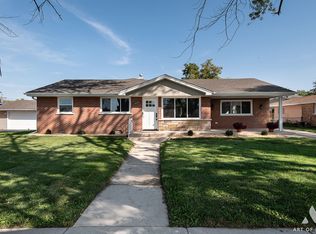
- $425,0003 bd3 ba1.1k sqft10324 S 81st Ave, Palos Hills, IL 60465Active
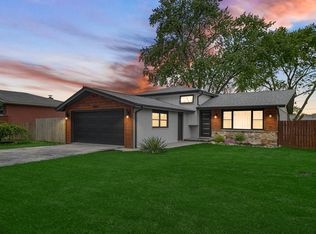 MLS ID #12699966, Zilola Chulieva, Keller Williams North Shore West. MRED as distributed by MLS GRID
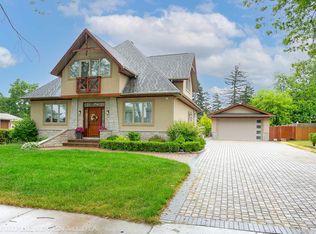
 - $599,9004 bd3 ba2.1k sqft8700 W 103rd St, Palos Hills, IL 60465Active
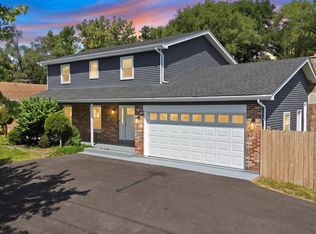 MLS ID #12743579, Izzy Corona, ABR,PSA,SRS, Premiere Realty Group Inc. MRED as distributed by MLS GRID
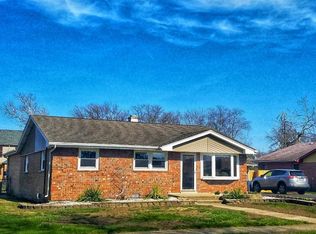
 - $419,9004 bd3 ba1.9k sqft9338 Sayre Ave, Oak Lawn, IL 60453Active
 MLS ID #12731961, Maggie Zahradnicek, Happy Homes Realty Inc.. MRED as distributed by MLS GRID
 - $430,0003 bd3 ba1.2k sqft19W640 Bluff Rd, Lemont, IL 60439New
 MLS ID #12746462, Rosemary Rehak, Molloy & Associates, Inc.. MRED as distributed by MLS GRID
