Welcome home to this stunning, fully renovated 3-bedroom, 2-bath residence in desirable Palos Hills! This home has been completely transformed with a top-to-bottom gut rehab, offering the perfect combination of modern style, quality craftsmanship, and peace of mind. Everything is brand new-from the new windows, New Heater, Newer AC system, plumbing, electrical and newer roof (2yrs old) to the beautiful finishes throughout. Step inside to an open, light-filled floor plan featuring soaring vaulted ceilings that create an airy, spacious feel. The gorgeous new kitchen is equipped with brand-new stainless steel appliances, modern cabinetry, and stylish finishes, making it the perfect space for cooking and entertaining. Both bathrooms have been beautifully redesigned with contemporary fixtures and finishes, while every room showcases the quality and attention to detail of this complete renovation. Outside, you'll find impressive new concrete improvements, including a spacious 6-car driveway and a 2-car garage with a brand-new concrete pad already equipped for an electric vehicle charger. The backyard features a new concrete patio, creating the ideal space for outdoor entertaining, relaxing, or enjoying summer evenings. Custom outdoor lighting adds exceptional curb appeal and highlights the home's beautiful exterior after sunset. This is a rare opportunity to own a truly move-in-ready home where every major component has already been replaced. Simply unpack and enjoy modern living at its finest in one of Palos Hills' most desirable communities. The seller is willing to paint the wall in the living room to different color other than the current design.
Contingent
$570,000
9039 Windsor Dr, Palos Hills, IL 60465
3beds
1,600sqft
Single Family Residence
Built in 1971
8,861 Square Feet Lot
$-- Zestimate®
$356/sqft
$-- HOA
What's special
Stylish finishesContemporary fixtures and finishesModern cabinetryGorgeous new kitchenOpen light-filled floor planTop-to-bottom gut rehabSoaring vaulted ceilings
- --
- 110
- views
- 1
- save
Zillow last checked:
Listing updated:
Listed by:
Nelly Valadez 773-987-6355,
HomeSmart Realty Group
Source: MRED as distributed by MLS GRID,MLS#: 12711227
Facts & features
Interior
Bedrooms & bathrooms
- Bedrooms: 3
- Bathrooms: 2
- Full bathrooms: 2
Rooms
- Room types: No additional rooms
Primary bedroom
- Level: Second
- Area: 198 Square Feet
- Dimensions: 11X18
Bedroom 2
- Level: Second
- Area: 154 Square Feet
- Dimensions: 11X14
Bedroom 3
- Level: Second
- Area: 110 Square Feet
- Dimensions: 11X10
Dining room
- Level: Main
- Dimensions: COMBO
Family room
- Level: Lower
- Area: 506 Square Feet
- Dimensions: 23X22
Kitchen
- Level: Main
- Area: 253 Square Feet
- Dimensions: 23X11
Laundry
- Level: Lower
- Area: 40 Square Feet
- Dimensions: 8X5
Living room
- Level: Main
- Area: 299 Square Feet
- Dimensions: 23X13
Heating
- Natural Gas
Cooling
- Central Air
Features
- Basement: Crawl Space
Interior area
- Total structure area: 0
- Total interior livable area: 1,600 sqft
Property
Parking
- Total spaces: 2
- Parking features: Concrete, Garage Door Opener, Electric Vehicle Charging Station(s), Yes, Garage Owned, Attached, Garage
- Attached garage spaces: 2
- Has uncovered spaces: Yes
Accessibility
- Accessibility features: No Disability Access
Lot
- Size: 8,861 Square Feet
Details
- Parcel number: 23104000220000
- Special conditions: None
Construction
Type & style
- Home type: SingleFamily
- Property subtype: Single Family Residence
Materials
- Brick, Other
Condition
- New construction: No
- Year built: 1971
- Major remodel year: 2026
Utilities & green energy
- Sewer: Public Sewer
- Water: Public
Community & HOA
HOA
- Services included: None
Location
- Region: Palos Hills
Financial & listing details
- Price per square foot: $356/sqft
- Tax assessed value: $290,000
- Annual tax amount: $7,377
- Date on market: 7/21/2026
- Ownership: Fee Simple
Estimated market value
Not available
Estimated sales range
Not available
Not available
Price history
| Date | Event | Price |
|---|---|---|
| 7/21/2026 | Listing removed | $599,000$374/sqft |
Source: MRED as distributed by MLS GRID #12697147 Report a problem | ||
| 7/9/2026 | Listed for sale | $599,000+98%$374/sqft |
Source: MRED as distributed by MLS GRID #12697147 Report a problem | ||
| 1/16/2026 | Sold | $302,600+12.1%$189/sqft |
Source:  MRED as distributed by MLS GRID #12535409 Report a problem MRED as distributed by MLS GRID #12535409 Report a problem | ||
| 12/31/2025 | Contingent | $269,900$169/sqft |
Source: MRED as distributed by MLS GRID #12535409 Report a problem | ||
| 12/27/2025 | Listed for sale | $269,900$169/sqft |
Source: MRED as distributed by MLS GRID #12535409 Report a problem | ||
Public tax history
| Year | Property taxes | Tax assessment |
|---|---|---|
| 2024 | -- | $29,000 |
| 2023 | $7,422 +40.3% | $29,000 +61.9% |
| 2022 | $5,288 +2.6% | $17,913 |
| 2021 | $5,156 +0.6% | $17,913 |
| 2020 | $5,127 -26.2% | $17,913 -11.1% |
| 2019 | $6,944 +3.9% | $20,141 |
| 2018 | $6,684 +3.7% | $20,141 |
| 2017 | $6,447 +11.8% | $20,141 +20.7% |
| 2016 | $5,765 +1.4% | $16,687 |
| 2015 | $5,684 +1.8% | $16,687 |
| 2014 | $5,582 -4.5% | $16,687 -10.5% |
| 2013 | $5,845 +4% | $18,651 |
| 2012 | $5,621 +5.5% | $18,651 |
| 2011 | $5,326 -26.2% | $18,651 -32.6% |
| 2010 | $7,218 +48.1% | $27,658 |
| 2009 | $4,874 +22.2% | $27,658 -5% |
| 2008 | $3,989 -1.7% | $29,114 +13.9% |
| 2007 | $4,058 +5.3% | $25,556 |
| 2006 | $3,855 -4.3% | $25,556 |
| 2005 | $4,030 +18.9% | $25,556 +39% |
| 2004 | $3,389 -5% | $18,384 |
| 2003 | $3,567 +2.6% | $18,384 |
| 2002 | $3,478 +19.9% | $18,384 +16.7% |
| 2001 | $2,901 +1.9% | $15,757 |
| 2000 | $2,846 -5.6% | $15,757 |
| 1999 | $3,014 | $15,757 |
Find assessor info on the county website
Monthly payment
Est. payment
Payment breakdown
Explore the cost of this home by adjusting the details. Changes won't be saved.Climate risks
Neighborhood: 60465
Nearby schools
Schools provided by the listing agent
- District: 117
Source: MRED as distributed by MLS GRID. This data may not be complete. We recommend contacting the local school district to confirm school assignments for this home.
Similar homes
- $569,9004 bd3 ba2.1k sqft8700 W 103rd St, Palos Hills, IL 60465Active
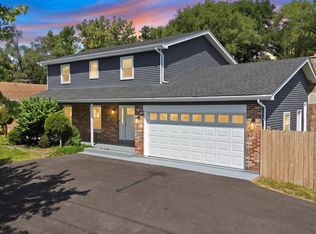 MLS ID #12743579, Izzy Corona, ABR,PSA,SRS, Premiere Realty Group Inc. MRED as distributed by MLS GRID
 - $545,0004 bd3 ba2k sqft9859 S 81st Ave, Palos Hills, IL 60465Active
 MLS ID #12765129, Zahara Bazigos, Keller Williams Infinity. MRED as distributed by MLS GRID
 - $549,999-- bd-- ba2k sqft10548 S Tod Dr, Palos Hills, IL 60465For Sale By Owner
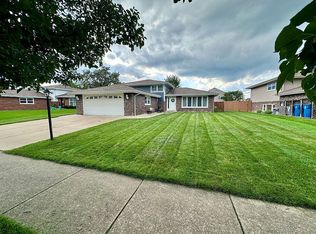
- $659,9993 bd3 ba2.4k sqft14216 Trenton Ave, Orland Park, IL 60462New
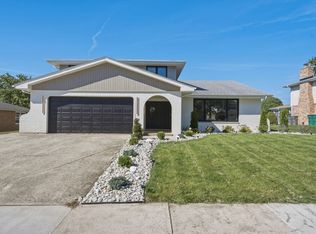 MLS ID #12788720, Daniel Walus, OnPath Realty Inc.. MRED as distributed by MLS GRID
