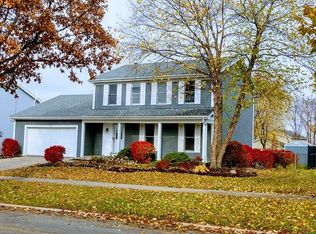
Set in a wonderful Downers Grove neighborhood, this beautifully maintained and thoughtfully updated home offers peace of mind, modern comfort, and a layout designed for everyday living. In addition to a full 2016 renovation, the current owners have invested in major improvements that make this home truly move-in ready, including a new full HVAC system installed in 2025 and roofing, siding, and gutters replaced in 2020. The open floor plan is perfect for entertaining and features 6-inch plank hardwood flooring throughout the main level, modern lighting, high-end countertops and appliances, and a vaulted family room centered around a custom electric fireplace with a brick backdrop. Upstairs, you'll find generously sized bedrooms, including a well-designed primary suite with a large walk-in closet and spacious bathroom. The backyard is a standout, complete with a recently added privacy fence, a huge deck, a firepit, and updated landscaping with flush brick edging, making it an ideal space for relaxing, entertaining, or simply enjoying the outdoors. Storage is abundant thanks to a four-foot-deep concrete-floor crawl space accessible from inside the home, along with a generously sized attic and an exterior shed.
Active
$575,000
1804 71st St, Downers Grove, IL 60516
3beds
1,863sqft
Single Family Residence
Built in 1986
8,925 Square Feet Lot
$-- Zestimate®
$309/sqft
$-- HOA
What's special
Modern lightingGenerously sized bedroomsRecently added privacy fenceHuge deckExterior shedHigh-end countertops and appliances
- --
- 907
- views
- 107
- saves
Likely to sell faster than
Zillow last checked:
Listing updated:
Listed by:
Nayibe Garces 773-805-5325,
Prello Realty
Source: MRED as distributed by MLS GRID,MLS#: 12768391
Facts & features
Interior
Bedrooms & bathrooms
- Bedrooms: 3
- Bathrooms: 3
- Full bathrooms: 2
- 1/2 bathrooms: 1
Rooms
- Room types: No additional rooms
Primary bedroom
- Features: Flooring (Carpet), Bathroom (Full)
- Level: Second
- Area: 234 Square Feet
- Dimensions: 18X13
Bedroom 2
- Features: Flooring (Carpet)
- Level: Second
- Area: 99 Square Feet
- Dimensions: 11X9
Bedroom 3
- Features: Flooring (Carpet)
- Level: Second
- Area: 132 Square Feet
- Dimensions: 11X12
Dining room
- Features: Flooring (Hardwood)
- Level: Main
- Area: 120 Square Feet
- Dimensions: 12X10
Family room
- Features: Flooring (Hardwood)
- Level: Main
- Area: 228 Square Feet
- Dimensions: 12X19
Kitchen
- Features: Kitchen (Eating Area-Table Space, Pantry-Closet), Flooring (Hardwood)
- Level: Main
- Area: 209 Square Feet
- Dimensions: 11X19
Living room
- Features: Flooring (Hardwood)
- Level: Main
- Area: 208 Square Feet
- Dimensions: 13X16
Heating
- Natural Gas, Forced Air
Cooling
- Central Air
Appliances
- Included: Microwave, Dishwasher, Refrigerator, Freezer, Washer, Dryer, Disposal
Features
- Vaulted Ceiling(s), Cathedral Ceiling(s)
- Flooring: Hardwood
- Basement: Crawl Space
- Attic: Full
- Number of fireplaces: 1
- Fireplace features: Electric, Family Room
Interior area
- Total structure area: 0
- Total interior livable area: 1,863 sqft
Property
Parking
- Total spaces: 2
- Parking features: Concrete, Garage Door Opener, Yes, Garage Owned, Attached, Garage
- Attached garage spaces: 2
- Has uncovered spaces: Yes
Accessibility
- Accessibility features: No Disability Access
Features
- Stories: 2
- Patio & porch: Deck, Porch
- Fencing: Fenced
Lot
- Size: 8,925 Square Feet
- Dimensions: 75X119
- Features: Landscaped
Details
- Parcel number: 0930101006
- Special conditions: None
- Other equipment: TV-Cable, Ceiling Fan(s), Sump Pump
Construction
Type & style
- Home type: SingleFamily
- Architectural style: Colonial
- Property subtype: Single Family Residence
Materials
- Aluminum Siding, Vinyl Siding, Brick
- Foundation: Concrete Perimeter
- Roof: Asphalt
Condition
- New construction: No
- Year built: 1986
- Major remodel year: 2025
Details
- Builder model: 2-story
Utilities & green energy
- Electric: Circuit Breakers, 100 Amp Service
- Sewer: Public Sewer
- Water: Public
Community & HOA
Community
- Features: Park, Sidewalks
- Security: Carbon Monoxide Detector(s)
- Subdivision: Dunham Place
HOA
- Services included: None
Location
- Region: Downers Grove
Financial & listing details
- Price per square foot: $309/sqft
- Tax assessed value: $159,980
- Annual tax amount: $8,030
- Date on market: 10/8/2026
- Ownership: Fee Simple
Estimated market value
Not available
Estimated sales range
Not available
Not available
Price history
| Date | Event | Price |
|---|---|---|
| 4/3/2020 | Sold | $389,000$209/sqft |
Source:  MRED as distributed by MLS GRID #10619481 Report a problem MRED as distributed by MLS GRID #10619481 Report a problem | ||
| 2/25/2020 | Pending sale | $389,000$209/sqft |
Source: @properties #10619481 Report a problem | ||
| 2/15/2020 | Price change | $389,000-1.5%$209/sqft |
Source: @properties #10619481 Report a problem | ||
| 1/26/2020 | Listed for sale | $395,000+10.6%$212/sqft |
Source: @properties #10619481 Report a problem | ||
| 11/28/2016 | Sold | $357,000-2.2%$192/sqft |
Source: MRED as distributed by MLS GRID #09347390 Report a problem | ||
| 9/28/2016 | Price change | $365,000-1.9%$196/sqft |
Source: Baird & Warner #09347390 Report a problem | ||
| 9/20/2016 | Price change | $372,000-0.8%$200/sqft |
Source: Baird & Warner #09347390 Report a problem | ||
| 9/14/2016 | Price change | $375,000-1.1%$201/sqft |
Source: Baird & Warner #09347390 Report a problem | ||
| 8/16/2016 | Price change | $379,000-1.6%$203/sqft |
Source: Baird & Warner #09347390 Report a problem | ||
| 7/21/2016 | Listed for sale | $385,000+63.1%$207/sqft |
Source: Baird & Warner #09347390 Report a problem | ||
| 3/11/2016 | Sold | $236,000-8.5%$127/sqft |
Source: Agent Provided Report a problem | ||
| 12/8/2015 | Listing removed | $258,000$138/sqft |
Source: RE/MAX Realty of Joliet #09089904 Report a problem | ||
| 11/20/2015 | Listed for sale | $258,000-2.6%$138/sqft |
Source: RE/MAX Realty of Joliet #09089904 Report a problem | ||
| 6/17/2012 | Listing removed | $265,000$142/sqft |
Source: Baird & Warner Real Estate #07884432 Report a problem | ||
| 2/4/2012 | Price change | $265,000-1.9%$142/sqft |
Source: Baird & Warner Real Estate #07884432 Report a problem | ||
| 12/3/2011 | Price change | $270,000-1.5%$145/sqft |
Source: Baird & Warner Real Estate #07884432 Report a problem | ||
| 11/26/2011 | Price change | $274,000-1.8%$147/sqft |
Source: Baird & Warner Real Estate #07884432 Report a problem | ||
| 10/28/2011 | Price change | $279,000-1.8%$150/sqft |
Source: Baird & Warner Real Estate #07884432 Report a problem | ||
| 10/12/2011 | Price change | $284,000-0.3%$152/sqft |
Source: Baird & Warner Real Estate #07884432 Report a problem | ||
| 10/1/2011 | Price change | $284,9000%$153/sqft |
Source: Baird & Warner Real Estate #07884432 Report a problem | ||
| 8/20/2011 | Listed for sale | $285,000-19.5%$153/sqft |
Source: Baird & Warner Real Estate #07884432 Report a problem | ||
| 9/8/2006 | Sold | $354,000+23.8%$190/sqft |
Source: Public Record Report a problem | ||
| 2/19/2004 | Sold | $286,000+58.9%$154/sqft |
Source: Public Record Report a problem | ||
| 2/4/1997 | Sold | $180,000$97/sqft |
Source: Public Record Report a problem | ||
Public tax history
| Year | Property taxes | Tax assessment |
|---|---|---|
| 2025 | $8,610 +7.2% | $159,980 +7.9% |
| 2024 | $8,030 +5.3% | $148,267 +8.8% |
| 2023 | $7,627 +4.9% | $136,300 +5.2% |
| 2022 | $7,269 +6.8% | $129,510 +1.1% |
| 2021 | $6,803 +1.9% | $128,040 +2% |
| 2020 | $6,676 +3.3% | $125,500 |
| 2019 | $6,461 +2.3% | -- |
| 2018 | $6,316 +3.3% | $116,510 +3.9% |
| 2017 | $6,113 +3.4% | $112,110 +6.1% |
| 2016 | $5,910 +3.1% | $105,650 +8.2% |
| 2015 | $5,732 0% | $97,640 +2.9% |
| 2014 | $5,733 +2.1% | $94,930 +0.5% |
| 2013 | $5,615 +3.1% | $94,480 -4.3% |
| 2012 | $5,446 +1.5% | $98,730 -6.1% |
| 2011 | $5,364 +5.5% | $105,150 -2.2% |
| 2010 | $5,086 +1.3% | $107,490 -5.8% |
| 2009 | $5,022 +3.6% | $114,100 |
| 2008 | $4,846 +4.2% | $114,100 +5.9% |
| 2007 | $4,652 +8.4% | $107,740 +10.2% |
| 2006 | $4,290 +4.6% | $97,750 +7.7% |
| 2005 | $4,103 +3.1% | $90,760 +7% |
| 2004 | $3,978 +3.8% | $84,820 +10% |
| 2003 | $3,831 +4.8% | $77,110 +8.2% |
| 2002 | $3,657 +3.7% | $71,290 +6.8% |
| 2001 | $3,528 +2.1% | $66,760 +3.5% |
| 2000 | $3,455 | $64,510 |
Find assessor info on the county website
Monthly payment
Est. payment
Payment breakdown
Explore the cost of this home by adjusting the details. Changes won't be saved.Climate risks
Neighborhood: 60516
Nearby schools
Schools provided by the listing agent
- Elementary: Indian Trail Elementary School
- High: South High School
- District: 58
Source: MRED as distributed by MLS GRID. This data may not be complete. We recommend contacting the local school district to confirm school assignments for this home.
Similar homes
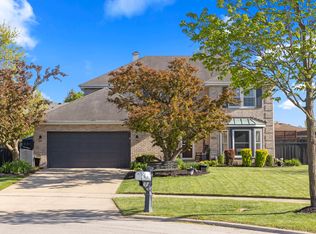
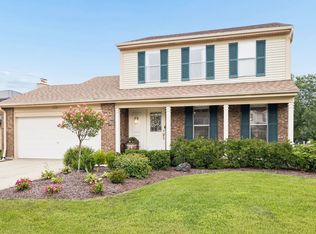
- $525,0003 bd3 ba2.4k sqft1712 Borman Pl, Downers Grove, IL 60516New
 MLS ID #12786743, Jill Petranek, Coldwell Banker Realty. MRED as distributed by MLS GRID
 - $489,9003 bd2 ba1.9k sqft1613 Alamance Pl, Downers Grove, IL 60516Price Change
 MLS ID #12768877, Jonathan Darin, Coldwell Banker Real Estate Group. MRED as distributed by MLS GRID
 - $630,0004 bd3 ba2.1k sqft1720 Bolson Dr, Downers Grove, IL 60516Active
 MLS ID #12757854, Albina Van Maer, Bluebird Realty, Inc.. MRED as distributed by MLS GRID
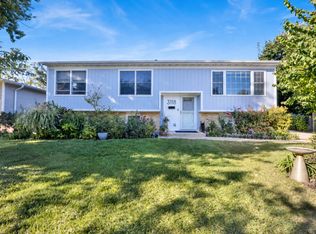
 - $469,0004 bd2 ba1.9k sqft3118 Everglade Ave, Woodridge, IL 60517New
 MLS ID #12763787, Lauren Mitrick Wood, Compass. MRED as distributed by MLS GRID
