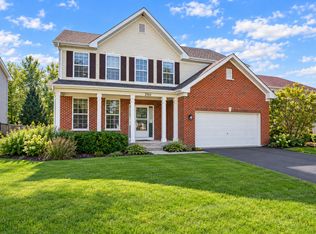
Welcome to 297 Braemar Glen! BEAUTIFUL two story in a prime location of Hunter's Glen Subdivision, just steps from park, school and recreation center with convenient access to expressways! This updated 4-bedroom, 2.5-bath colonial sits on a larger corner lot with a beautiful brick driveway and a partially fenced yard with a nice sized deck and backyard patio. The all-white kitchen (remodeled 2020) features granite countertops and stainless steel appliances, including a brand-new dishwasher (2026) and a stove/oven and microwave (2025). Both upstairs bathrooms were remodeled in 2026, and the whole home has been freshly painted. The finished basement offers luxury vinyl flooring, new stair carpeting, and plenty of storage. Major updates are already done: HVAC and water heater (2025), new laundry plumbing (2026), insulated garage door (2023) with a new opener (2025), and roof (2013). Outside, enjoy a rebuilt front step, fresh mulch, tree trimming, and a power-washed exterior. Move-in ready!
Active
$415,000
297 Braemar Gln, Bolingbrook, IL 60440
4beds
2,451sqft
Single Family Residence
Built in 1993
-- sqft lot
$-- Zestimate®
$169/sqft
$-- HOA
What's special
Finished basementPartially fenced yardTree trimmingLarger corner lotFresh mulchPower-washed exteriorBackyard patio
- --
- 1,166
- views
- 139
- saves
Zillow last checked:
Listing updated:
Listed by:
Pat Murray, ABR,CNC,GRI,SFR 630-842-6063,
Berkshire Hathaway HomeServices Chicago,
Jodi Paras 630-404-9387,
Berkshire Hathaway HomeServices Chicago
Source: MRED as distributed by MLS GRID,MLS#: 12783684
Facts & features
Interior
Bedrooms & bathrooms
- Bedrooms: 4
- Bathrooms: 3
- Full bathrooms: 2
- 1/2 bathrooms: 1
Rooms
- Room types: Recreation Room
Primary bedroom
- Features: Flooring (Carpet), Window Treatments (Blinds), Bathroom (Full)
- Area: 210 Square Feet
- Dimensions: 15X14
Bedroom 2
- Features: Flooring (Carpet), Window Treatments (Blinds)
- Area: 156 Square Feet
- Dimensions: 13X12
Bedroom 3
- Features: Flooring (Carpet), Window Treatments (Blinds)
- Area: 132 Square Feet
- Dimensions: 12X11
Bedroom 4
- Features: Flooring (Carpet), Window Treatments (Blinds)
- Area: 132 Square Feet
- Dimensions: 12X11
Dining room
- Features: Flooring (Hardwood), Window Treatments (Blinds)
- Area: 140 Square Feet
- Dimensions: 14X10
Family room
- Features: Flooring (Hardwood), Window Treatments (Blinds)
- Area: 289 Square Feet
- Dimensions: 17X17
Kitchen
- Features: Flooring (Hardwood)
- Area: 270 Square Feet
- Dimensions: 18X15
Laundry
- Features: Flooring (Hardwood)
- Area: 48 Square Feet
- Dimensions: 6X8
Living room
- Features: Flooring (Hardwood), Window Treatments (Blinds)
- Area: 196 Square Feet
- Dimensions: 14X14
Recreation room
- Features: Flooring (Luxury Vinyl)
- Area: 528 Square Feet
- Dimensions: 24X22
Heating
- Has Heating (Unspecified Type)
Cooling
- Central Air
Appliances
- Included: Range, Microwave, Dishwasher, Refrigerator, Stainless Steel Appliance(s)
- Laundry: Main Level
Features
- Granite Counters, Separate Dining Room
- Flooring: Hardwood, Laminate, Carpet
- Windows: Screens, Skylight(s), Window Treatments
- Basement: Finished,Full
- Number of fireplaces: 1
- Fireplace features: Wood Burning, Gas Starter, Living Room
Interior area
- Total structure area: 2,451
- Total interior livable area: 2,451 sqft
- Finished area below ground: 528
Property
Parking
- Total spaces: 2
- Parking features: Brick Driveway, Garage Door Opener, Yes, Garage Owned, Attached, Garage
- Attached garage spaces: 2
- Has uncovered spaces: Yes
Accessibility
- Accessibility features: No Disability Access
Features
- Stories: 2
- Patio & porch: Deck, Patio
- Fencing: Fenced
Lot
- Dimensions: 125x91x101x48x42
- Features: Corner Lot
Details
- Parcel number: 1202141080110000
- Special conditions: None
Construction
Type & style
- Home type: SingleFamily
- Architectural style: Colonial
- Property subtype: Single Family Residence
Materials
- Vinyl Siding
- Foundation: Concrete Perimeter
- Roof: Asphalt
Condition
- New construction: No
- Year built: 1993
Utilities & green energy
- Sewer: Public Sewer
- Water: Public
Community & HOA
Community
- Subdivision: Hunters Trail
HOA
- Services included: None
Location
- Region: Bolingbrook
Financial & listing details
- Price per square foot: $169/sqft
- Tax assessed value: $420,180
- Annual tax amount: $12,147
- Date on market: 10/12/2026
- Ownership: Fee Simple
Estimated market value
Not available
Estimated sales range
Not available
Not available
Price history
| Date | Event | Price |
|---|---|---|
| 10/12/2026 | Listing removed | $415,000$169/sqft |
Source: MRED as distributed by MLS GRID #12765803 Report a problem | ||
| 10/12/2026 | Listed for sale | $415,000$169/sqft |
Source:  MRED as distributed by MLS GRID #12765803 Report a problem | ||
| 10/6/2026 | Contingent | $415,000$169/sqft |
Source: MRED as distributed by MLS GRID #12765803 Report a problem | ||
| 10/2/2026 | Listed for sale | $415,000+93%$169/sqft |
Source: MRED as distributed by MLS GRID #12765803 Report a problem | ||
| 3/14/2017 | Listing removed | $215,000$88/sqft |
Source: CENTURY 21 Affiliated #09510686Temp Report a problem | ||
| 2/23/2017 | Listed for sale | $215,000+34%$88/sqft |
Source: CENTURY 21 Affiliated #09510686Temp Report a problem | ||
| 8/11/1994 | Sold | $160,500$65/sqft |
Source: Public Record Report a problem | ||
Public tax history
| Year | Property taxes | Tax assessment |
|---|---|---|
| 2024 | $11,458 +7.4% | $140,060 +11.1% |
| 2023 | $10,672 +5.2% | $126,021 +10.9% |
| 2022 | $10,143 +5.8% | $113,615 +6.9% |
| 2021 | $9,588 +3.3% | $106,232 +3.4% |
| 2020 | $9,279 +3.6% | $102,739 +5% |
| 2019 | $8,960 +4.4% | $97,846 +4.5% |
| 2018 | $8,584 +5.3% | $93,650 +5.5% |
| 2017 | $8,151 +3.3% | $88,768 +5.1% |
| 2016 | $7,893 +10.3% | $84,500 +4.3% |
| 2015 | $7,158 | $81,000 +14.9% |
| 2014 | $7,158 +3% | $70,500 |
| 2013 | $6,946 -0.8% | $70,500 -8.2% |
| 2012 | $7,004 -3.7% | $76,800 -15% |
| 2011 | $7,270 +11.1% | $90,300 |
| 2010 | $6,544 -11.3% | $90,300 -15.1% |
| 2009 | $7,381 +6.4% | $106,300 |
| 2008 | $6,938 | $106,300 +4.1% |
| 2007 | -- | $102,100 +5% |
| 2006 | $6,493 +10.3% | $97,200 +15% |
| 2005 | $5,887 -0.6% | $84,500 |
| 2004 | $5,922 +14.3% | $84,500 +15.1% |
| 2003 | $5,181 -5.6% | $73,400 +0.3% |
| 2002 | $5,489 +29% | $73,200 +33.1% |
| 2001 | $4,254 +5.1% | $55,000 |
| 2000 | $4,048 | $55,000 |
Find assessor info on the county website
Monthly payment
Est. payment
Payment breakdown
Explore the cost of this home by adjusting the details. Changes won't be saved.Climate risks
Neighborhood: 60440
Nearby schools
Schools provided by the listing agent
- Elementary: Bernard J Ward Elementary School
- Middle: Hubert H Humphrey Middle School
- High: Bolingbrook High School
- District: 365U
Source: MRED as distributed by MLS GRID. This data may not be complete. We recommend contacting the local school district to confirm school assignments for this home.
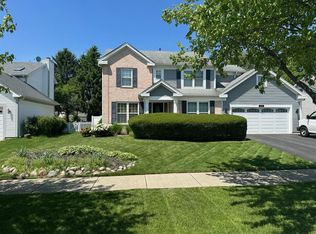
Similar homes
- $459,0004 bd4 ba2.3k sqft726 Dorchester Dr, Bolingbrook, IL 60440Active
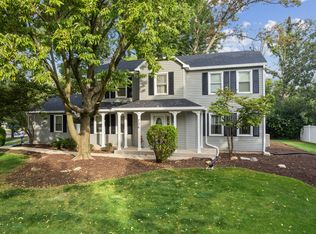 MLS ID #12750456, Heidii Smith-Bond, Baird & Warner. MRED as distributed by MLS GRID
- $455,0004 bd4 ba2.5k sqft958 Premrose Ct, Romeoville, IL 60446New
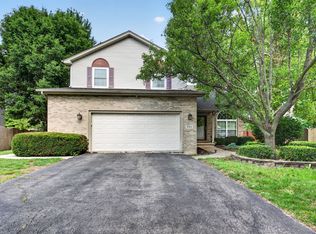 MLS ID #12790597, Ryan Lathus, Crosstown Realtors, Inc.. MRED as distributed by MLS GRID
- $399,9003 bd3 ba1.6k sqft390 Deering Ln, Bolingbrook, IL 60440Active
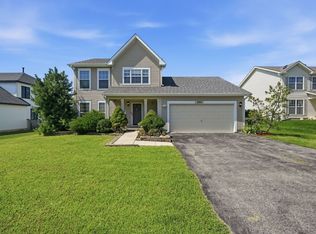 MLS ID #12773067, Charles Acoba, Exit Realty Redefined. MRED as distributed by MLS GRID
- $414,9004 bd3 ba2.7k sqft2762 Cranston Cir, Yorkville, IL 60560New
 MLS ID #12791101, Jaimie Banke, Keller Williams Thrive. MRED as distributed by MLS GRID
