Welcome home to this spacious 4-bedroom, 2.5-bath home offering the perfect blend of comfort, functionality, and thoughtful updates. Step inside to find hardwood flooring through the entry, hall, and kitchen, a bright kitchen featuring oak cabinetry, new quartz counter tops. The main level offers great flow for everyday living and entertaining, with a formal living room accented by crown molding, French doors leading to the dining room, and a charming bay window that fills the space with natural light. The heart of the home is the expansive family room featuring built-in cabinetry and a cozy fireplace. Just off the attached oversized 2.5-car garage, the convenient mudroom includes a utility sink and Samsung front-loading washer and dryer. Upstairs, you'll find brand new carpet, fresh interior paint, and four generously sized bedrooms. The spacious primary suite is a true retreat with two walk-in closets, a gas fireplace, ceiling fan, and an ensuite bath featuring newer ceramic tile, double vanity, jacuzzi tub, separate shower, and skylight. The concrete patio opens up to a private backyard backing up to Breckenridge Park. Additional highlights include a newer HVAC in 2020 & new hot water heater in 2020, ROOF 2010, new window screens on all windows, a full unfinished basement with crawl space for storage, an existing radon mitigation system, and plenty of room to make the space your own. Located in Aurora with convenient access to shopping, dining, parks, and everyday amenities, 441 Breckenridge offers a location that balances neighborhood living with commuter convenience. Enjoy proximity to major roadways, highly sought after Naperville district 204 schools, and all the conveniences that make this area a popular place to call home.
Active
$475,000
441 Breckenridge Dr, Aurora, IL 60504
4beds
2,335sqft
Single Family Residence
Built in 1989
8,712 Square Feet Lot
$-- Zestimate®
$203/sqft
$29/mo HOA
What's special
Gas fireplaceCozy fireplaceFour generously sized bedroomsBrand new carpetCeiling fanDouble vanityNew quartz counter tops
- 28 days
- 980
- 35
Likely to sell faster than
Zillow last checked:
Listing updated:
Listed by:
Wendy Pawlak, CSC (630)514-6615,
Keller Williams Experience
Source: MRED as distributed by MLS GRID,MLS#: 12728853
Facts & features
Interior
Bedrooms & bathrooms
- Bedrooms: 4
- Bathrooms: 3
- Full bathrooms: 2
- 1/2 bathrooms: 1
Rooms
- Room types: Foyer, Breakfast Room
Primary bedroom
- Features: Flooring (Carpet), Bathroom (Full)
- Level: Second
- Area: 323 Square Feet
- Dimensions: 19X17
Bedroom 2
- Features: Flooring (Carpet)
- Level: Second
- Area: 180 Square Feet
- Dimensions: 15X12
Bedroom 3
- Features: Flooring (Carpet)
- Level: Second
- Area: 182 Square Feet
- Dimensions: 14X13
Bedroom 4
- Features: Flooring (Carpet)
- Level: Second
- Area: 130 Square Feet
- Dimensions: 13X10
Breakfast room
- Features: Flooring (Hardwood)
- Level: Main
- Area: 117 Square Feet
- Dimensions: 13X9
Dining room
- Features: Flooring (Carpet)
- Level: Main
- Area: 143 Square Feet
- Dimensions: 13X11
Family room
- Features: Flooring (Carpet)
- Level: Main
- Area: 280 Square Feet
- Dimensions: 20X14
Foyer
- Features: Flooring (Hardwood)
- Level: Main
- Area: 108 Square Feet
- Dimensions: 12X9
Kitchen
- Features: Kitchen (Eating Area-Table Space, Island), Flooring (Hardwood)
- Level: Main
- Area: 130 Square Feet
- Dimensions: 13X10
Laundry
- Level: Main
- Area: 63 Square Feet
- Dimensions: 9X7
Living room
- Features: Flooring (Carpet)
- Level: Main
- Area: 204 Square Feet
- Dimensions: 17X12
Heating
- Natural Gas
Cooling
- Central Air
Appliances
- Included: Range, Microwave, Dishwasher, Refrigerator, Washer, Dryer
- Laundry: Main Level, In Unit, Sink
Features
- Built-in Features, Walk-In Closet(s), Separate Dining Room
- Flooring: Hardwood
- Windows: Skylight(s)
- Basement: Unfinished,Crawl Space,Egress Window,Full
- Number of fireplaces: 2
- Fireplace features: Gas Starter, Family Room, Master Bedroom
Interior area
- Total structure area: 2,335
- Total interior livable area: 2,335 sqft
Property
Parking
- Total spaces: 2.5
- Parking features: Asphalt, Garage Door Opener, Yes, Garage Owned, Attached, Garage
- Attached garage spaces: 2.5
- Has uncovered spaces: Yes
Accessibility
- Accessibility features: No Disability Access
Features
- Stories: 2
- Patio & porch: Patio
Lot
- Size: 8,712 Square Feet
- Dimensions: 49.3 x 119.9 x 96.8 x 118.8
Details
- Parcel number: 0730207003
- Special conditions: None
- Other equipment: Ceiling Fan(s), Sump Pump, Radon Mitigation System
Construction
Type & style
- Home type: SingleFamily
- Architectural style: Traditional
- Property subtype: Single Family Residence
Materials
- Vinyl Siding, Brick
- Foundation: Concrete Perimeter
- Roof: Asphalt
Condition
- New construction: No
- Year built: 1989
Utilities & green energy
- Electric: Circuit Breakers, 200+ Amp Service
- Sewer: Public Sewer
- Water: Public
Community & HOA
Community
- Features: Park, Lake, Curbs, Sidewalks, Street Lights, Street Paved
- Security: Carbon Monoxide Detector(s)
- Subdivision: Oakhurst
HOA
- Has HOA: Yes
- Services included: Other
- HOA fee: $350 annually
Location
- Region: Aurora
Financial & listing details
- Price per square foot: $203/sqft
- Tax assessed value: $147,771
- Annual tax amount: $11,223
- Date on market: 8/10/2026
- Ownership: Fee Simple w/ HO Assn.
Estimated market value
Not available
Estimated sales range
Not available
Not available
Price history
| Date | Event | Price |
|---|---|---|
| 8/10/2026 | Listed for sale | $475,000-5%$203/sqft |
Source:  MRED as distributed by MLS GRID #12728853 Report a problem MRED as distributed by MLS GRID #12728853 Report a problem | ||
| 8/10/2026 | Listing removed | $500,000$214/sqft |
Source: MRED as distributed by MLS GRID #12696387 Report a problem | ||
| 7/31/2026 | Contingent | $500,000$214/sqft |
Source: MRED as distributed by MLS GRID #12696387 Report a problem | ||
| 7/6/2026 | Listed for sale | $500,000$214/sqft |
Source: MRED as distributed by MLS GRID #12696387 Report a problem | ||
| 7/6/2026 | Listing removed | $500,000$214/sqft |
Source: MRED as distributed by MLS GRID #12653560 Report a problem | ||
| 6/13/2026 | Contingent | $500,000$214/sqft |
Source: MRED as distributed by MLS GRID #12653560 Report a problem | ||
| 6/3/2026 | Listed for sale | $500,000+66.7%$214/sqft |
Source: MRED as distributed by MLS GRID #12653560 Report a problem | ||
| 9/28/2001 | Sold | $300,000$128/sqft |
Source: Public Record Report a problem | ||
Public tax history
| Year | Property taxes | Tax assessment |
|---|---|---|
| 2024 | $10,627 +4.8% | $147,771 +11.3% |
| 2023 | $10,141 +2.7% | $132,780 +7.3% |
| 2022 | $9,870 +2.7% | $123,700 +3.7% |
| 2021 | $9,611 -1.2% | $119,290 |
| 2020 | $9,728 +3.6% | $119,290 +5.1% |
| 2019 | $9,388 -2.2% | $113,460 -1.1% |
| 2018 | $9,599 +1.7% | $114,680 +3.5% |
| 2017 | $9,441 +1.8% | $110,790 +4.2% |
| 2016 | $9,276 +1% | $106,320 +5.3% |
| 2015 | $9,185 -4.8% | $100,950 -1.8% |
| 2014 | $9,650 +1.1% | $102,850 -0.7% |
| 2013 | $9,549 +3.1% | $103,560 -2% |
| 2012 | $9,259 +2.5% | $105,700 -6.4% |
| 2011 | $9,031 +3.8% | $112,970 -1.9% |
| 2010 | $8,698 +3.1% | $115,210 -4% |
| 2009 | $8,437 +3% | $120,010 +1.8% |
| 2008 | $8,187 +4.4% | $117,880 +5.8% |
| 2007 | $7,840 +5.2% | $111,420 +7.4% |
| 2006 | $7,451 -0.4% | $103,700 +2.6% |
| 2005 | $7,478 +4.1% | $101,080 +3.8% |
| 2004 | $7,186 +3.5% | $97,380 +6.8% |
| 2003 | $6,946 +9.1% | $91,180 +8.3% |
| 2002 | $6,366 +4.3% | $84,160 +4.7% |
| 2001 | $6,102 +5.6% | $80,380 +4.4% |
| 2000 | $5,776 | $76,990 |
Find assessor info on the county website
Monthly payment
Est. payment
Payment breakdown
Explore the cost of this home by adjusting the details. Changes won't be saved.Climate risks
Neighborhood: Fox Valley
Nearby schools
Schools provided by the listing agent
- Elementary: Steck Elementary School
- Middle: Fischer Middle School
- High: Waubonsie Valley High School
- District: 204
Source: MRED as distributed by MLS GRID. This data may not be complete. We recommend contacting the local school district to confirm school assignments for this home.
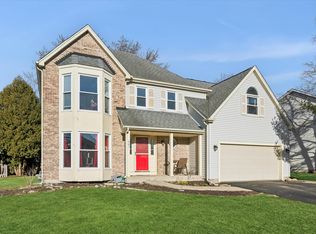
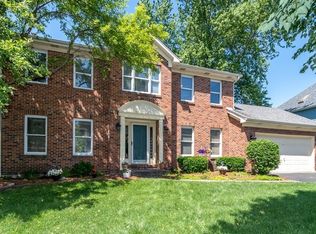
Similar homes
- $680,0004 bd3 ba2.5k sqft417 Saratoga Dr, Aurora, IL 60502Active
 MLS ID #12742916, Kay Kellogg, CNC, @properties Christies International Real Estate. MRED as distributed by MLS GRID
 - $500,0004 bd4 ba3.1k sqft634 Homestead Ct, Aurora, IL 60506Active
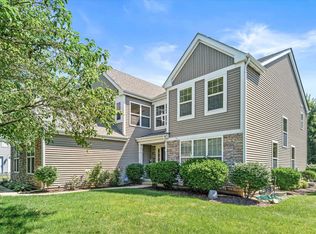 MLS ID #12703927, Rita Schoenthal, Keller Williams Inspire - Geneva. MRED as distributed by MLS GRID
 - $649,9004 bd3 ba3.4k sqft3215 Wild Meadow Ln, Aurora, IL 60504Active
 MLS ID #12731695, Vitali Kniazkov, Coldwell Banker Realty. MRED as distributed by MLS GRID
 - $450,0004 bd3 ba2.4k sqft490 Waubonsee Cir, Oswego, IL 60543Active
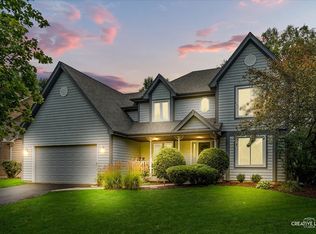 MLS ID #12708521, Kimberly Grant, CSC, john greene, Realtor. MRED as distributed by MLS GRID
