Skip main navigation
Off market
  • $538,800

    381 Breckenridge Dr, Aurora, IL 60504

    4beds
    2,365sqft
    SingleFamily
    Built in 1991
    8,685 Square Feet Lot
    $538,800 Zestimate®
    $228/sqft
    $3,464 Estimated rent

    Home value

    $538,800

    $512,000 - $566,000

    $3,464/mo

    Zestimate® history
    Loading
    Loading...

    Owner options

    List your home for rent

    $3,464/mo

    Rent Zestimate®

    Find your next renter with Zillow Rental Manager. Plus, with online applications, you can quickly screen prospective tenants – for free.

    Learn more

    $3,464/mo

    Rent Zestimate®

    Refinance and save

    $3,797/mo

    Est. payment

    Refinancing to a lower rate could help reduce your monthly payments and save thousands over the life of the loan.

    See today's rates

    $3,797/mo

    Est. payment

    Explore your selling options

    Work with a Zillow partner agent

    Leverage their expertise and Zillow's premium Showcase listings to get your home seen by more buyers.

    Get started

    List with your own agent

    Get your home in front of millions of buyers by listing it on Zillow.

    Learn how to do it

    Sell it yourself

    Take full control of how buyers see your home on Zillow by listing For Sale by Owner (FSBO).

    List your home

    What's special

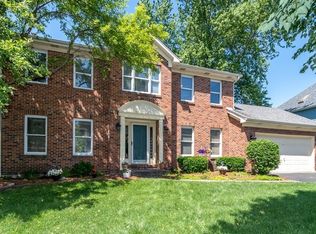
    This home checks all the boxes on your wish list! Open layout with big rooms! Soaring vaulted ceilings in living room, master suite & bedroom! Gleaming hardwood floors throughout 1st level. Both upstairs bathrooms totally remodeled! Awesome eat-in kitchen with island, pantry, stainless steel appliances & granite counters! You will love entertaining in the spacious family room with brick fireplace, built in bookcases & bay window overlooking fenced yard with no neighbors behind! Full finished basement with office! Generously sized mudroom right off the 2.5 car garage. Your new home is perfectly located backing to the elementary school field, also walking distance to the pool/clubhouse and Waubonsie Lake! Check out all the "news" that you don't have to do! 2019 New roof (being installed soon)! 2018 New paint & carpet in basement; new fridge, dishwasher & microwave. 2016 New exterior paint. 2015 New furnace & AC. Remodeled bathrooms! This home is a 10, and it's ready to go!

    This property is off market, which means it's not currently listed for sale or rent on Zillow. This may be different from what's available on other websites or public sources.

    Facts & features

    Interior

    Bedrooms & bathrooms
    • Bedrooms: 4
    • Bathrooms: 3
    • Full bathrooms: 2
    • 1/2 bathrooms: 1
    Heating
    • Forced air, Gas
    Cooling
    • Central
    Appliances
    • Included: Dishwasher, Dryer, Garbage disposal, Microwave, Range / Oven, Refrigerator, Washer
    Features
    • Flooring: Carpet, Hardwood, Linoleum / Vinyl
    • Basement: Finished
    • Has fireplace: Yes
    Interior area
    • Total interior livable area: 2,365 sqft

    Property

    Parking
    • Parking features: Garage - Attached
    Lot
    • Size: 8,685 Square Feet
    Details
    • Parcel number: 0730207006

    Construction

    Type & style
    • Home type: SingleFamily
    Materials
    • wood frame
    • Roof: Asphalt
    Condition
    • Year built: 1991

    Utilities & green energy

    • Sewer: Sewer-Public

    Community & HOA

    HOA
    • Has HOA: Yes
    • HOA fee: $24 monthly
    Location
    • Region: Aurora

    Financial & listing details

    • Price per square foot: $228/sqft
    • Tax assessed value: $150,341
    • Annual tax amount: $10,823

    Price history

    DateEventPrice
    9/5/2019Sold$345,000-1.4%$146/sqft
    Source: MRED as distributed by MLS GRID #10455636 Report a problem
    7/30/2019Pending sale$350,000$148/sqft
    Source: Keller Williams Realty Infinity #10455636 Report a problem
    7/18/2019Listed for sale$350,000+9.4%$148/sqft
    Source: Keller Williams Infinity #10455636 Report a problem
    10/2/2009Sold$320,000-4.4%$135/sqft
    Source: MRED as distributed by MLS GRID #07254928 Report a problem
    8/25/2009Price change$334,800-1.5%$142/sqft
    Source: Prudential Real Estate #07254928 Report a problem
    6/30/2009Listed for sale$339,800+15%$144/sqft
    Source: Prudential Real Estate #07254928 Report a problem
    8/16/2001Sold$295,500$125/sqft
    Source: Public Record Report a problem

    Public tax history

    YearProperty taxesTax assessment
    2024$10,823 +4.8%$150,341 +11.3%
    2023$10,328 +2.7%$135,090 +7.3%
    2022$10,052 +2.7%$125,870 +3.7%
    2021$9,788 -1.2%$121,380
    2020$9,908 +3.6%$121,380 +5.1%
    2019$9,560 -3%$115,440 -1.8%
    2018$9,857 +1.7%$117,600 +3.5%
    2017$9,696 +1.8%$113,610 +4.2%
    2016$9,526 +1%$109,030 +5.3%
    2015$9,433 -4.8%$103,520 -1.9%
    2014$9,912 +1.1%$105,480 -0.7%
    2013$9,808 +3.1%$106,210 -2%
    2012$9,510 +2.5%$108,400 -6.4%
    2011$9,275 +3.8%$115,850 -1.9%
    2010$8,932 +3.1%$118,150 -4%
    2009$8,663 +3.1%$123,070 +1.8%
    2008$8,407 +4.4%$120,890 +5.8%
    2007$8,049 +5.2%$114,260 +7.5%
    2006$7,650 -0.4%$106,330 +2.6%
    2005$7,677 +4.1%$103,640 +3.8%
    2004$7,378 +3.5%$99,850 +6.8%
    2003$7,130 +9.1%$93,500 +8.3%
    2002$6,535 +4.3%$86,300 +4.7%
    2001$6,264 +5.6%$82,430 +4.4%
    2000$5,931 $78,950
    Find assessor info on the county website

    Neighborhood: Fox Valley

    Nearby schools

    GreatSchools rating
    Schools provided by the listing agent
    • Elementary: Steck Elementary School
    • Middle: FISCHER MIDDLE SCHOOL
    • High: Waubonsie Valley High School

    Source: The MLS. This data may not be complete. We recommend contacting the local school district to confirm school assignments for this home.

    Get a cash offer in 3 minutes
    Find out how much your home could sell for in as little as 3 minutes with a no-obligation cash offer.
    Estimated market value
    $538,800
    Get a cash offer in 3 minutes
    Find out how much your home could sell for in as little as 3 minutes with a no-obligation cash offer.
    Estimated market value
    $538,800